 For sale 50
$819,900
3 bed2 bath700–1,100 sq ft
283 Churchill Drive
Exeter, South Huron
1 month agoMLS® X13709772
COLDWELL BANKER DAWNFLIGHT REALTY BROKERAGE
89 Dearing Drive #Lot #26
Stephen, South Huron, Ontario N0M1T0
For sale· Added
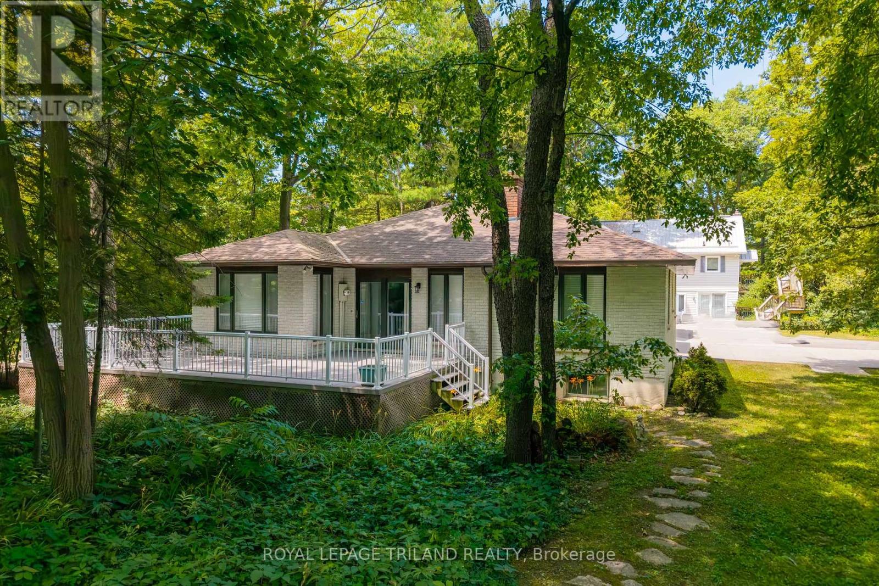
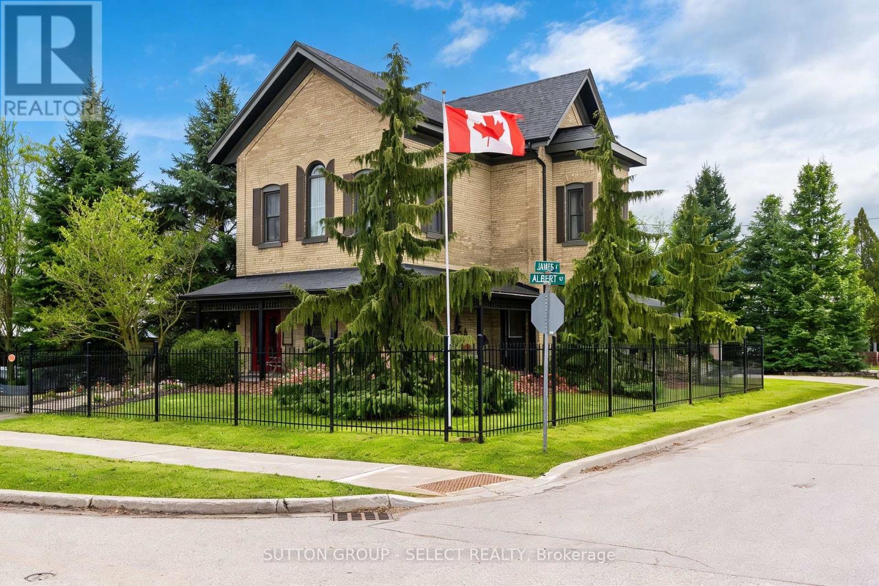
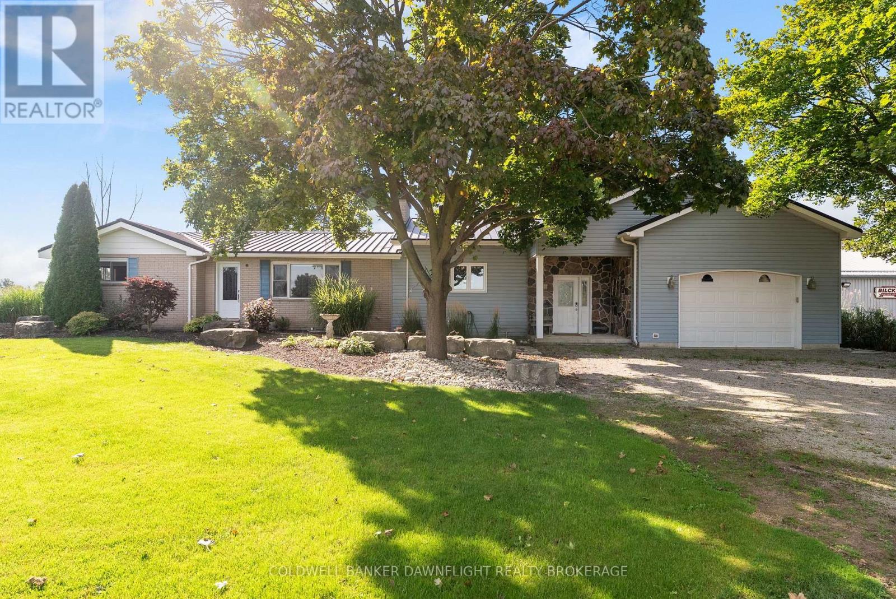
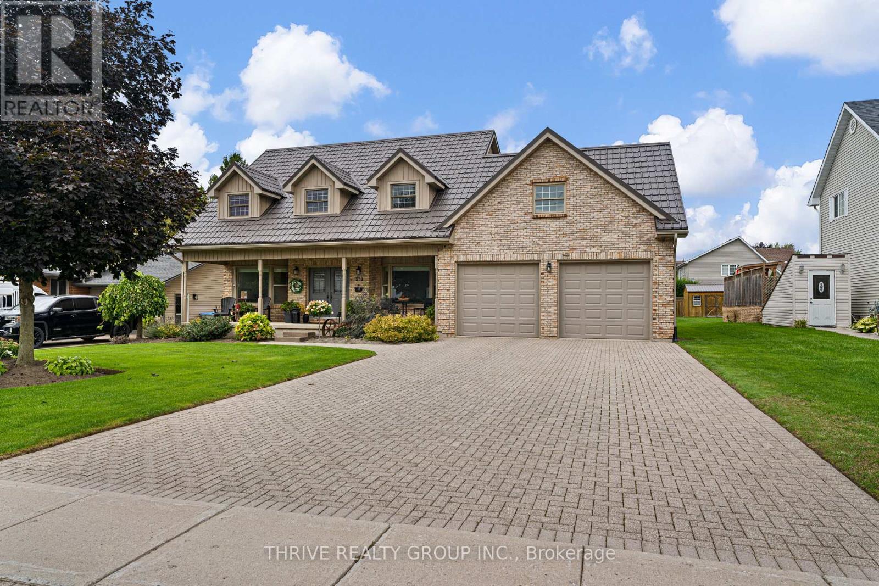
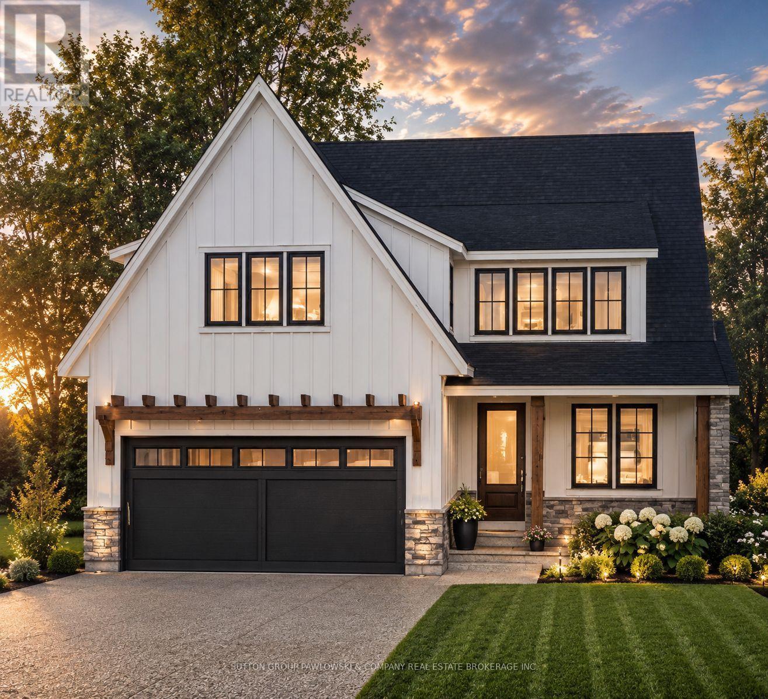
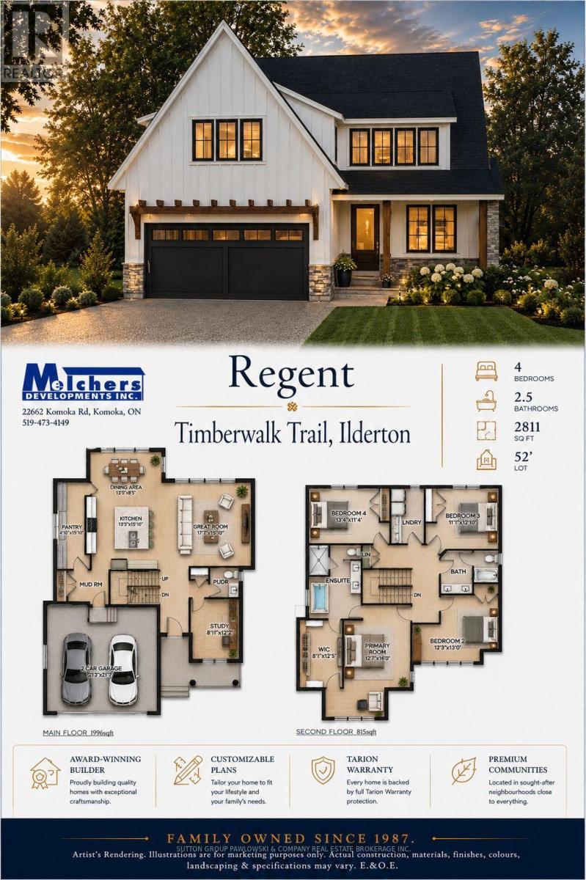
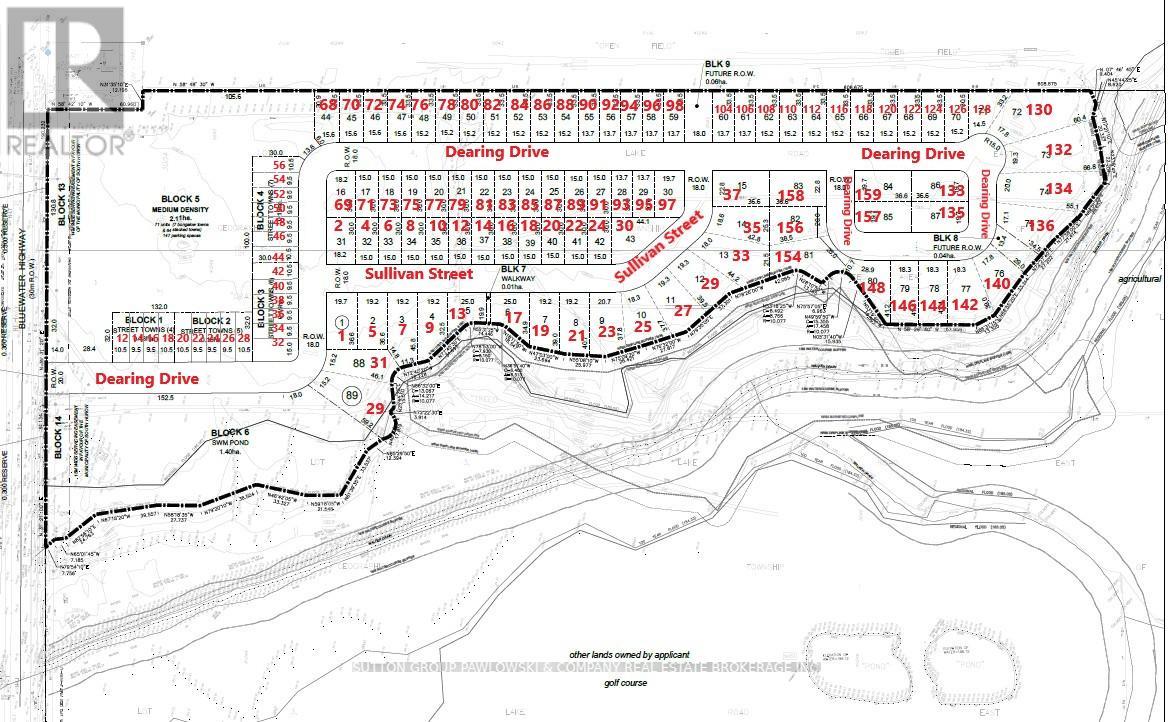
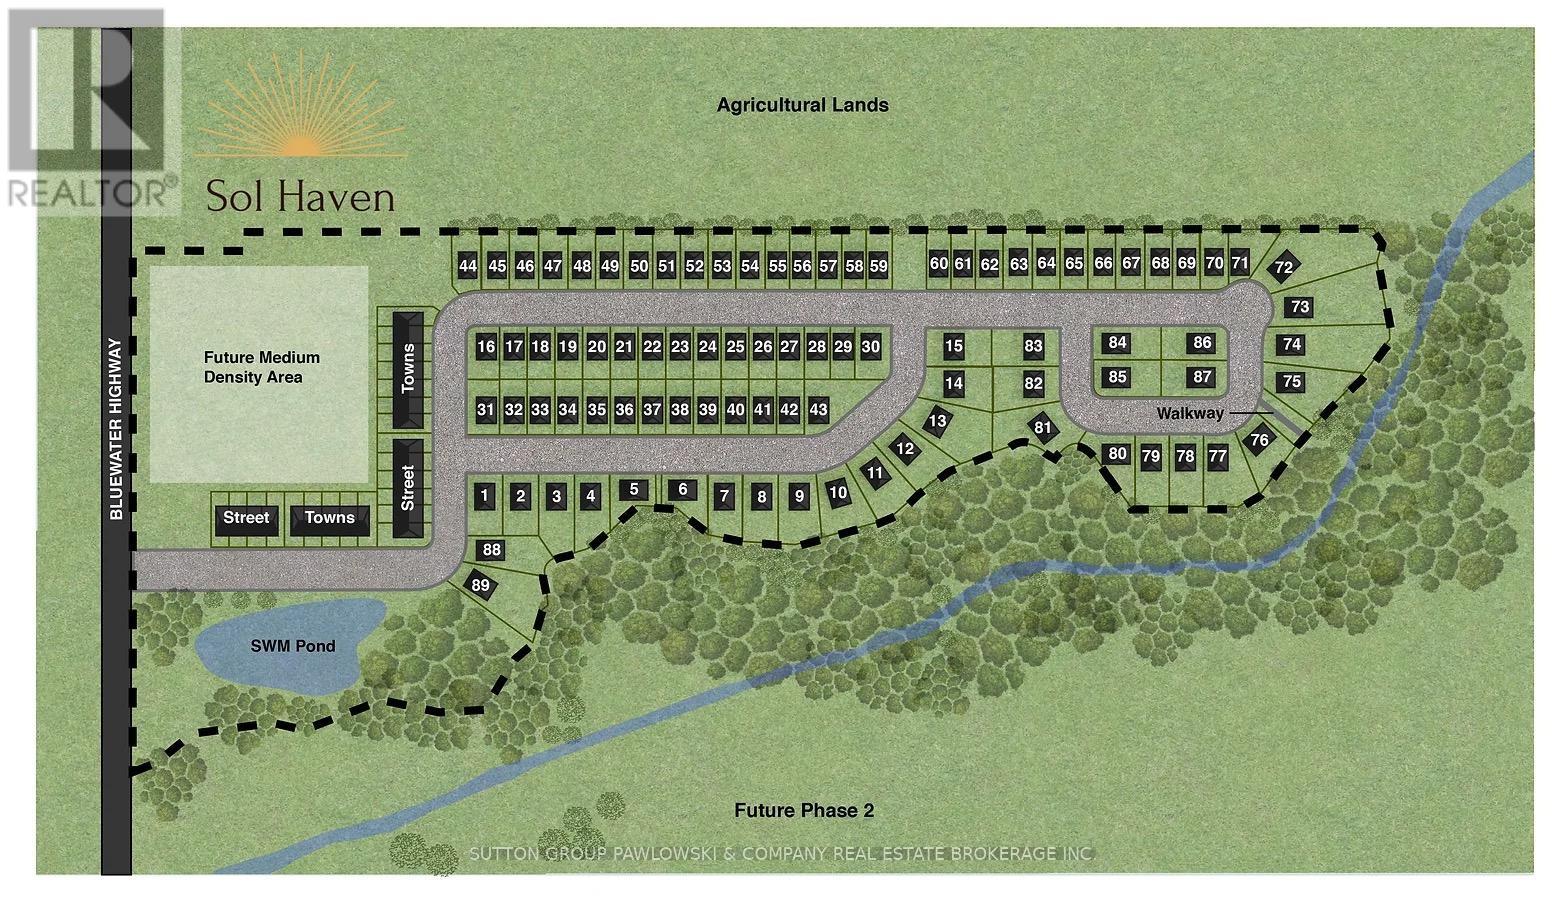
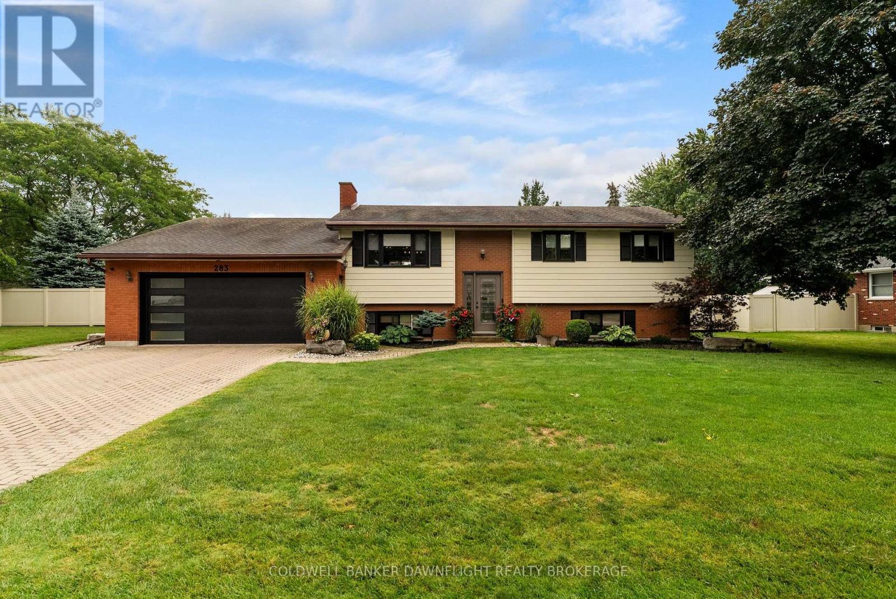
Unbelievable New Prices with the Government HST rebate for qualified Buyers for a limited time. Welcome to Melchers Developments Sol Haven. Discover "Ontarios West Coast! Grand Bend welcomes you with world class sunsets and sandy beaches; the finest in cultural & recreational living with a vibe thats second to none. Tons of amenities from golfing and boating, speedway racing, car shows, farmers markets, fine dining and long strolls on the beautiful beaches Lifestyle by design!! The site is now permit ready roads and curbs installed; services ready to go!! Simple & functional versatile space for family & friends. Award winning Melchers Developments; offering brand new one and two storey designs built to suit and personalized for your lifestyle. Our plans or yours finished with high end specifications and attention to detail. High quality high performance custom built new homes to suit!! Personalized and crafted with attention to detail and high quality materials. Architectural design & decor services included with every new home. Experience the difference!! TO BE BUILT HOME. Visit our model homes at Lot #25 - 29 Dearing Dr, Grand Bend or 110 Timberwalk Trail in Ilderton, anytime by appointment or Open House most Sat & Sun 2-4pm. Note: Photos are from a previous model home and may show upgrades not included in the price and are for reference only.
Map data © OpenStreetMap contributors
No open houses are scheduled for this home.
Can't make it? Request a private viewing.
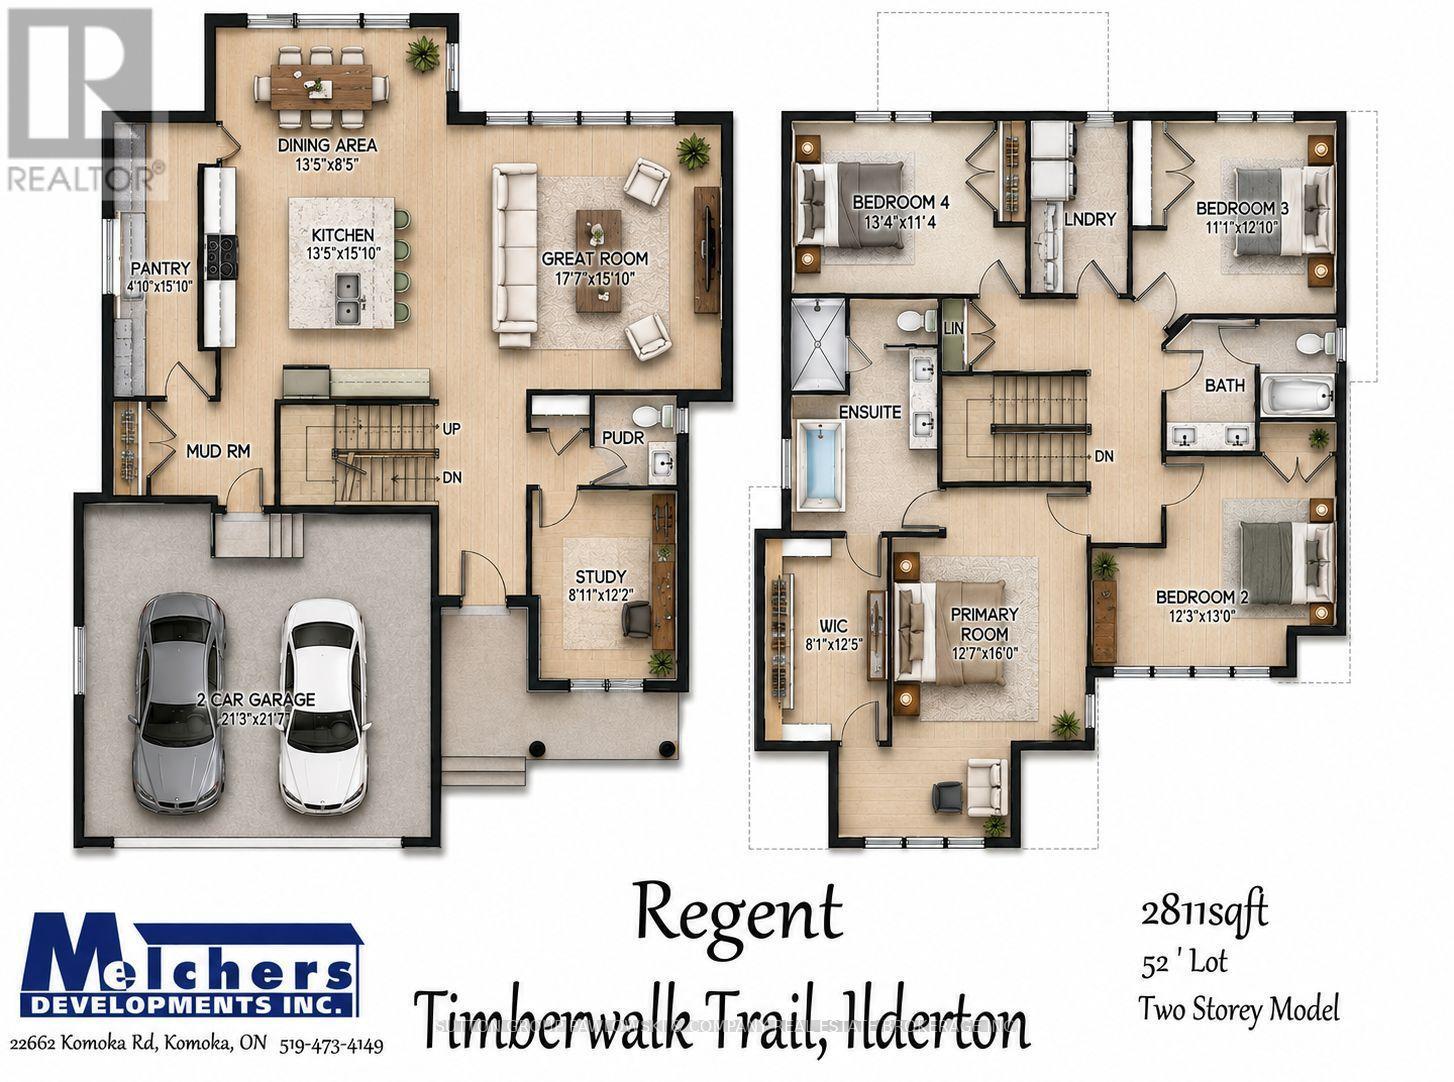
| Kitchen | Main level | 4.82 x 4.08 m |
| Study | Main level | 3.72 x 2.71 m |
| Dining room | Main level | 2.56 x 4.08 m |
| Primary Bedroom | Second level | 4.88 x 3.83 m |
| Bedroom 3 | Second level | 3.91 x 3.37 m |
| Great room | Main level | 4.82 x 5.35 m |
| Foyer | Main level | 0 x 0 m |
| Laundry room | Second level | 3.48 x 1.57 m |
| Mud room | Main level | 2.28 x 2.94 m |
| Bedroom 4 | Second level | 3.45 x 4.06 m |
| Bedroom 2 | Second level | 3.96 x 3.73 m |
| Pantry | Main level | 4.82 x 1.47 m |