 For sale 50
$599,000
2+2 bed3 bath1,200–1,399 sq ft
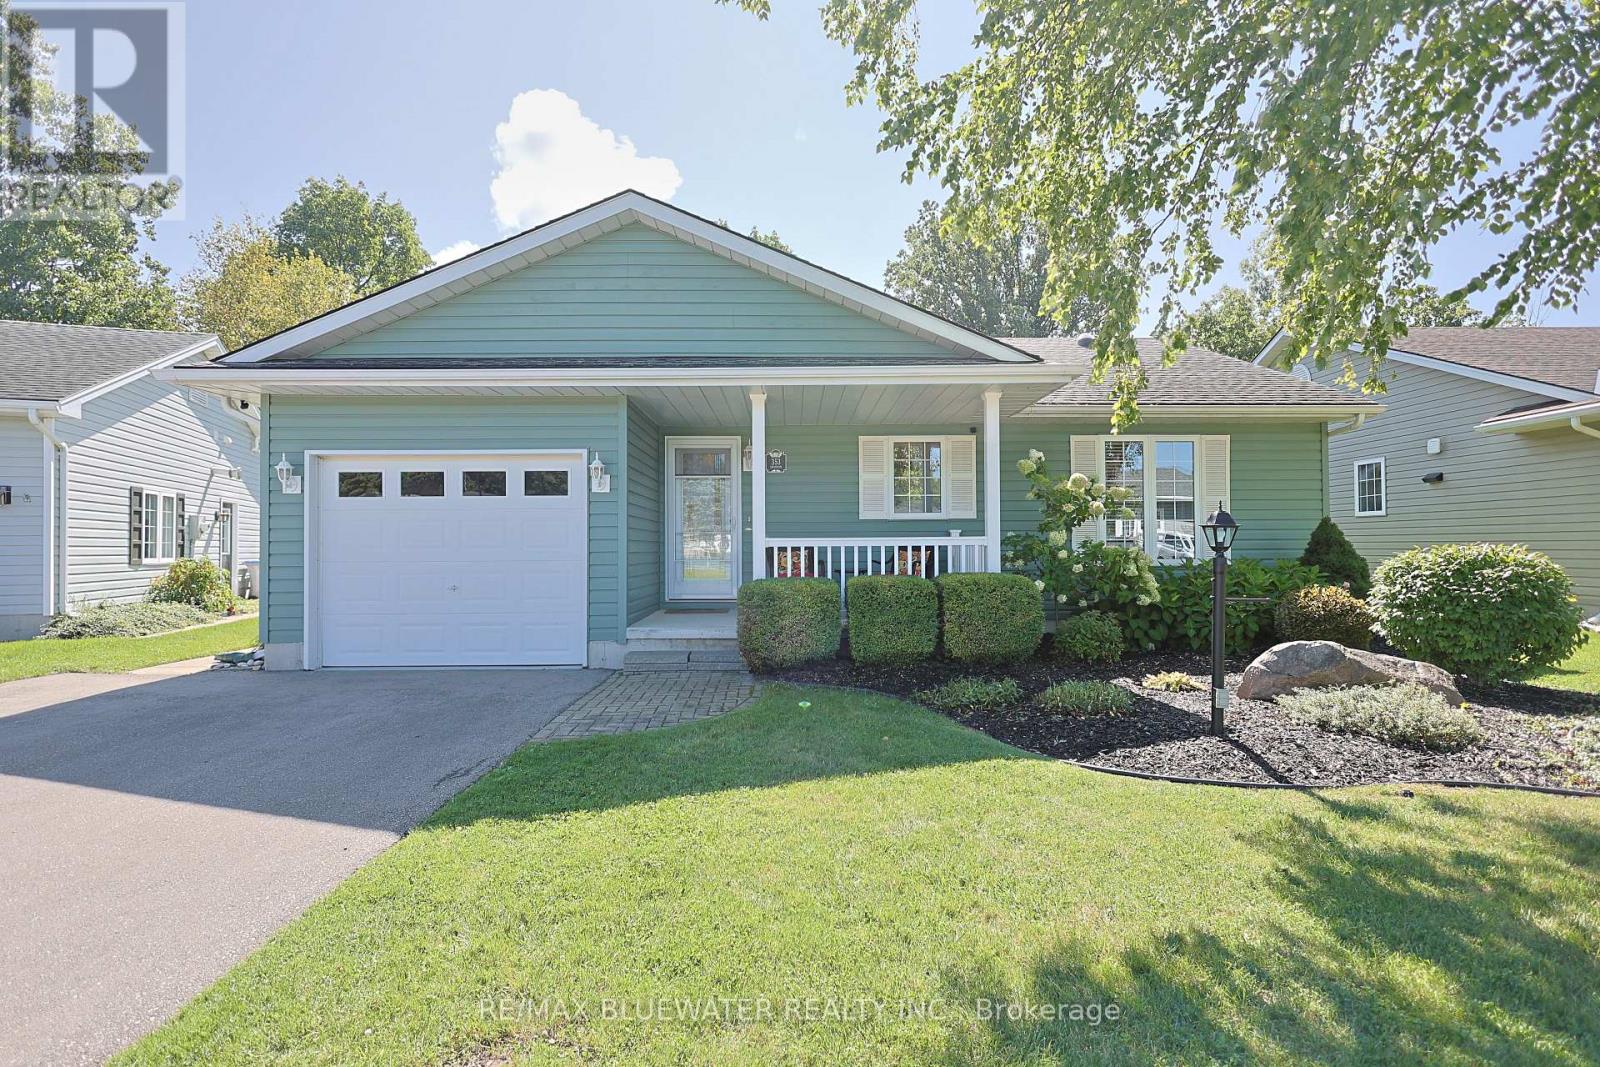
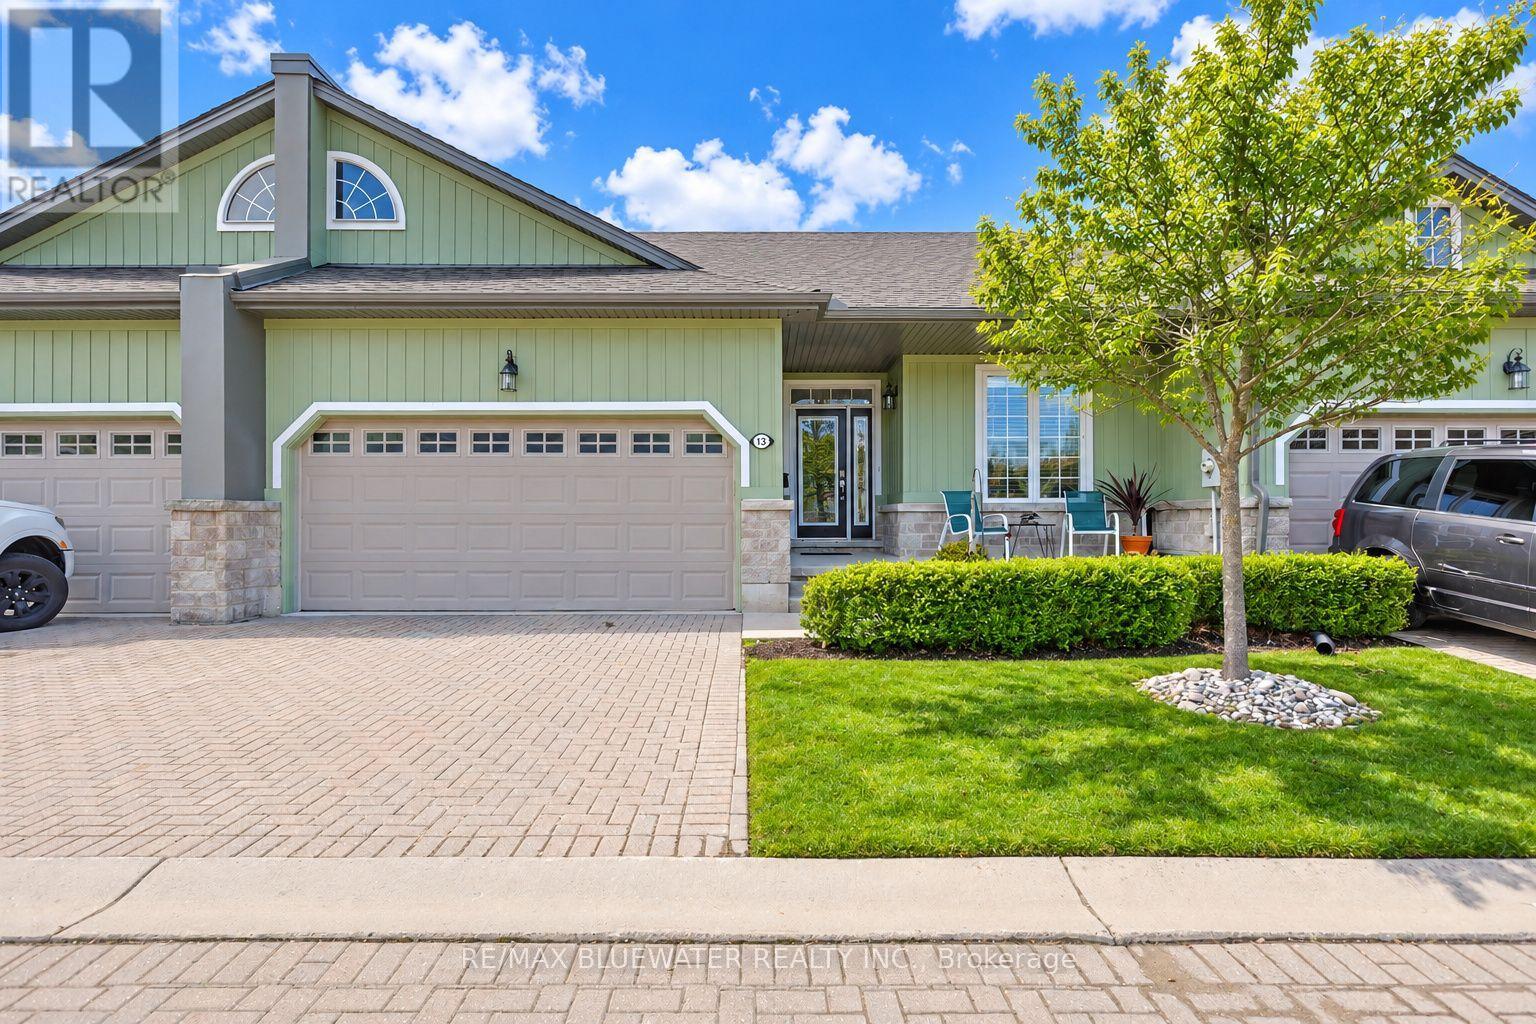
13 Oakwood Links Lane
Stephen, South Huron
1 month agoMLS® X13732564
RE/MAX BLUEWATER REALTY INC.
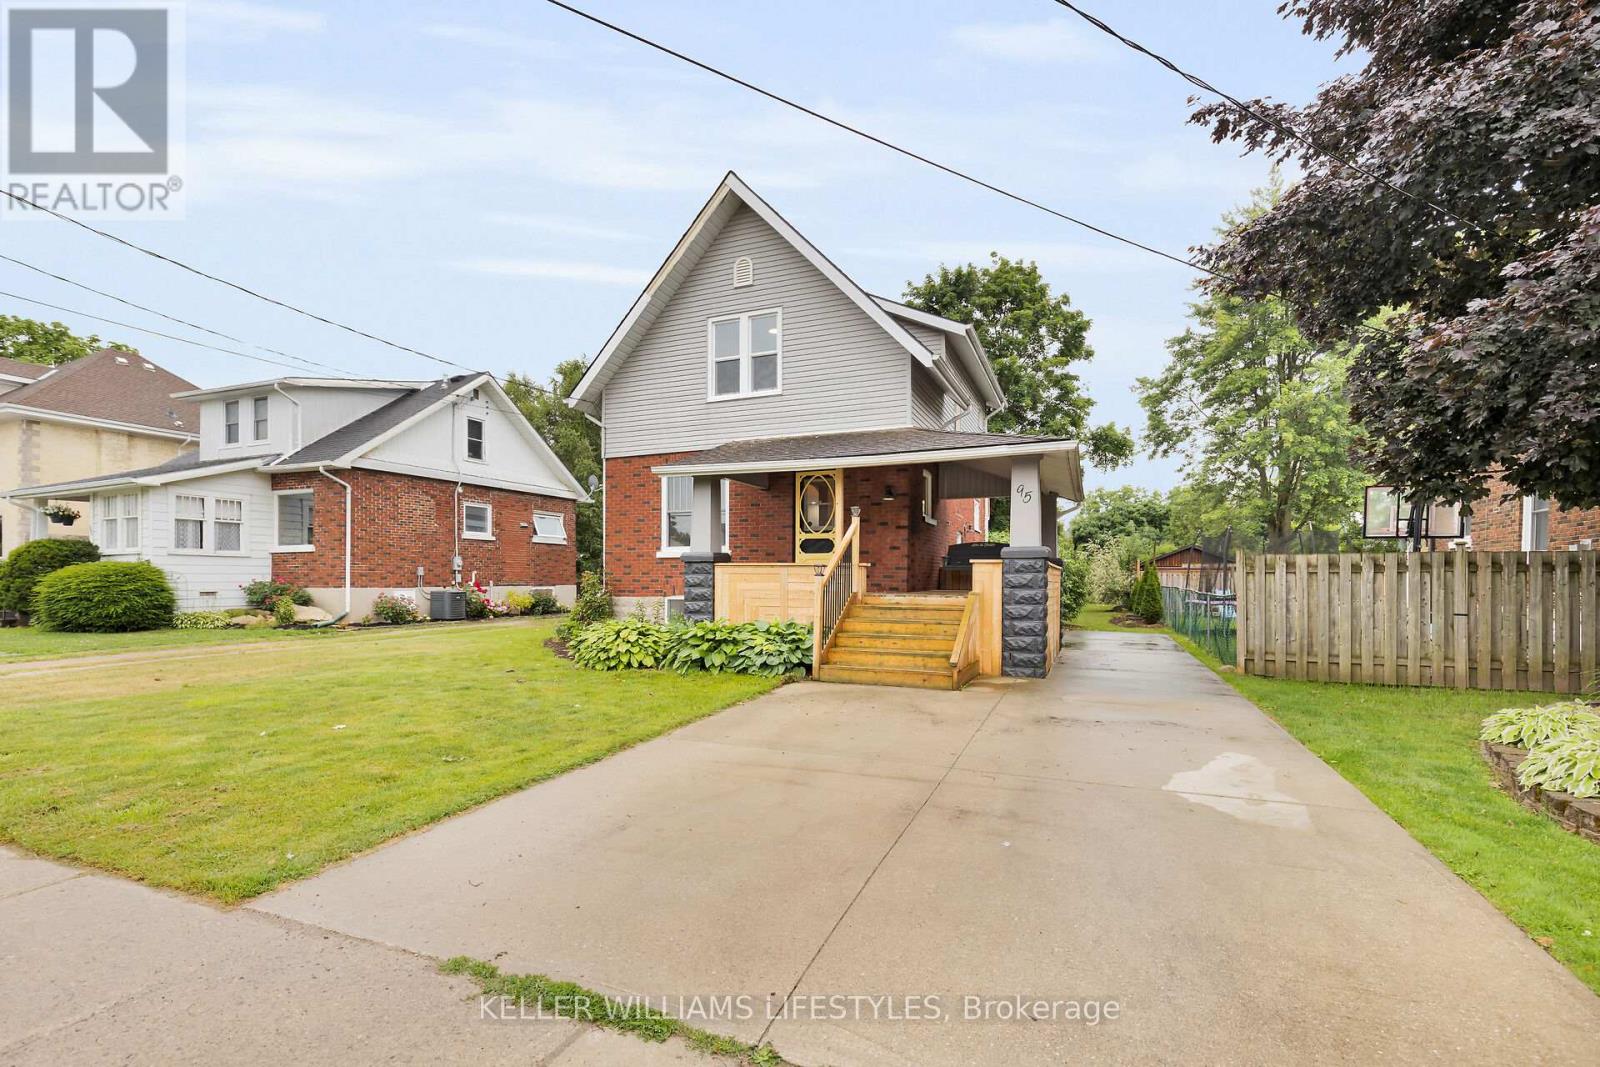
95 Victoria Avenue East
Stephen, South Huron, Ontario N0M1M0
For sale· Added
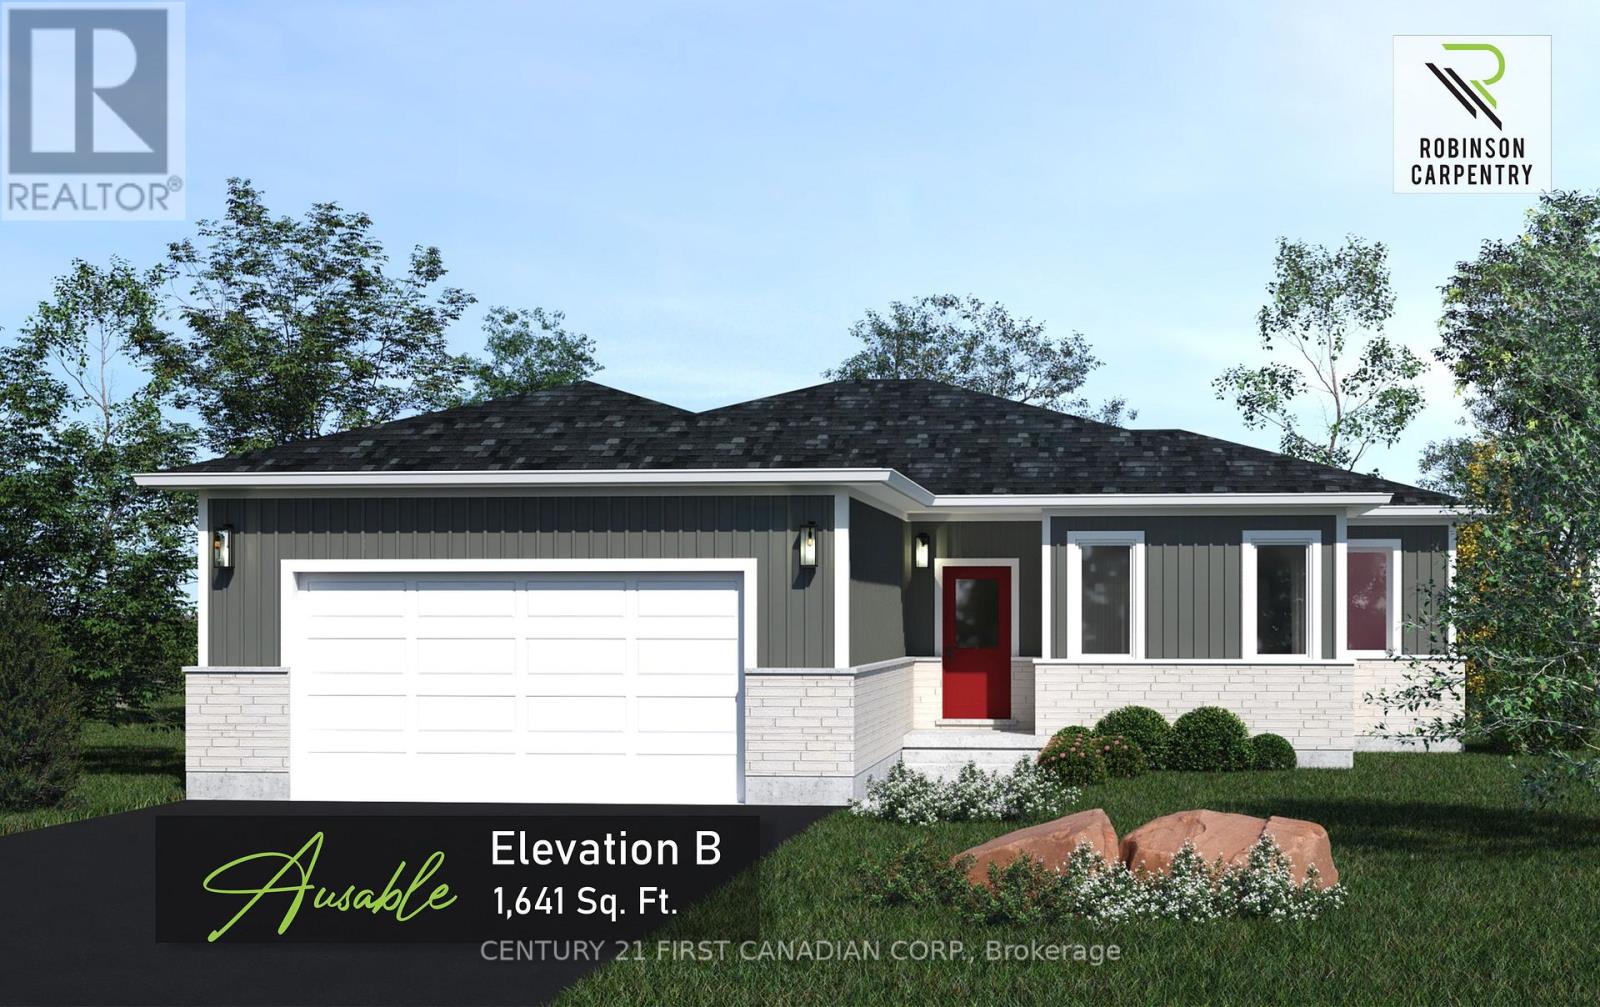
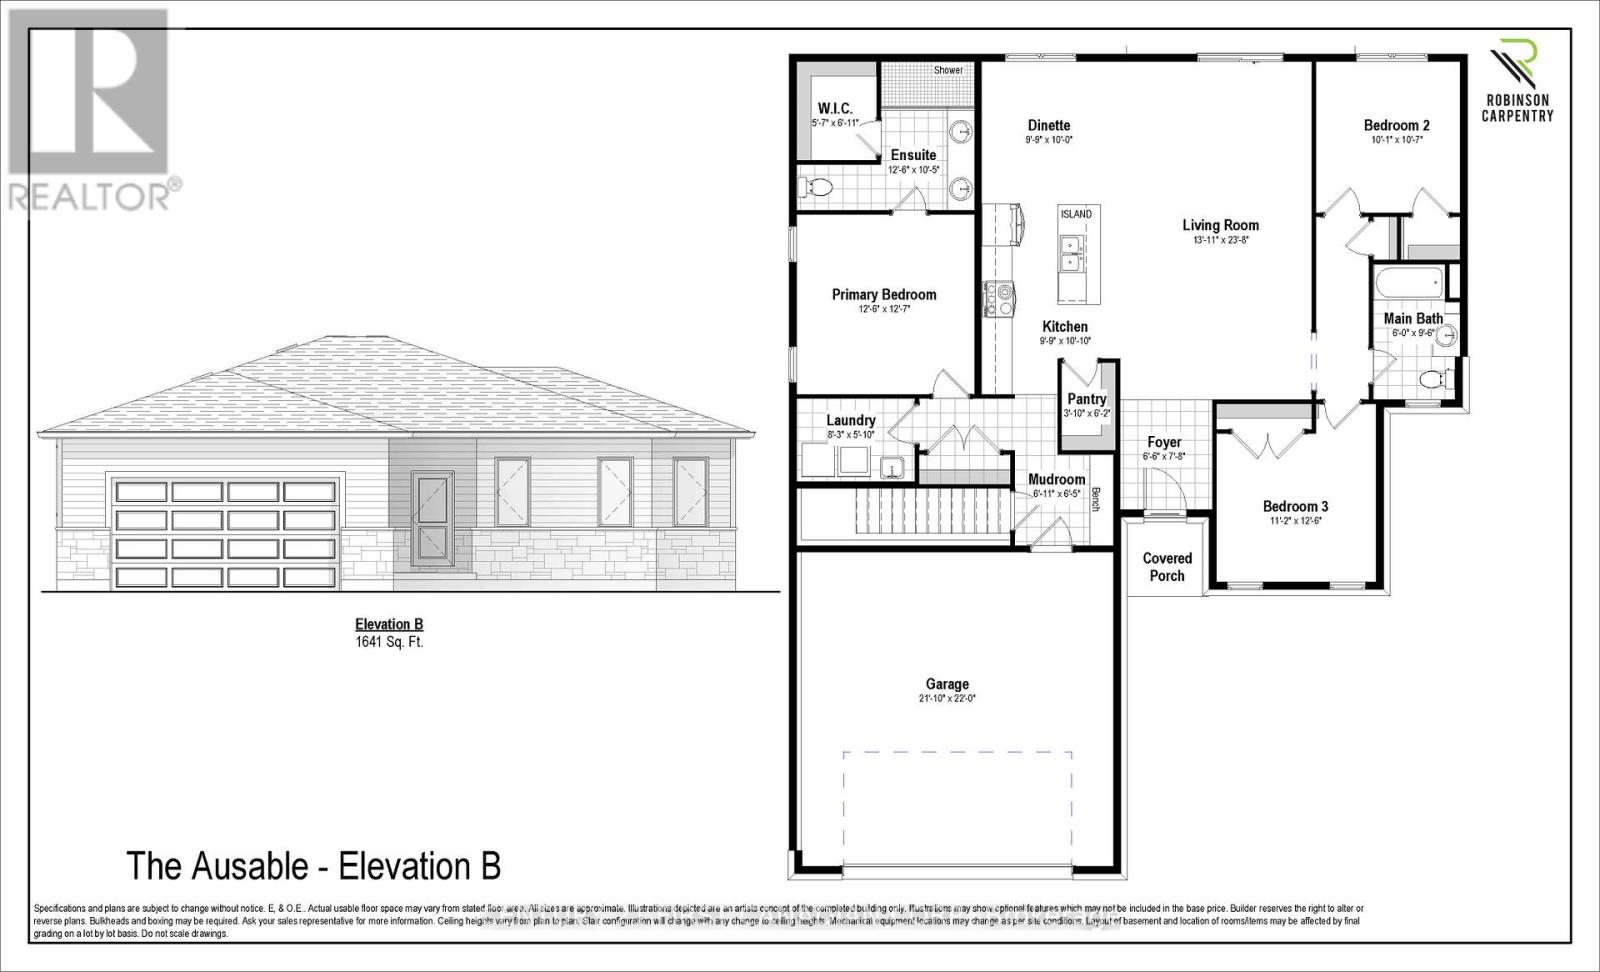
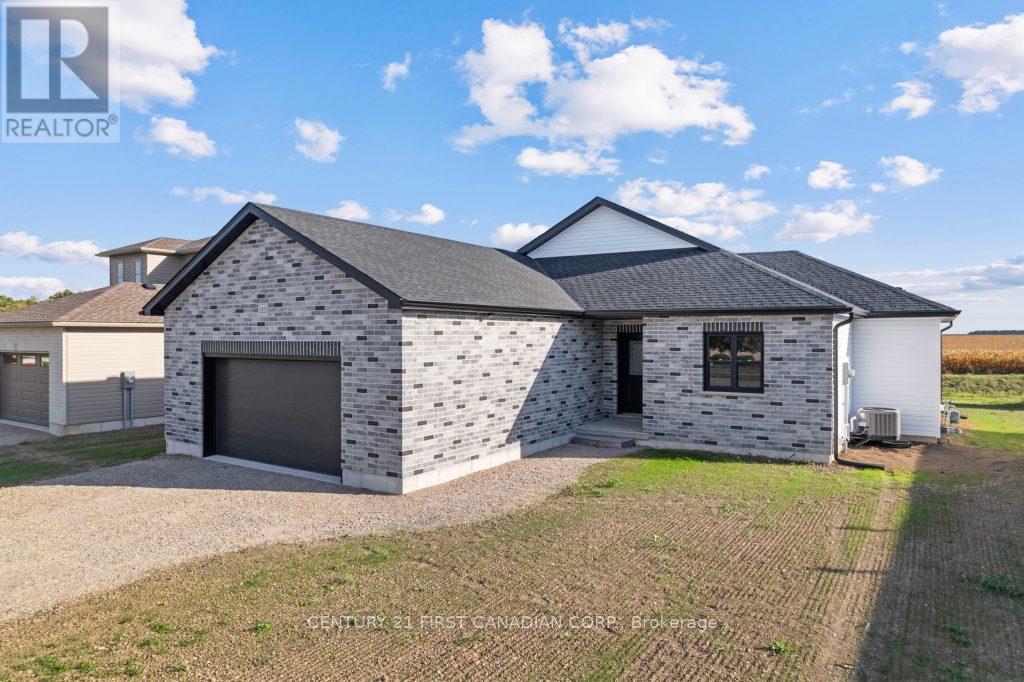
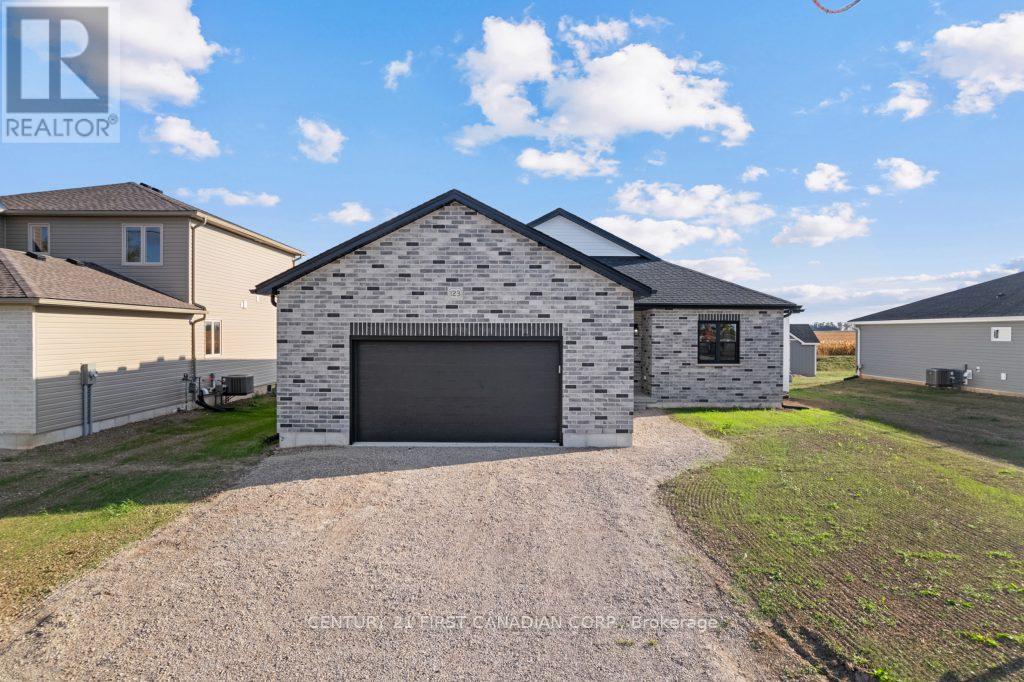
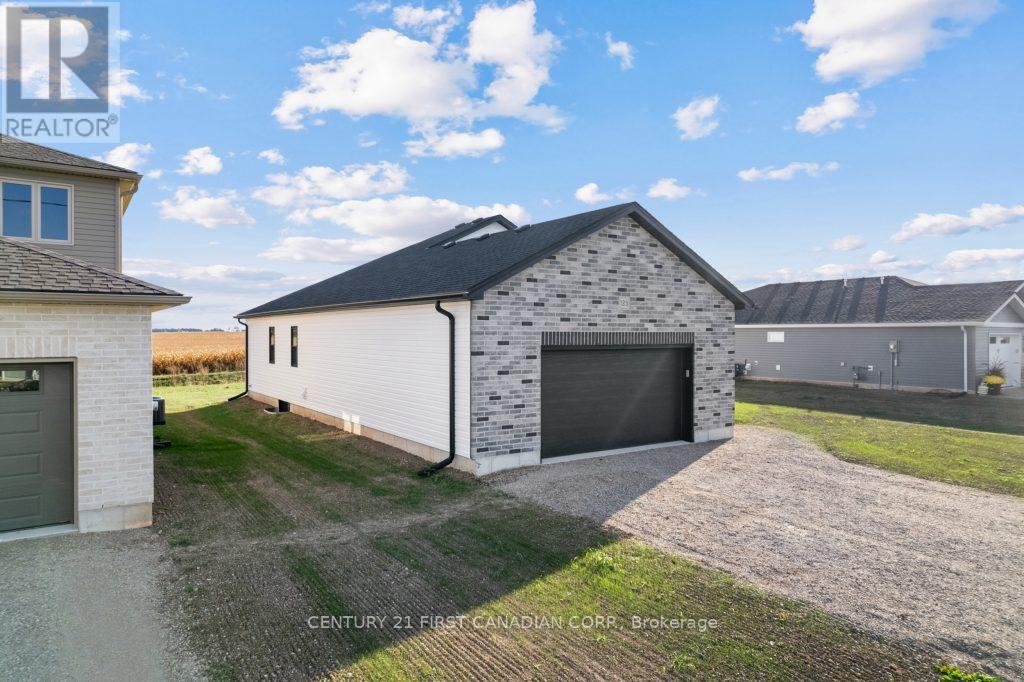
UNDER CONSTRUCTION - 5 PC APPLIANCE PACKAGE INCLUDED. Welcome to the Ausable by Robinson Carpentry, a beautifully designed bungalow offering the perfect blend of modern comfort and small town charm in the growing community of Crediton. With 1,641 sq. ft. of thoughtfully designed living space, this bright and inviting 3 bedroom, 2 bathroom home is ideal for families, downsizers, or anyone looking for easy one floor living without sacrificing style or functionality. Large windows throughout the home flood the open concept living space with natural light, creating a warm and welcoming atmosphere perfect for everyday living and entertaining. Picture hosting family gatherings, summer BBQs, and cozy nights with friends as the spacious kitchen with island flows seamlessly into the dining and living areas. Situated on a generously sized lot, there is plenty of room to enjoy outdoor living, gardening, kids playing, or simply relaxing in your own backyard retreat. The private primary suite features a walk in closet and ensuite, while two additional bedrooms provide flexible space for family, guests, or a home office. Convenient main floor laundry, mudroom access from the garage, quartz countertops, custom cabinetry, central air, HRV system, tankless water heater (owned), 5 piece appliance package and full Tarion warranty coverage complete this exceptional home. Enjoy peaceful small town living while remaining within easy driving distance to nearby communities, schools, and everyday amenities. Approximately 15 minutes east of Grand Bend, 10 minutes from Exeter, 15 minutes from Lucan. Taxes and assessed value yet to be determined.
Map data © OpenStreetMap contributors
No open houses are scheduled for this home.
Can't make it? Request a private viewing.
| Kitchen | Main level | 2.97 x 3.3 m |
| Dining room | Main level | 2.97 x 3.05 m |
| Living room | Main level | 4.24 x 7.21 m |
| Primary Bedroom | Main level | 3.81 x 3.84 m |
| Bedroom 2 | Main level | 3.08 x 3.23 m |
| Bedroom 3 | Main level | 3.41 x 3.81 m |
| Mud room | Main level | 2.11 x 1.96 m |
| Laundry room | Main level | 2.52 x 1.78 m |