 For sale 48
$349,999
4 bed2 bath1,500–2,000 sq ft
36 Tebby Boulevard
South River
2 months agoMLS® X13650750
Revel Realty Inc. Brokerage
125 Ottawa Avenue
South River, Ontario P0A1X0
For sale· Added
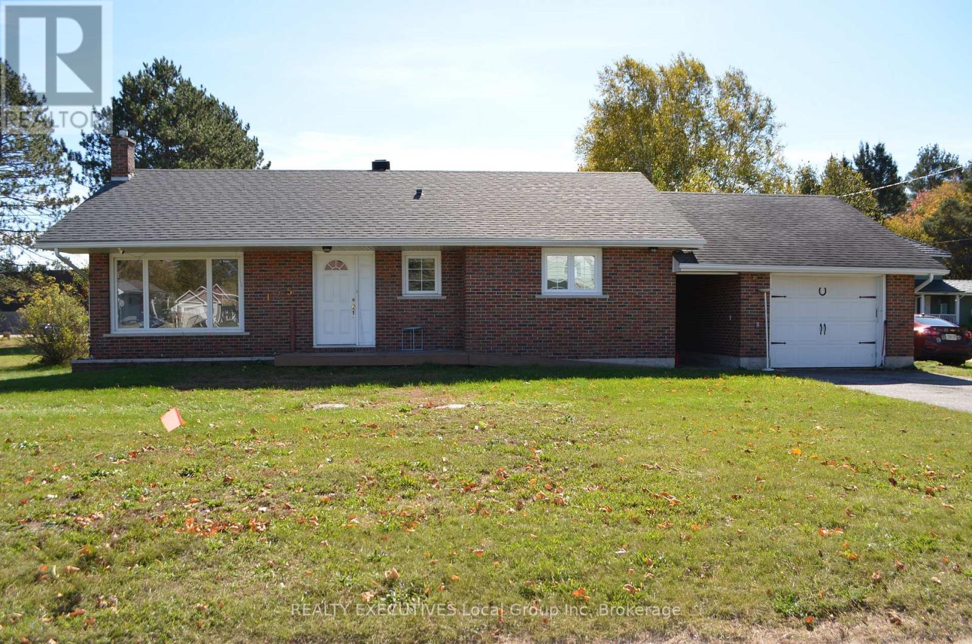
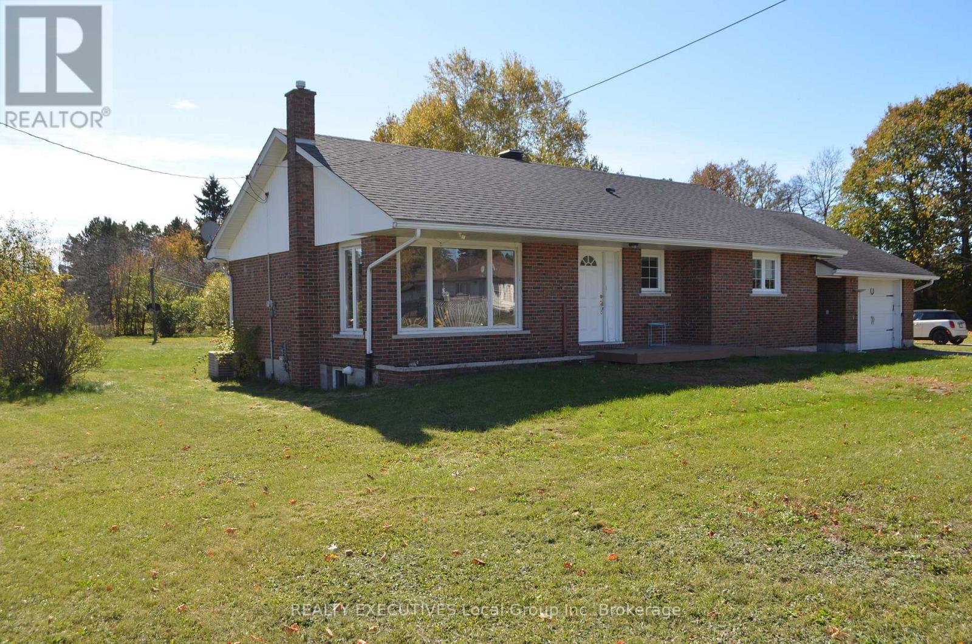
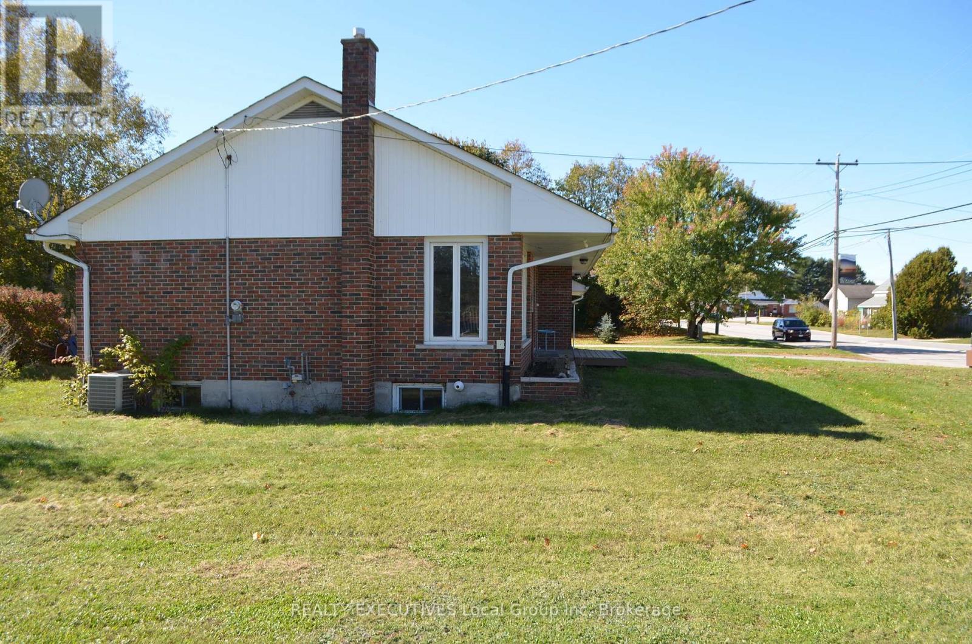
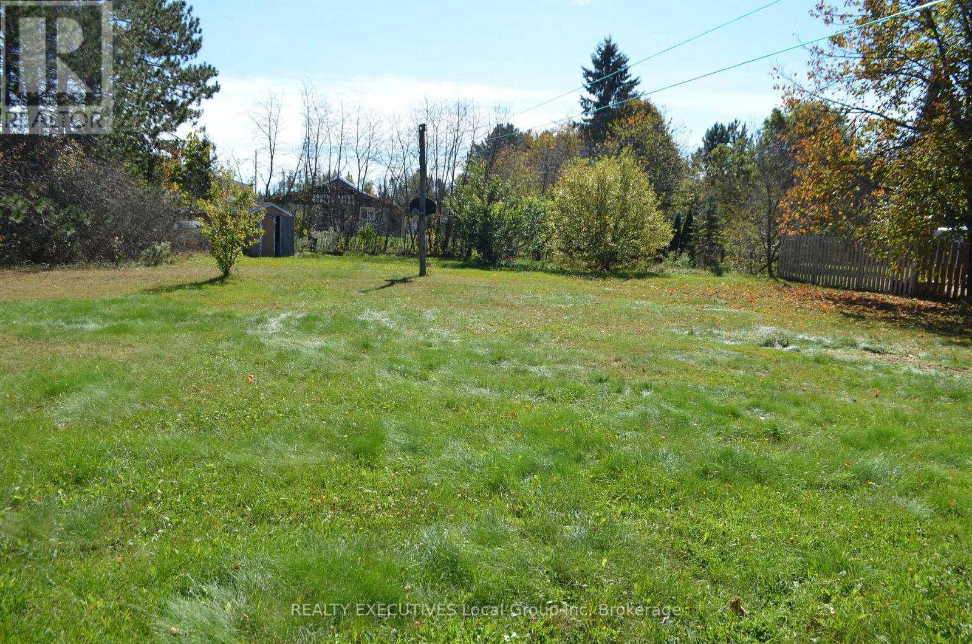
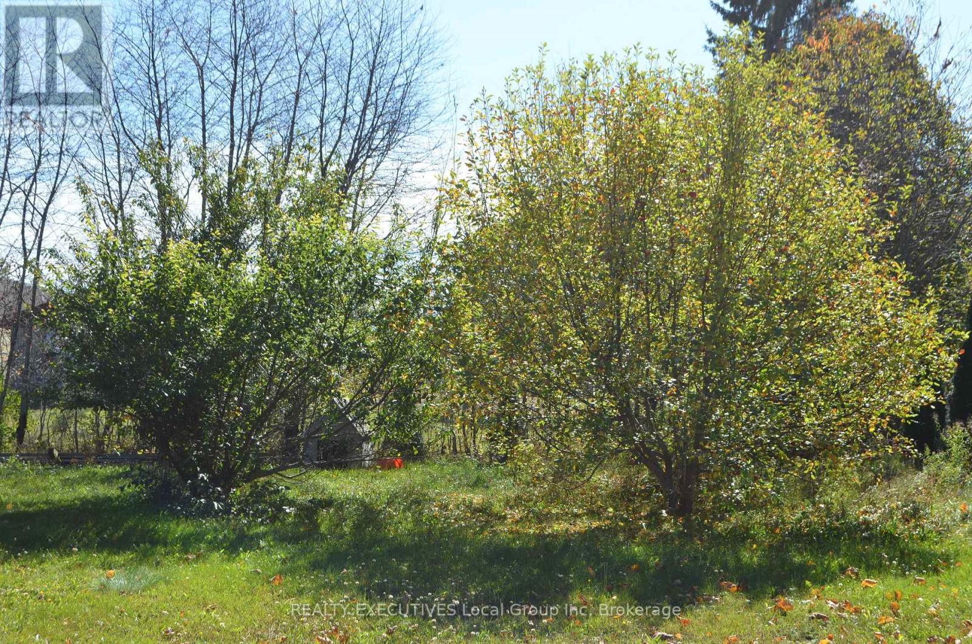
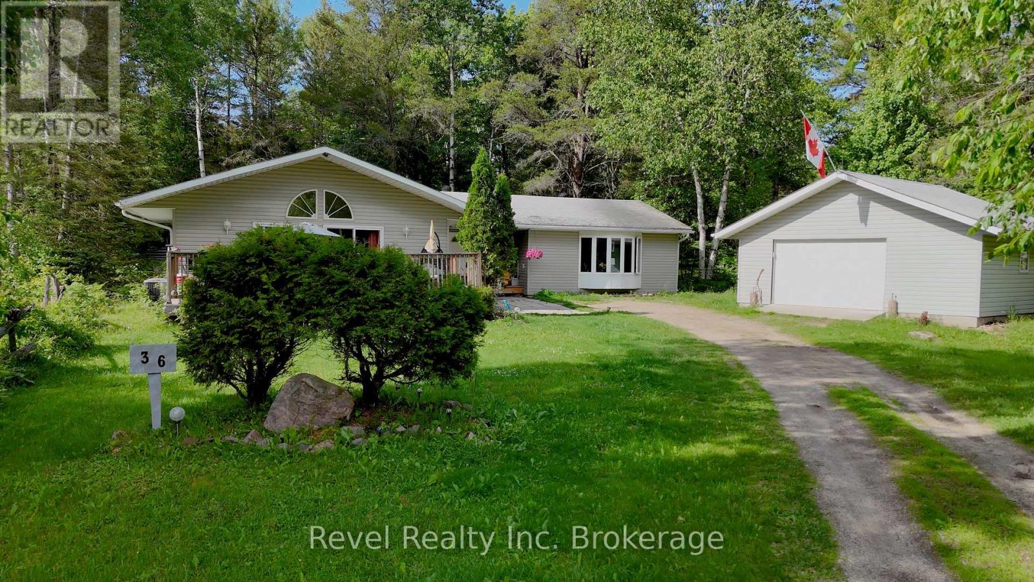
Welcome home to 125 Ottawa Avenue. This 2 + 1 bedroom, 2 bath, brick home sports a bright and freshly painted main level . The main floor features 2 bedrooms, 4-pc bath, laundry room and an open kitchen/dining and living room layout. The kitchen adds an island for extra counter space and seating. The full basement is mainly unfinished with potential for any plans you have. A 3-pc bath is already in place with loads of space for a huge family room, office or more. A breezeway separate the home from the single garage. A large yard provides room for kids, gardens or pets. The home features a gas furnace, A/C, municipal water and private septic system. Located just off Hwy 11, and in an area known for it's vast variety of outdoor recreational activities. A short walk to the Public School or any of the town amenities.
Map data © OpenStreetMap contributors
No open houses are scheduled for this home.
Can't make it? Request a private viewing.
| Living room | Main level | 4.8 x 3.784 m |
| Utility room | Basement | 3.606 x 3.149 m |
| Bathroom | Basement | 1.803 x 1.854 m |
| Kitchen | Main level | 5.613 x 3.403 m |
| Primary Bedroom | Main level | 3.632 x 4.14 m |
| Bedroom 2 | Main level | 2.59 x 3.683 m |
| Laundry room | Main level | 2.921 x 2.641 m |
| Bathroom | Main level | 2.717 x 1.447 m |
| Family room | Basement | 5.562 x 3.886 m |
| Other | Basement | 3.098 x 8.636 m |
| Cold room | Basement | 2.032 x 0.66 m |
| Bedroom | Basement | 3.53 x 2.895 m |