
 For sale 49
$965,000
2+1 bed2 bath1,500–2,000 sq ft
78 Jeffery Drive
South River
2 months agoMLS® X13624804
RE/MAX Professionals North
800 Rye Road
South River, Ontario P0A1Z0
For sale· Added
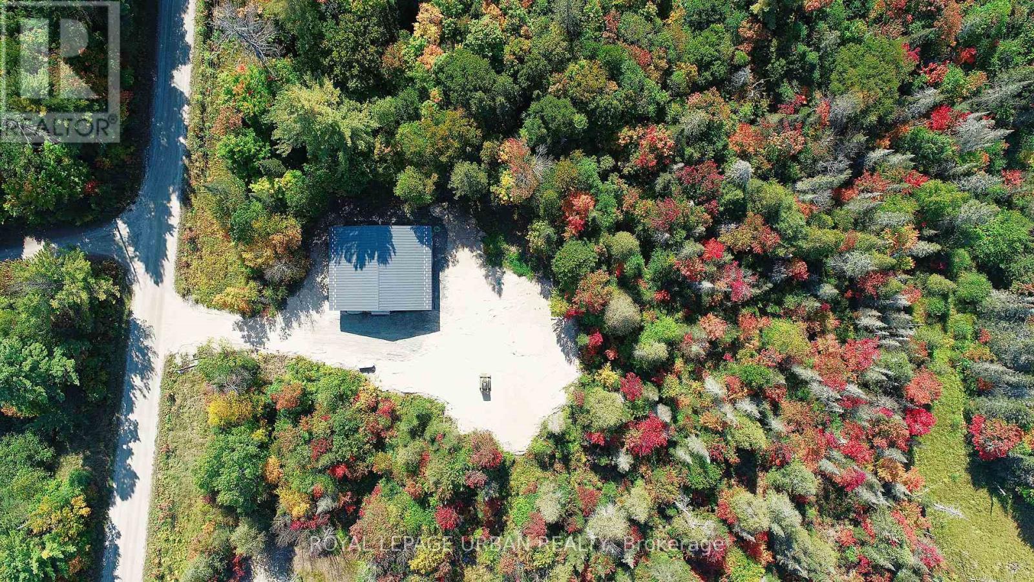
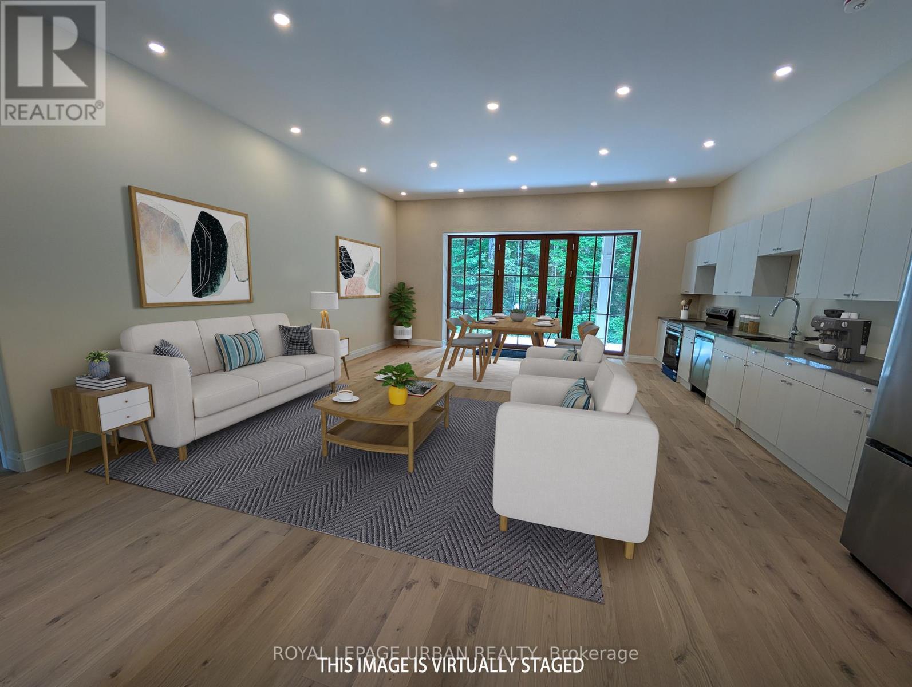
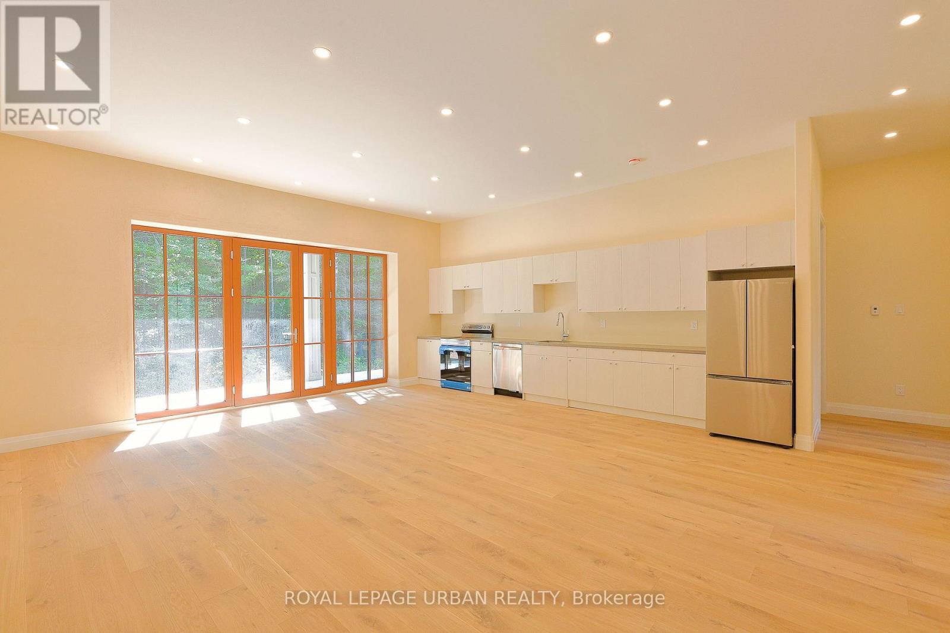
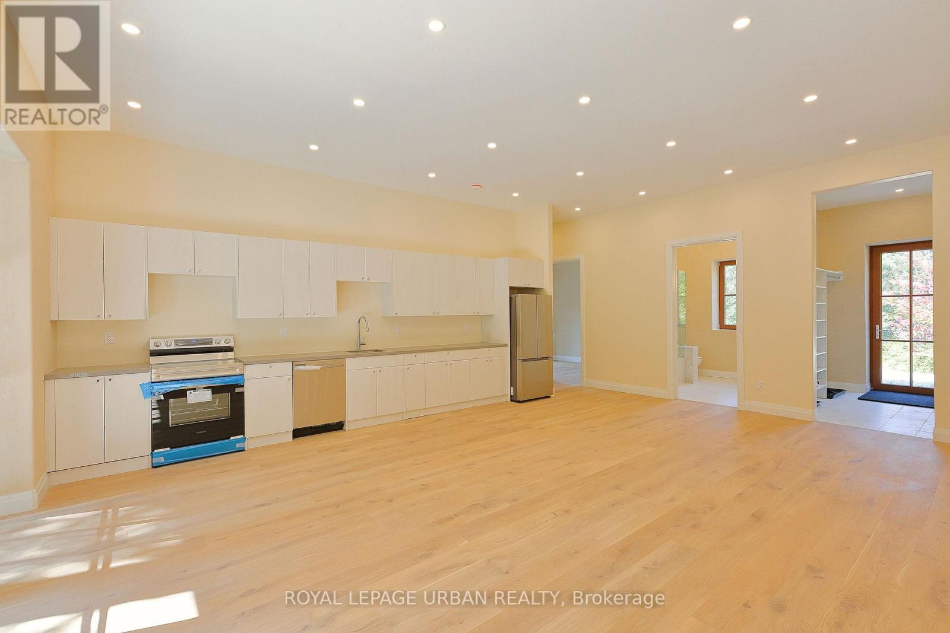
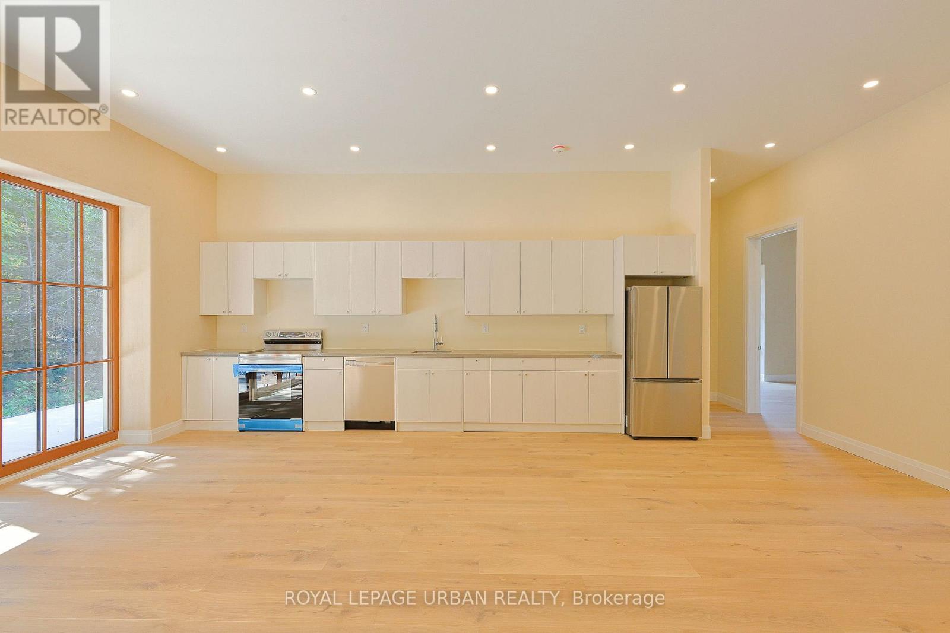
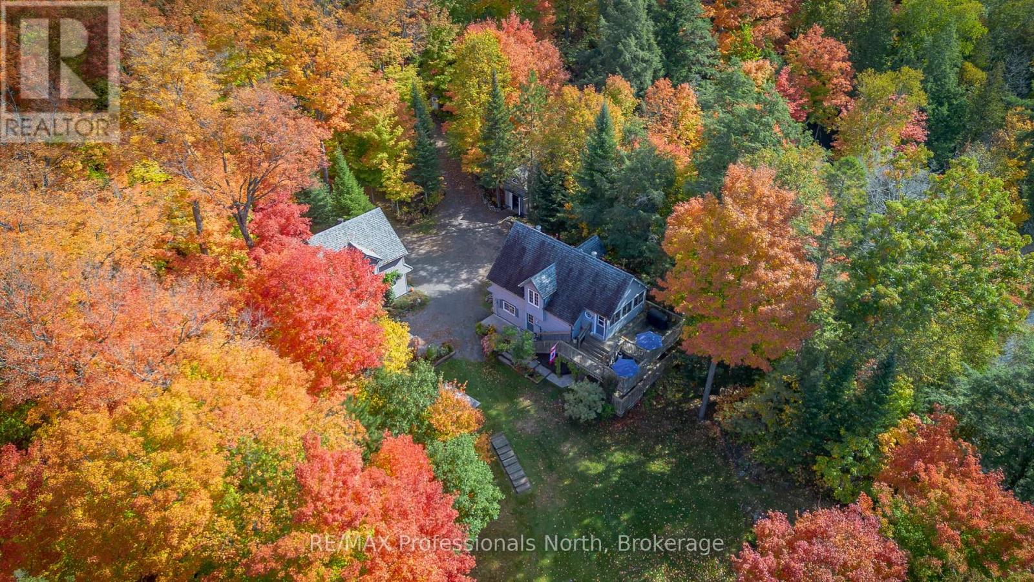
A low-cost, stress-free lifestyle is possible in this newly built eco home in the unorganized township of Lount. Set on 2.5+ level acres with trail access and year-round road maintenance, this full net-zero home was built to Passive House standards for long-term comfort and efficiency. The four-bedroom, two-bathroom layout is open and functional, with 10-foot ceilings and large windows that bring in plenty of natural light. Quartz counters, wide oak floors, and marble-accented bathrooms keep the interior clean and modern, while practical choices like in-floor radiant heating, a tankless water heater, and a large storage/laundry room make everyday life easier. Built with the EcoCocon straw wall system (R56) and triple-pane European windows, the home is quiet, insulated, and efficient. Zero-maintenance lifetime siding, a covered patio, and a heated slab foundation mean less work and more time to enjoy your property. Located in an unorganized township with no zoning bylaws or municipal taxes, it's an ideal setup for anyone looking to simplify. Whether full-time or recreational use, the property offers peace and flexibility, plus direct access to thousands of acres of ATV and snowmobile trails. A practical, energy-efficient option in a quiet rural setting.
Map data © OpenStreetMap contributors
No open houses are scheduled for this home.
Can't make it? Request a private viewing.
| Kitchen | Main level | 7.34 x 6.09 m |
| Living room | Main level | 7.34 x 6.09 m |
| Foyer | Main level | 2.83 x 2.31 m |
| Primary Bedroom | Main level | 4.69 x 5.97 m |
| Bedroom 2 | Main level | 3.96 x 2.89 m |
| Bedroom 3 | Main level | 3.32 x 2.92 m |
| Bedroom 4 | Main level | 3.32 x 4.75 m |
| Laundry room | Main level | 2.92 x 2.22 m |