 For sale 50
$529,900
2+1 bed2 bath1,100–1,500 sq ft
21 Spruce Street
Ingleside, South Stormont
1 month agoMLS® X13756276
RE/MAX AFFILIATES MARQUIS LTD.
11 Ault Drive
Ingleside, South Stormont, Ontario K0C1M0
For sale· Added
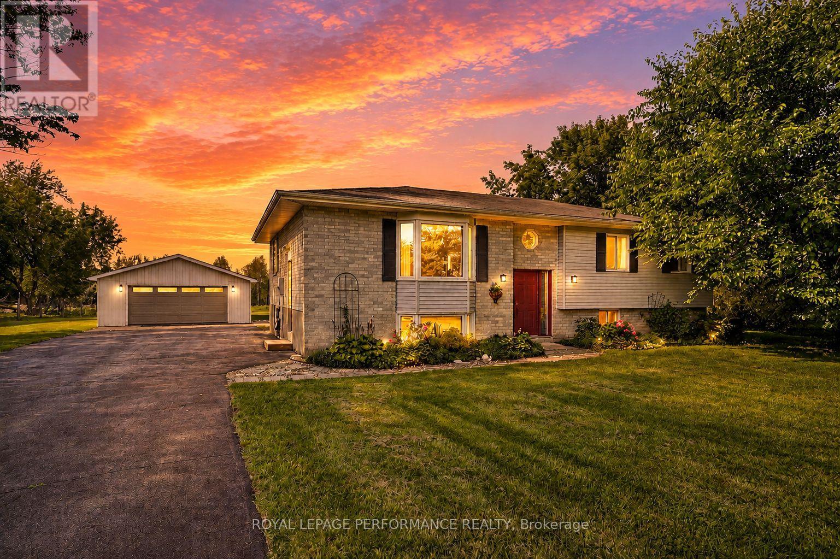
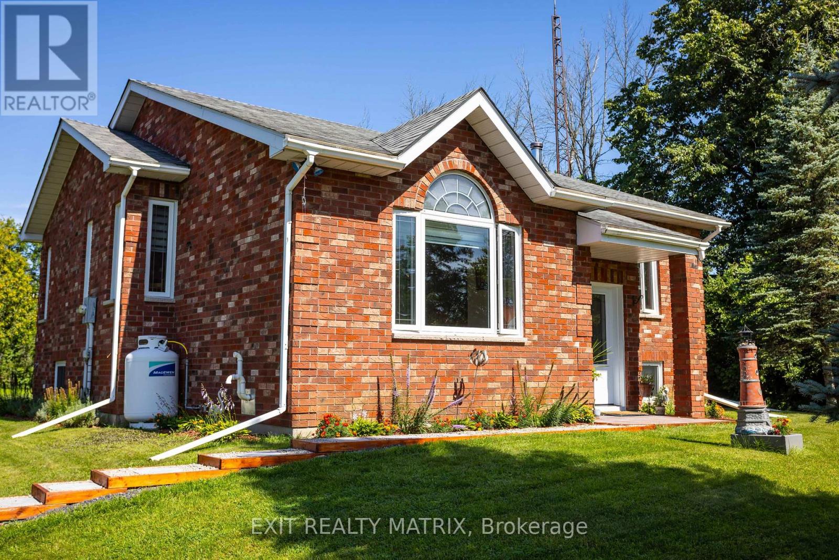
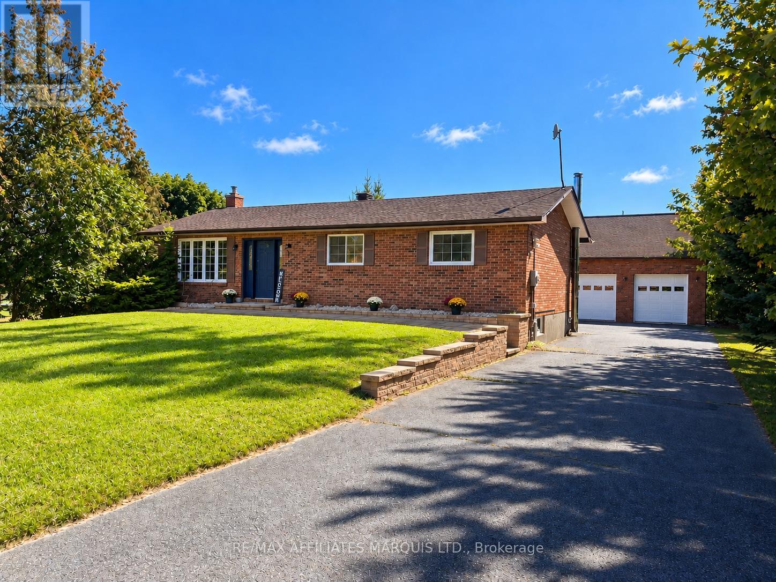
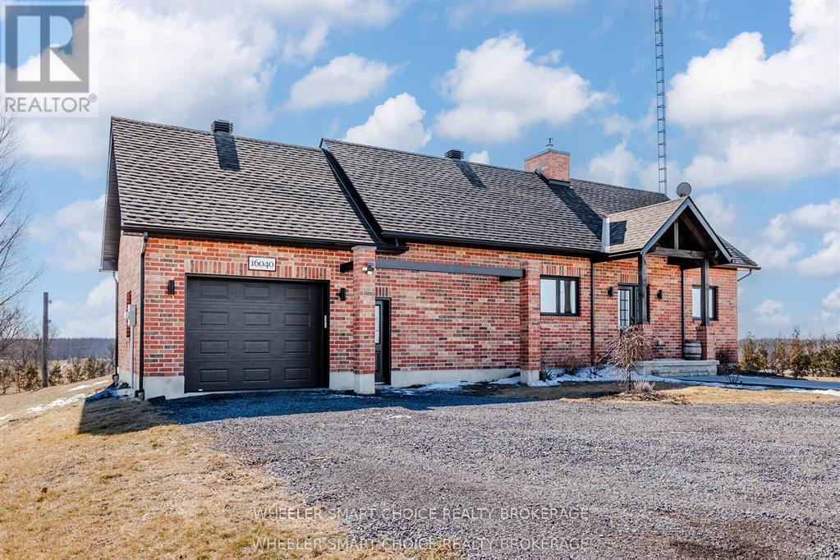
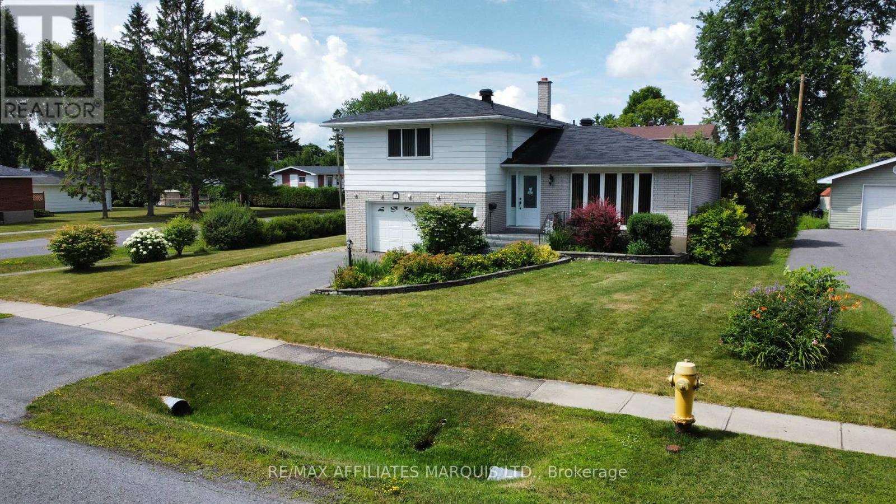
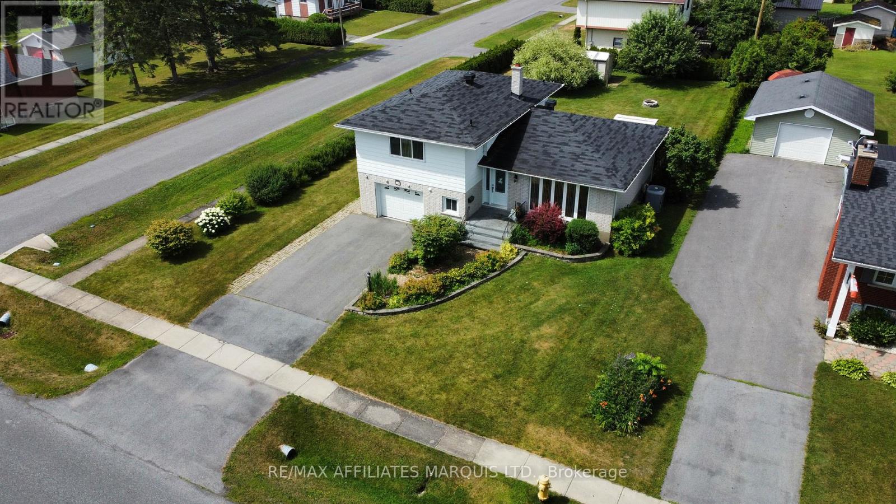
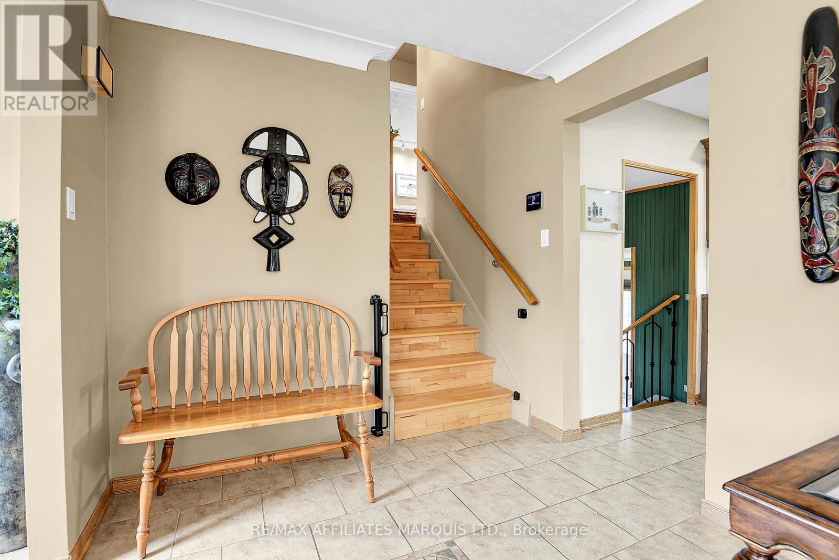
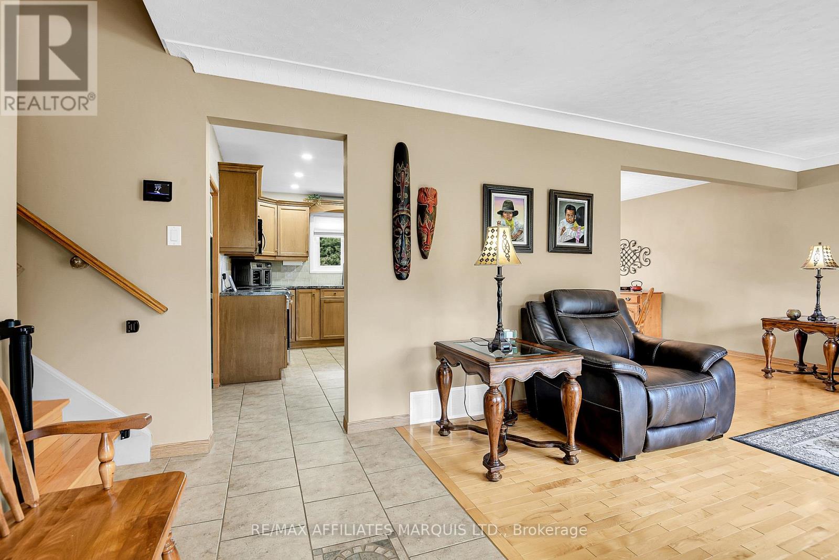
Set on a large corner lot across from a park, this well-maintained split-level home in Ingleside offers space, comfort, and a location that's hard to beat - just minutes from the St. Lawrence River. The main floor features hardwood floors, an updated country kitchen, separate dining room, and a bright front living room. Upstairs offers 3 bedrooms, including an oversized primary, along with 3 bathrooms throughout the home. A few steps down, a cozy sitting area provides the perfect family room or media space with walkout access to an interlocking brick patio. The fully finished basement adds even more living space, while the attached garage, two garden sheds, and side gravel drive offer plenty of storage and parking - ideal for an RV or boat. A move-in ready home with room to grow in a sought-after community. Call for your showing today!
Map data © OpenStreetMap contributors
No open houses are scheduled for this home.
Can't make it? Request a private viewing.
| Living room | Main level | 3.9 x 2.47 m |
| Recreational, Games room | Basement | 7.53 x 3.32 m |
| Bathroom | Basement | 2.17 x 2.86 m |
| Utility room | Basement | 3.69 x 2.68 m |
| Kitchen | Main level | 3.75 x 3.26 m |
| Dining room | Main level | 3.93 x 2.47 m |
| Primary Bedroom | Second level | 3.72 x 4.72 m |
| Bedroom 2 | Second level | 3.35 x 2.93 m |
| Bedroom 3 | Second level | 4.02 x 2.78 m |
| Bathroom | Second level | 1.56 x 3.04 m |
| Family room | Lower level | 3.26 x 5.7 m |
| Laundry room | Lower level | 2.47 x 1.25 m |
| Bathroom | Lower level | 0.98 x 1.25 m |