 NewFor sale 47
$484,500
2+1 bed1 bath700–1,100 sq ft
15030 Carl Froats Road
South Stormont (Osnabruck) Twp, South Stormont
4 days agoMLS® X13883430
CENTURY 21 SHIELD REALTY LTD.
16316 Jenkins Road
Long Sault, South Stormont, Ontario K0C1P0
For sale· Added
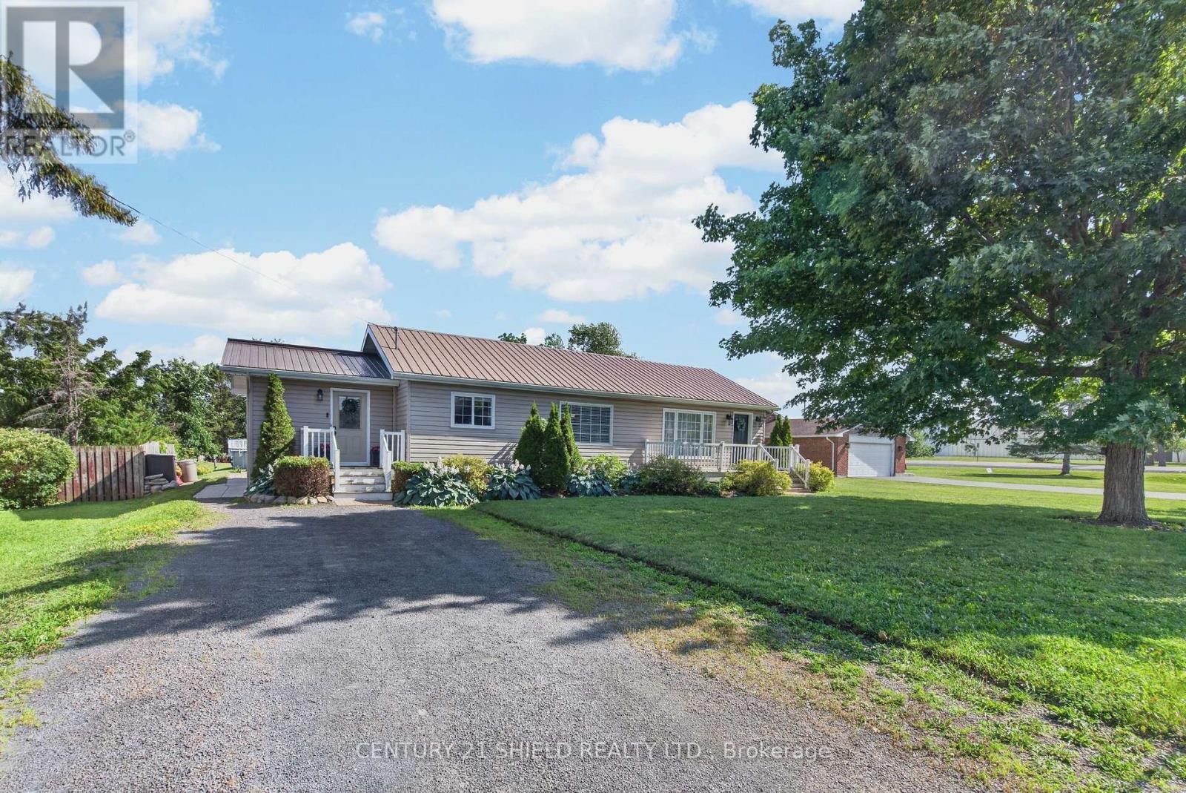
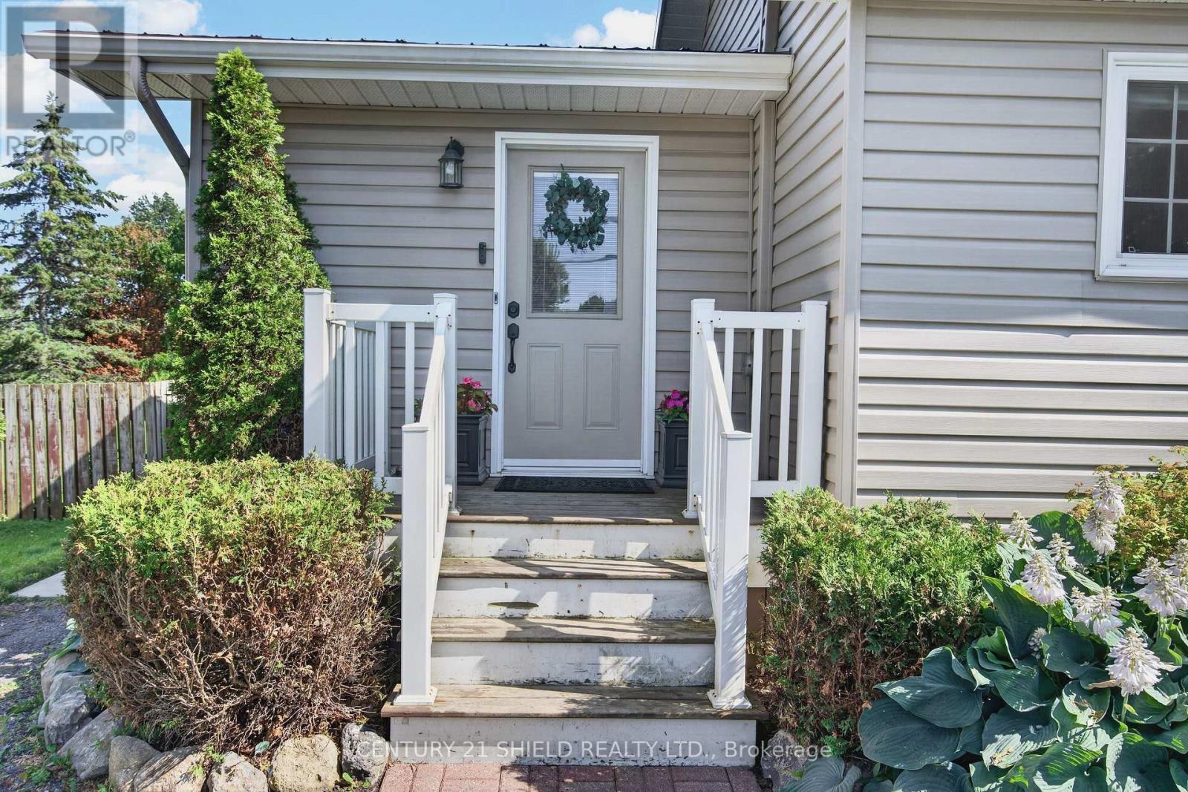
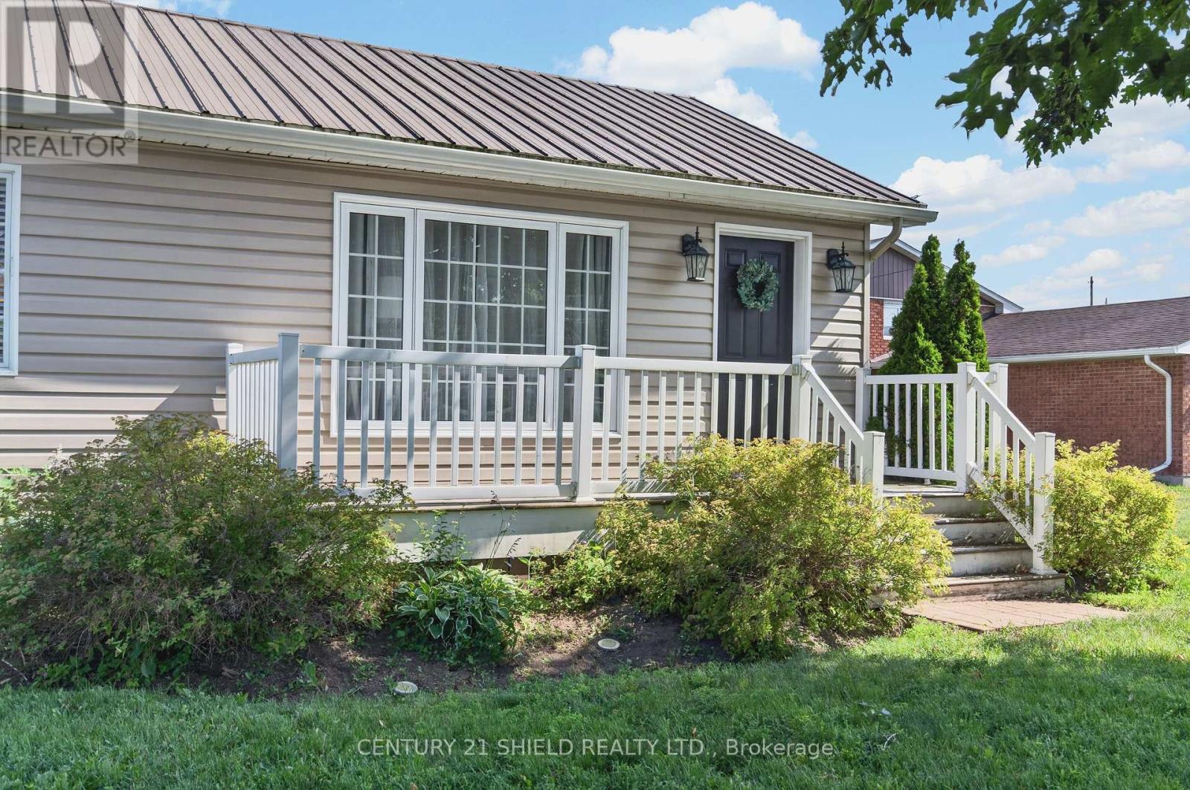
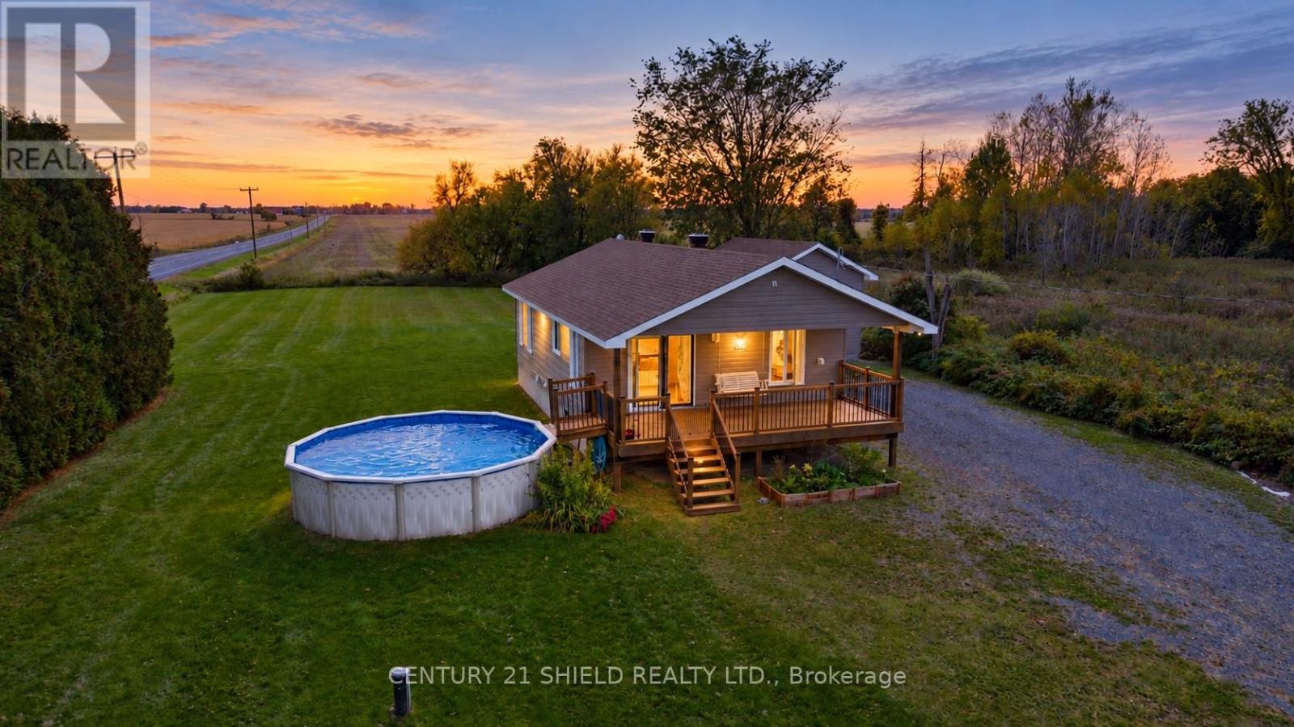
Welcome to 16316 Jenkins Road in South Stormont! This move-in ready 2-bedroom, 1-bathroom home offers the perfect blend of comfort, style, and convenience. The bright open-concept layout creates an inviting space for everyday living and entertaining, while the updated kitchen features granite countertops, plenty of storage, and a bright workspace. Outside, enjoy the huge patio area, perfect for hosting family and friends, along with an above-ground pool to make the most of the summer months. A durable metal roof provides added peace of mind, and the property's location offers the best of quiet country living while being just minutes from the Village of Long Sault, where you'll find restaurants, schools, parks, the parkway and other everyday amenities. Whether you're a first-time buyer, downsizing, or searching for a turnkey home in a fantastic location, this property is ready to welcome you home.
Map data © OpenStreetMap contributors
No open houses are scheduled for this home.
Can't make it? Request a private viewing.
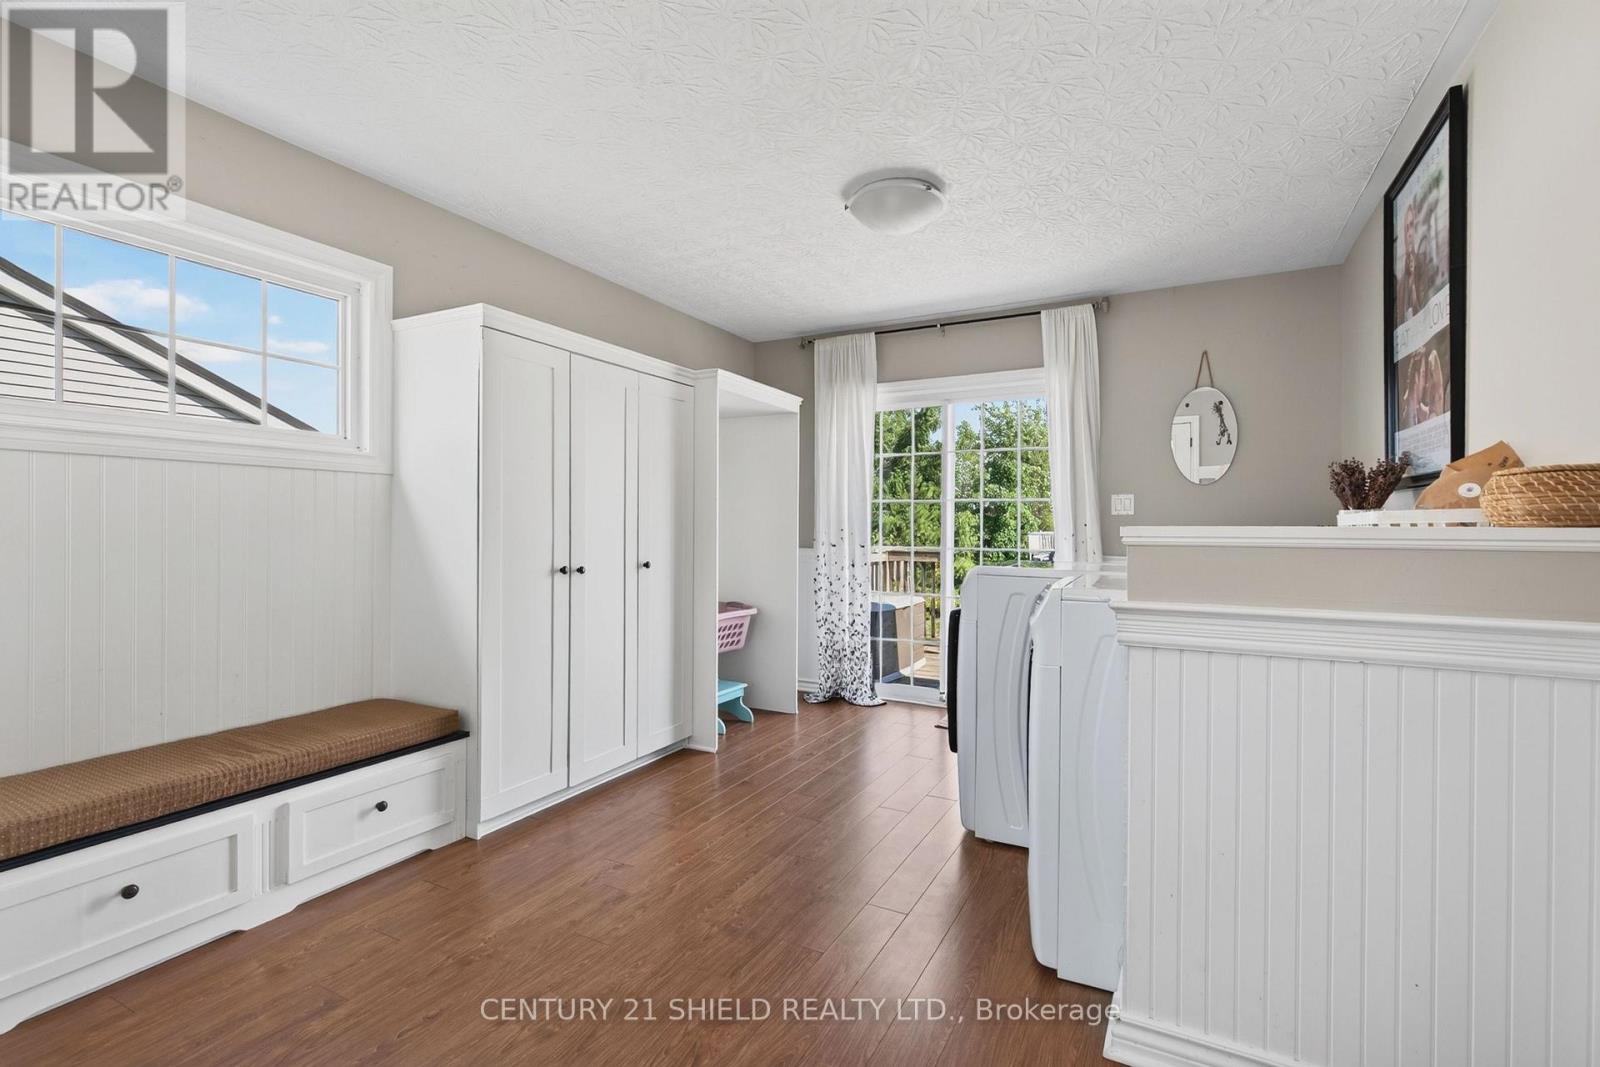
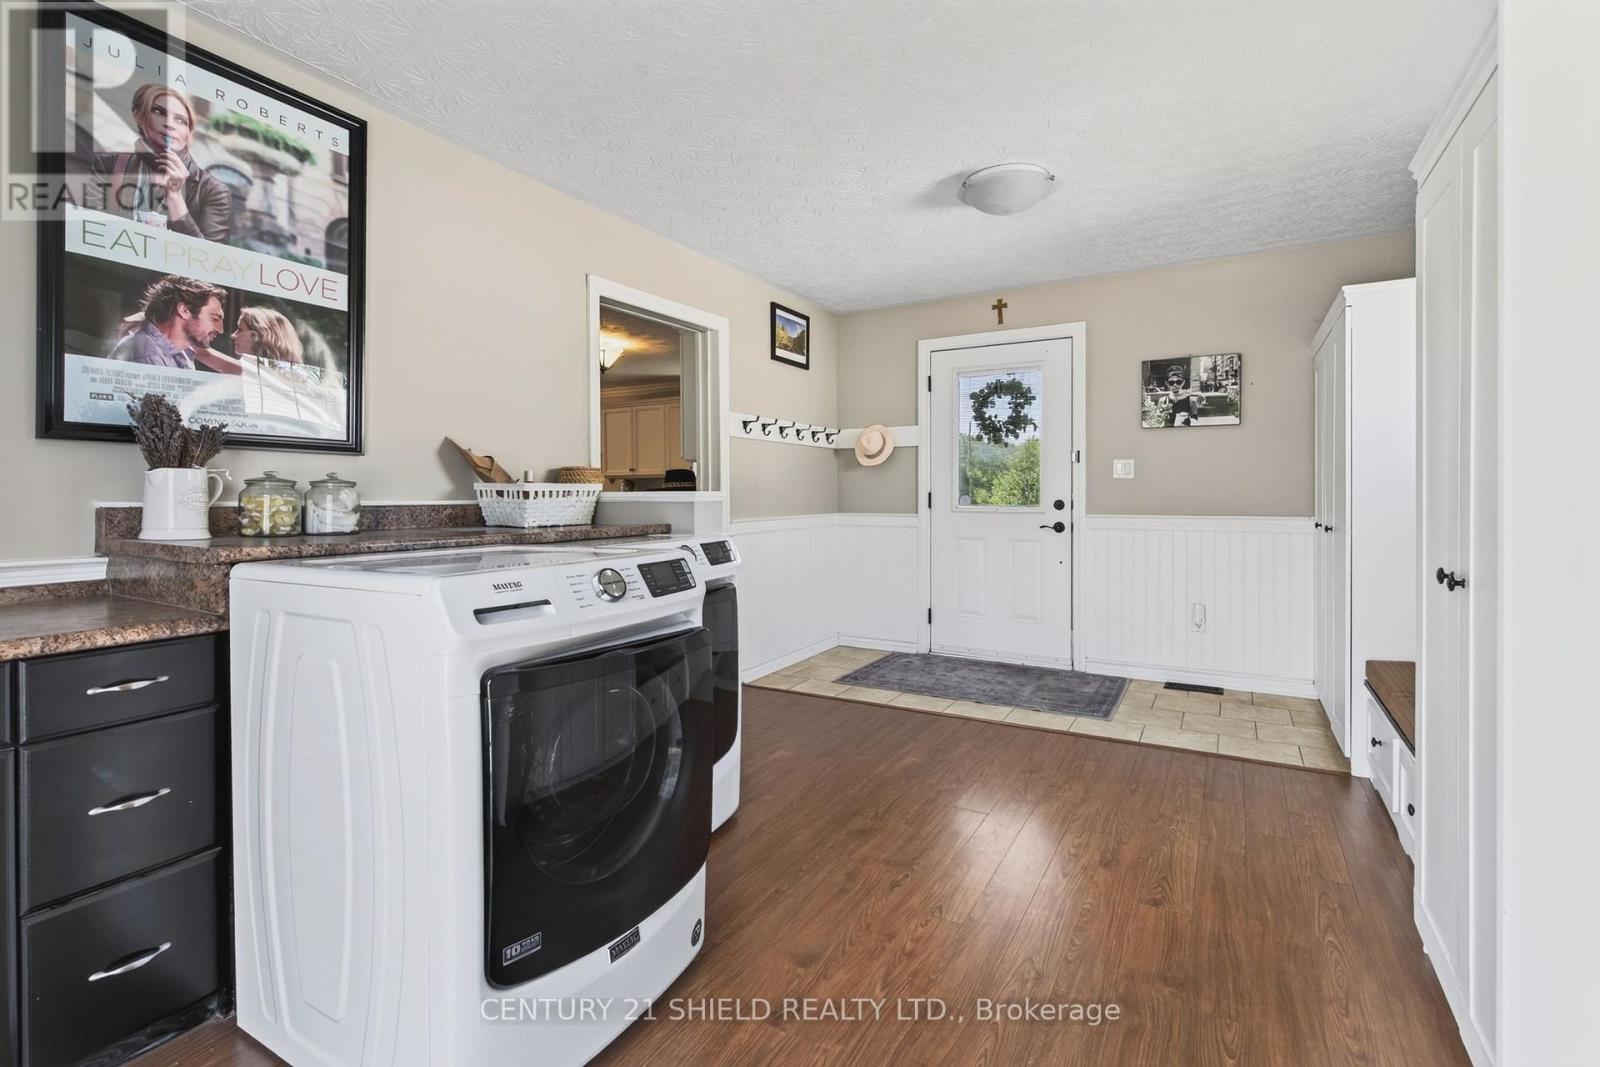
| Mud room | Main level | 5.11 x 3.4 m |
| Kitchen | Main level | 3.51 x 4.9 m |
| Dining room | Main level | 3.51 x 3 m |
| Living room | Main level | 5.94 x 3.45 m |
| Bedroom | Main level | 3.58 x 2.77 m |
| Primary Bedroom | Main level | 5.11 x 3.45 m |
| Bathroom | Main level | 3.96 x 2.77 m |