 NewFor sale 50
$789,900
3+2 bed3 bath1,500–2,000 sq ft
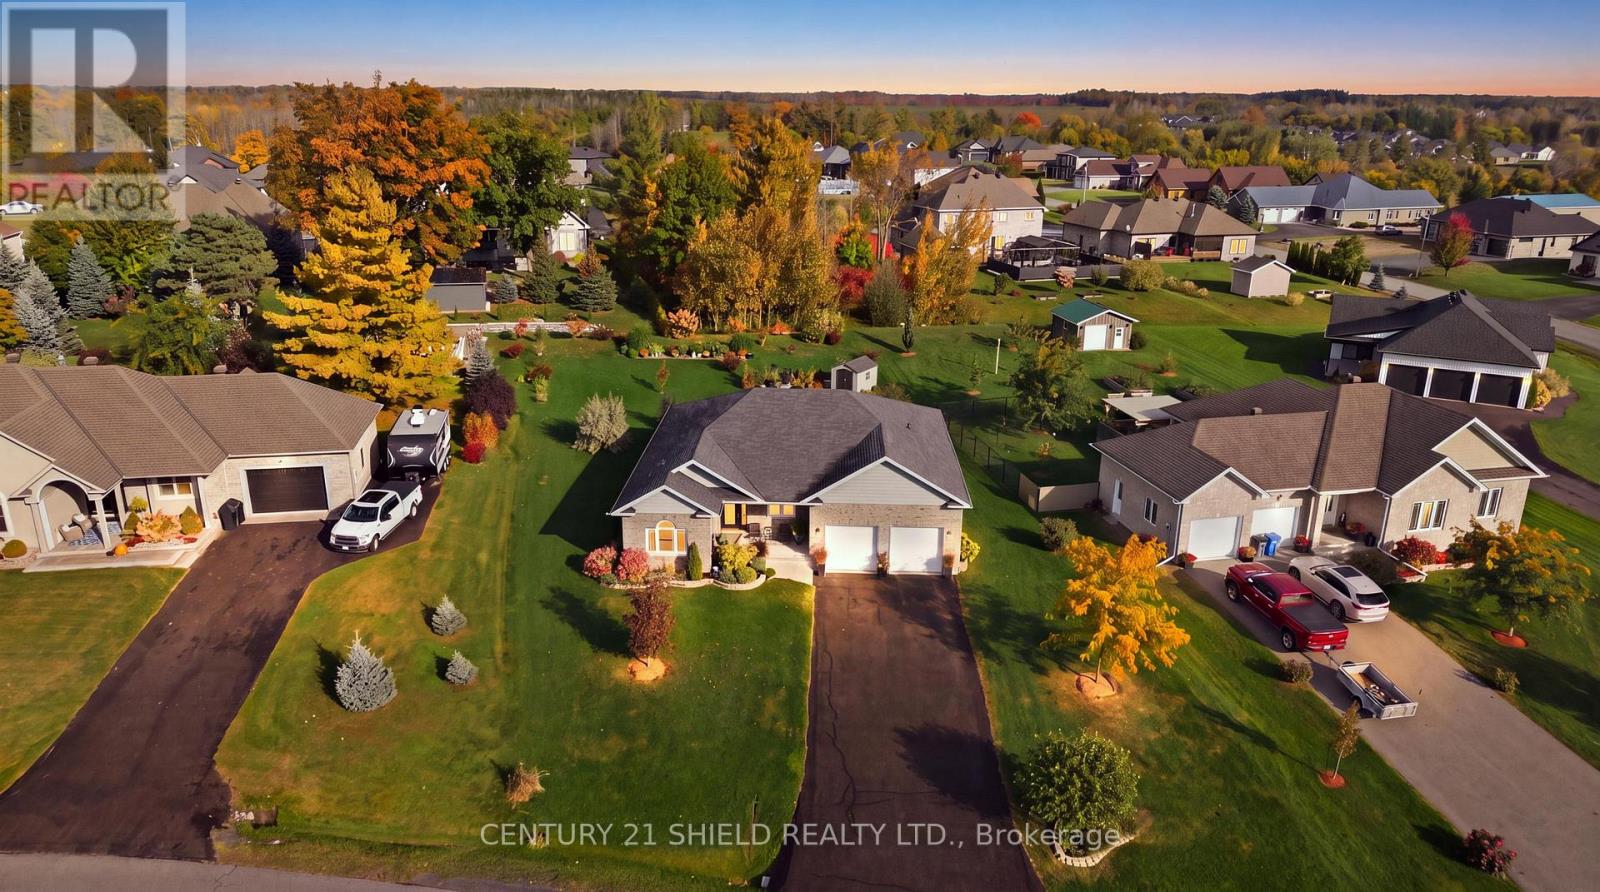
41 Forest Hill Road
Long Sault, South Stormont
6 days agoMLS® X13869694
CENTURY 21 SHIELD REALTY LTD.
18 Chantine Drive
Long Sault, South Stormont, Ontario K0C1P0
For sale· Added
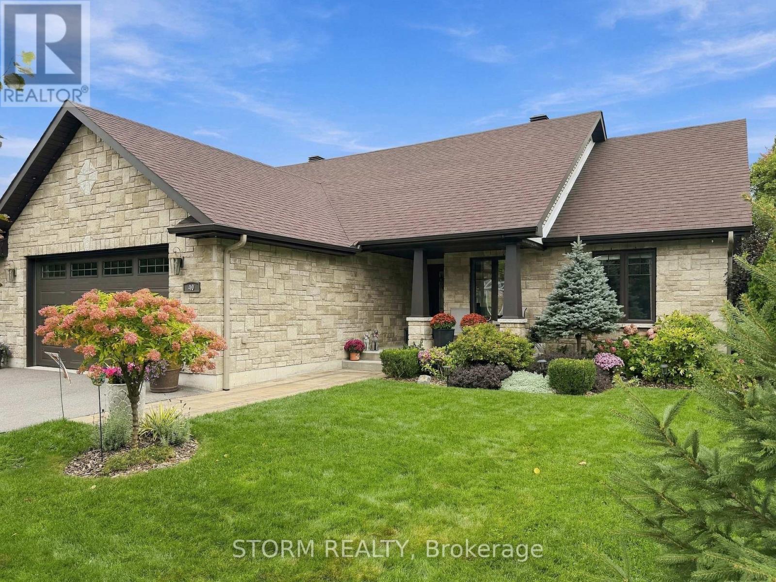
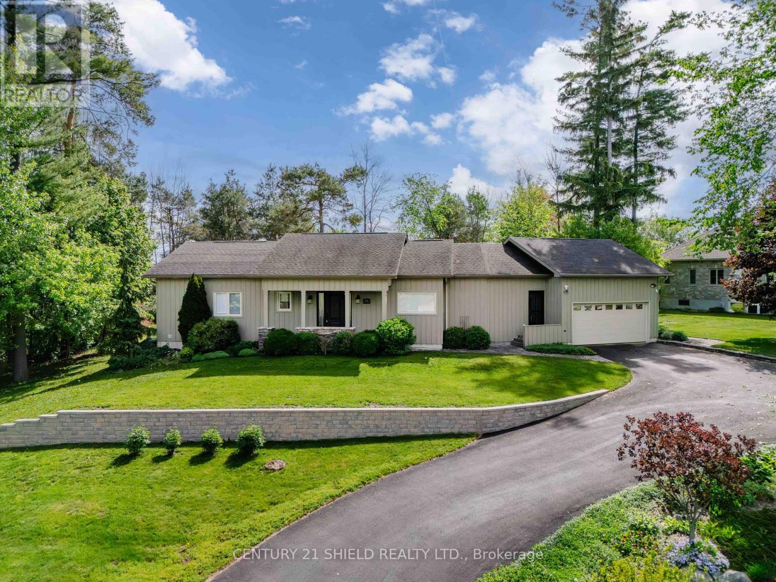
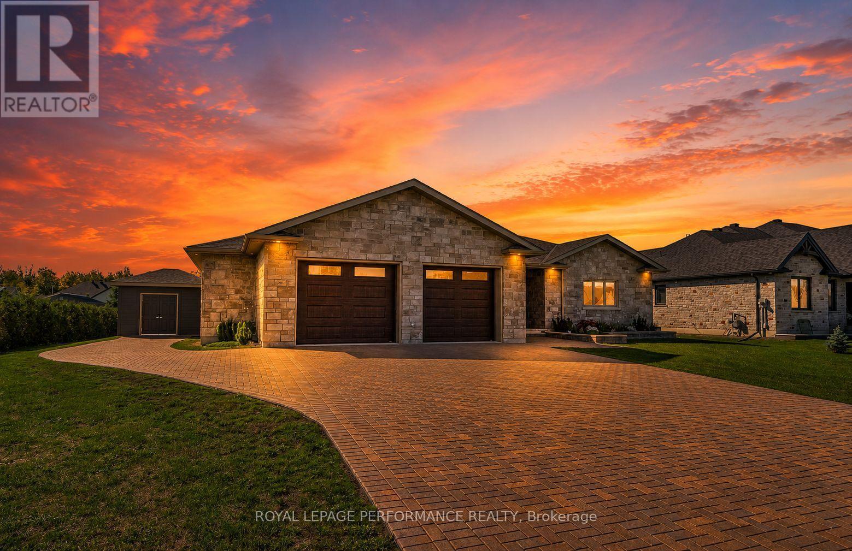
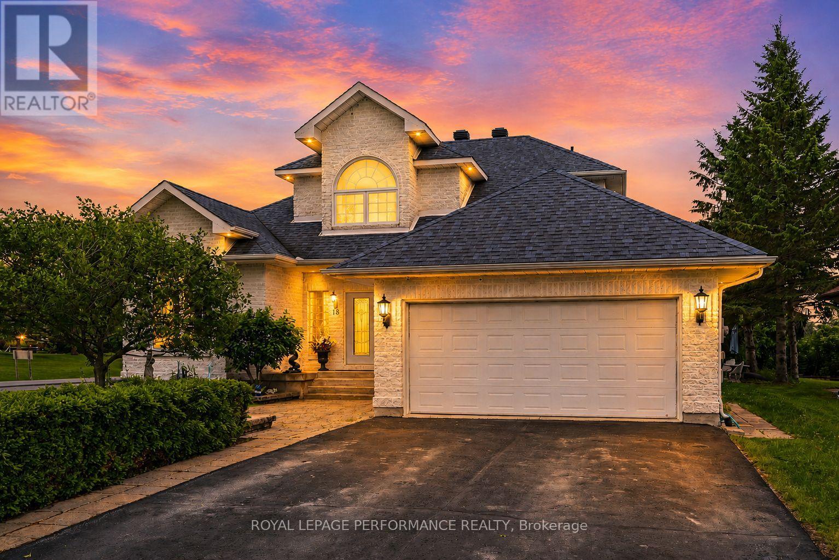
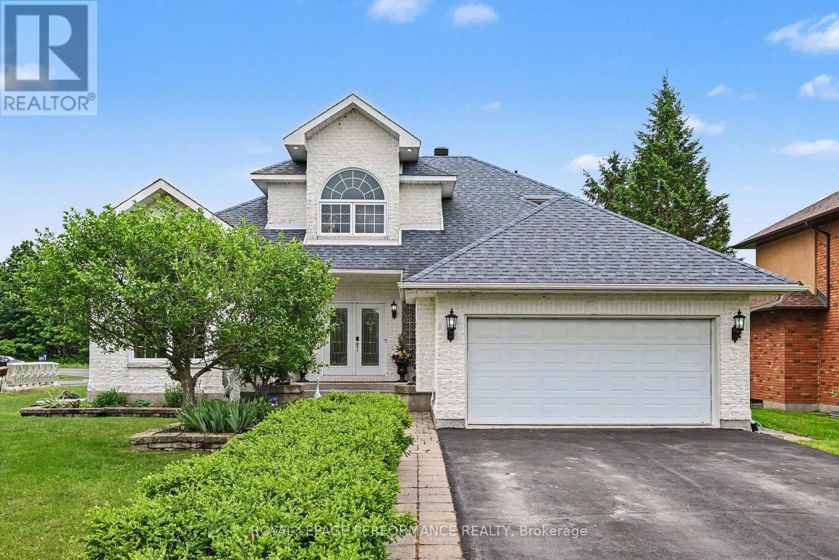
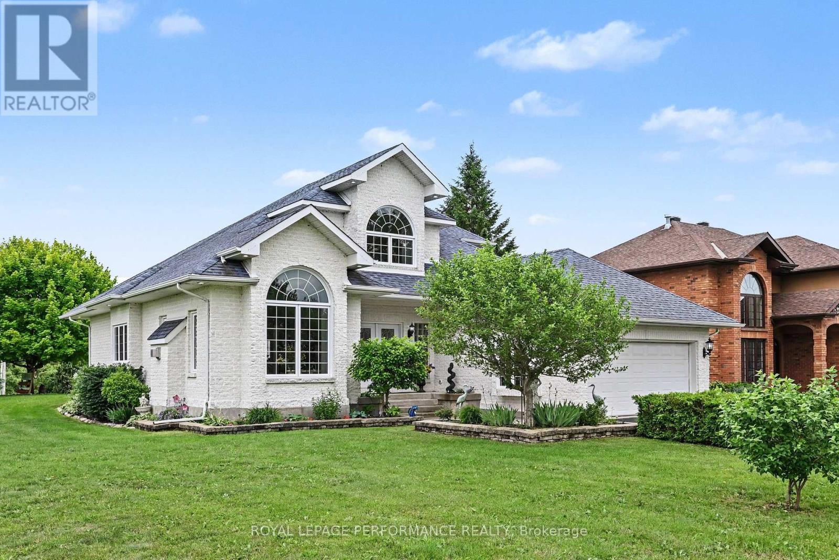
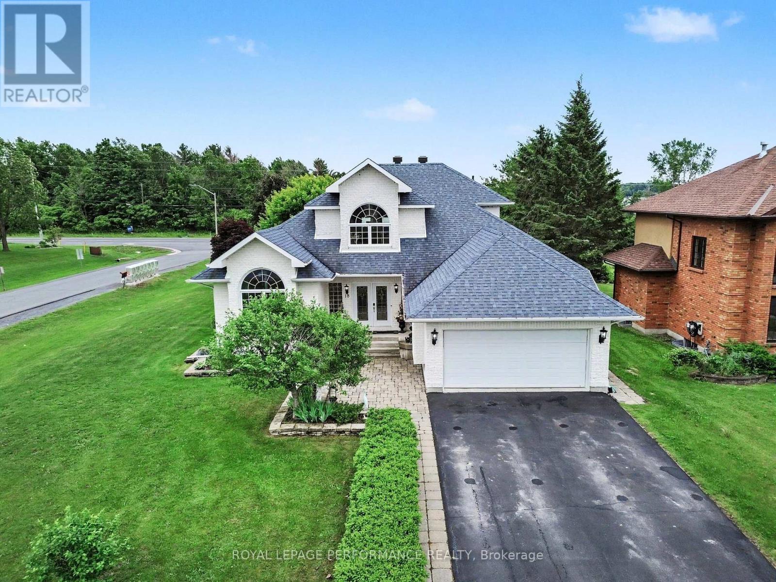
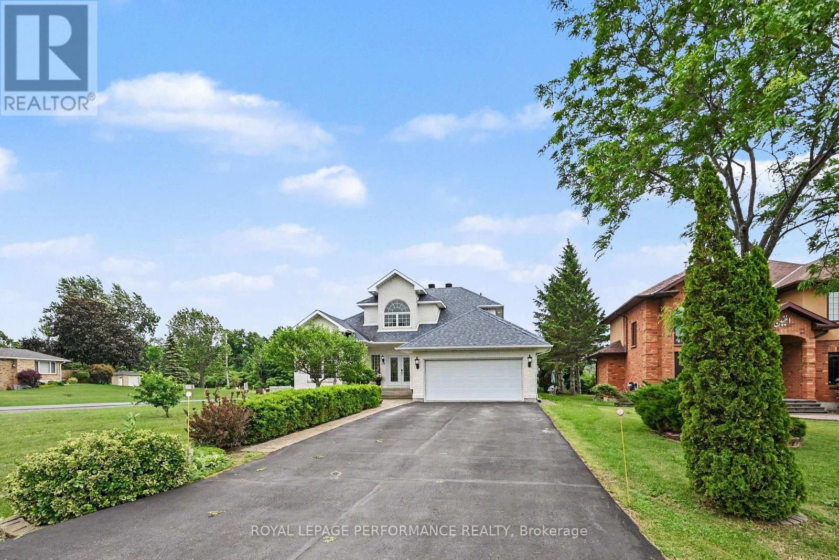
Architecturally stunning and meticulously maintained, this exceptional 2+1 bedroom home offers luxury living just steps from the St. Lawrence waterfront trail. Set on a beautifully landscaped lot, the property showcases outstanding pride of ownership, elegant finishes, and thoughtfully designed living spaces. A grand foyer with a sweeping staircase creates an unforgettable first impression. Hardwood and tile flooring flow throughout the bright, open-concept main level. The formal sunken living room features a gas fireplace and opens to the dining area and gourmet kitchen complete with granite countertops, backsplash, built-in appliances, and a sunny breakfast nook. A spacious family room with a second gas fireplace provides the perfect place to gather and relax. The main-floor primary suite is a private retreat featuring patio access, a large walk-in closet, and a luxurious ensuite with a jetted tub, shower, and two-sided gas fireplace. A cheater-style bathroom and main-floor laundry add convenience. The upper level features a dramatic catwalk overlooking the main floor, skylights, and an open office area. A private guest suite includes a balcony with water views and a 4-piece bathroom. The finished basement expands the living space with a large recreation room featuring a pool table, a dedicated media room for family movie nights, a third bedroom, a 3-piece bathroom, plus utility and storage areas. Outside, enjoy a double attached garage, paved driveway with plenty of parking, and interlocking stone borders leading to the front entrance. The backyard oasis offers a two-tier stone patio, gazebo, fire pit, lower yard, and a garden shed designed to complement the home. Conveniently located near schools, parks, recreation facilities, shopping, and the waterfront, this remarkable property delivers an exceptional lifestyle in one of the area's most desirable settings. As per Seller direction allow 24 hour irrevocable on offers. (Open multi-media link for floor plan)
Map data © OpenStreetMap contributors
No open houses are scheduled for this home.
Can't make it? Request a private viewing.
| Foyer | Main level | 4.44 x 6.35 m |
| Recreational, Games room | Basement | 12.9 x 8 m |
| Media | Basement | 5.32 x 3.4 m |
| Living room | Main level | 4.08 x 3.4 m |
| Dining room | Main level | 4.03 x 3.08 m |
| Kitchen | Main level | 5.22 x 3.55 m |
| Eating area | Other | 1.95 x 2.86 m |
| Family room | Other | 4.6 x 4.45 m |
| Primary Bedroom | Other | 4.57 x 3.44 m |
| Laundry room | Main level | 3.44 x 2.04 m |
| Bedroom 2 | Second level | 6.26 x 4.07 m |
| Bedroom 3 | Basement | 6.48 x 4.08 m |