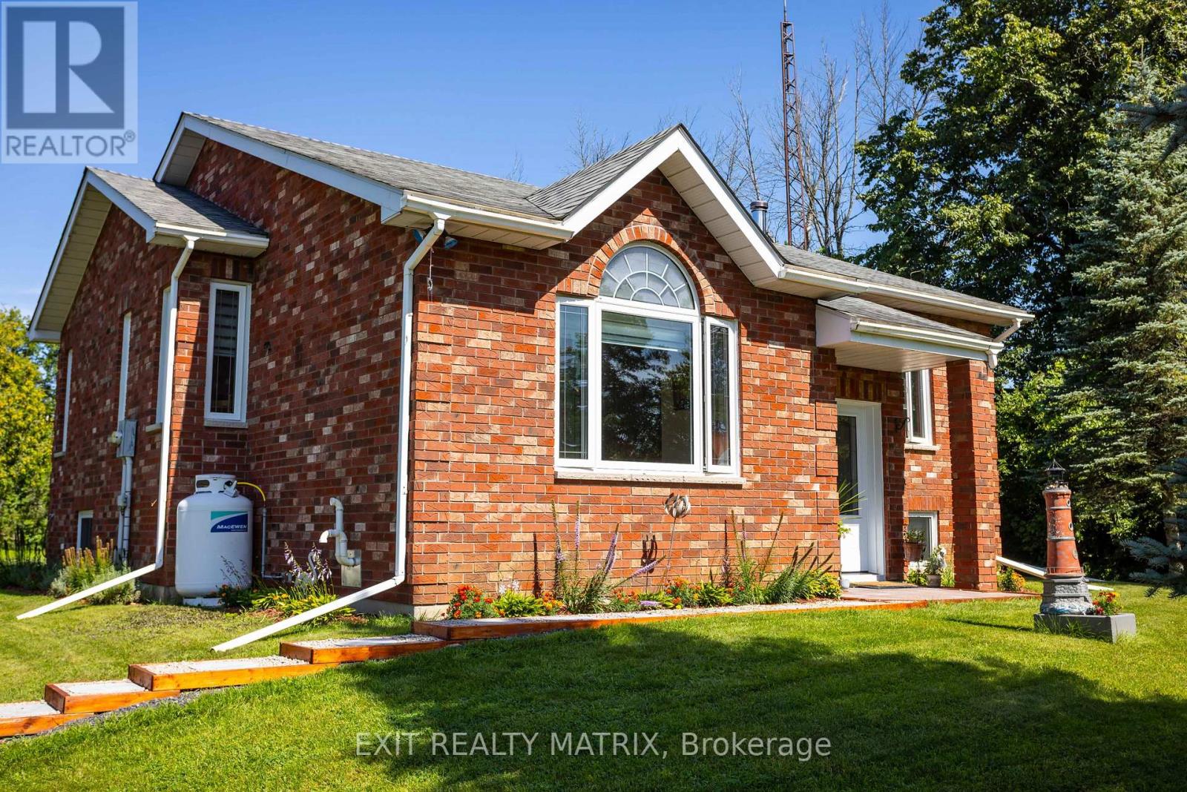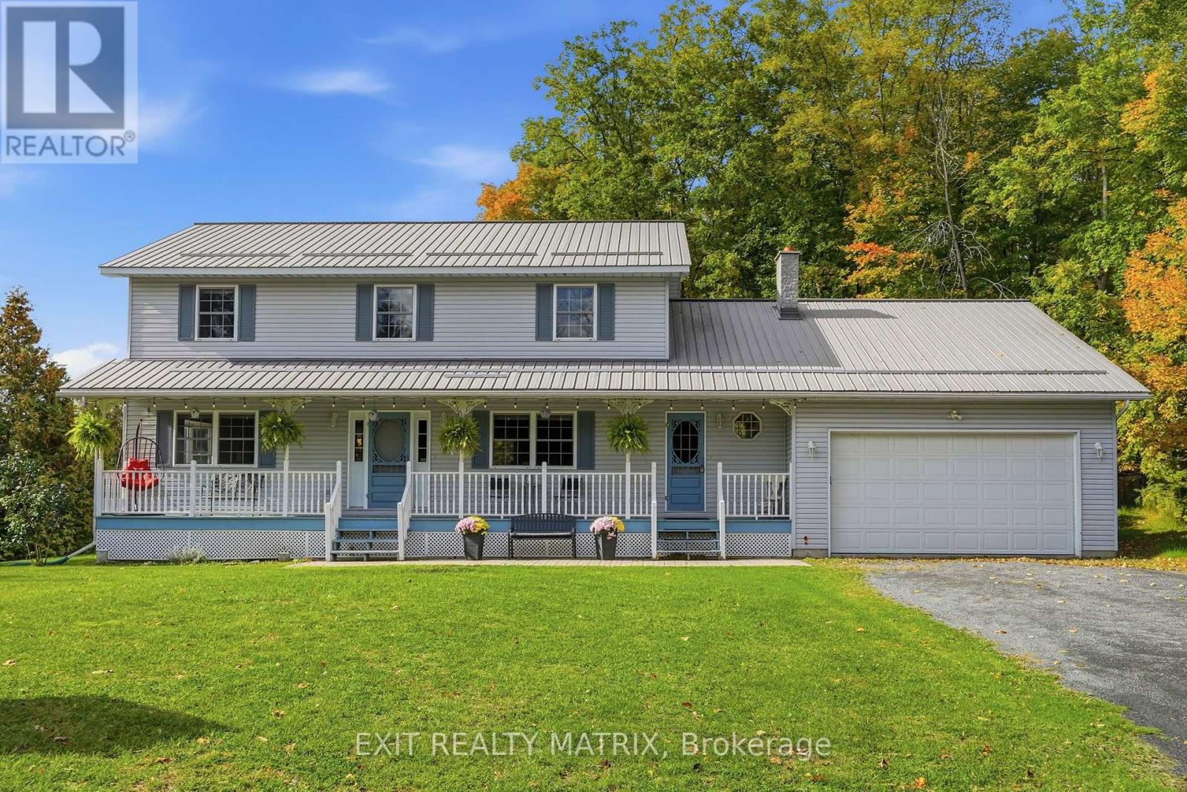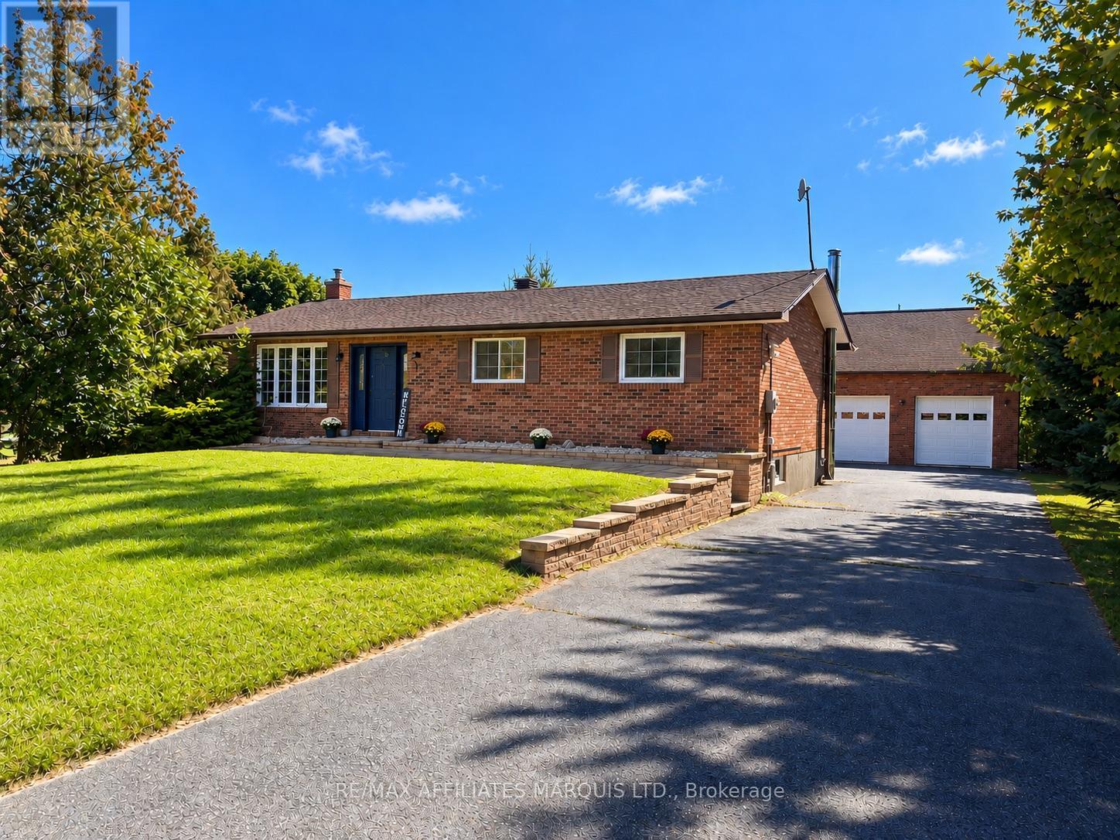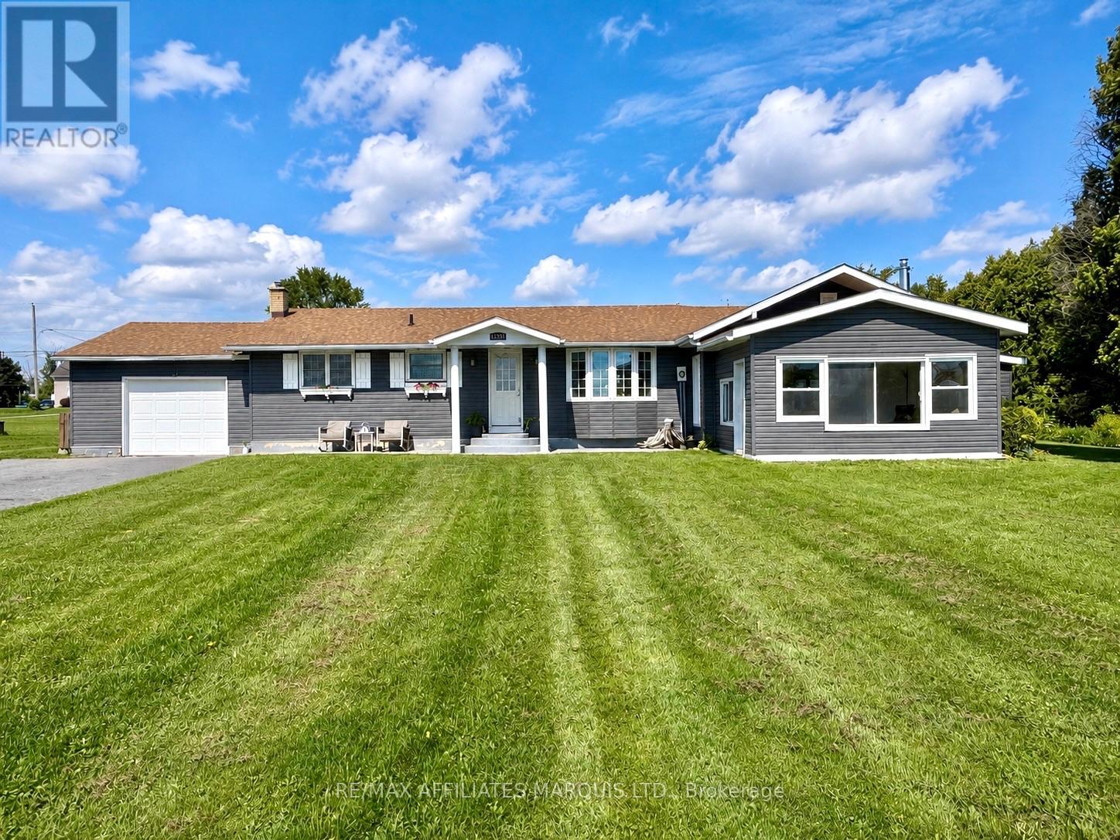
 For sale 50
$559,900
3 bed2 bath1,100–1,500 sq ft
16217 Northfield Road
South Stormont (Cornwall) Twp, South Stormont
1 month agoMLS® X13721490
ROYAL LEPAGE PERFORMANCE REALTY
25 Glenco Road
South Stormont (Cornwall) Twp, South Stormont, Ontario K0C2A0
For sale· Added
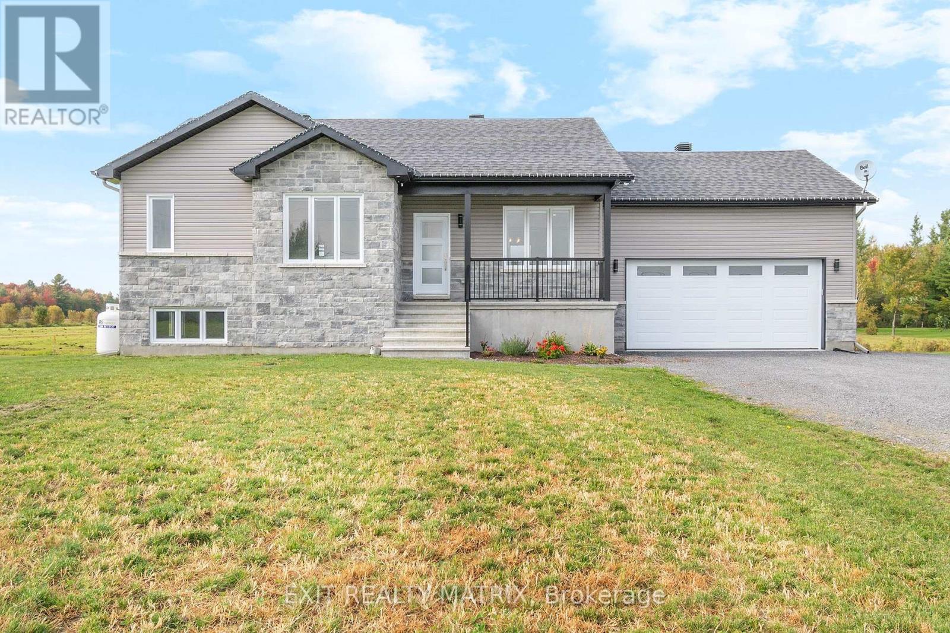
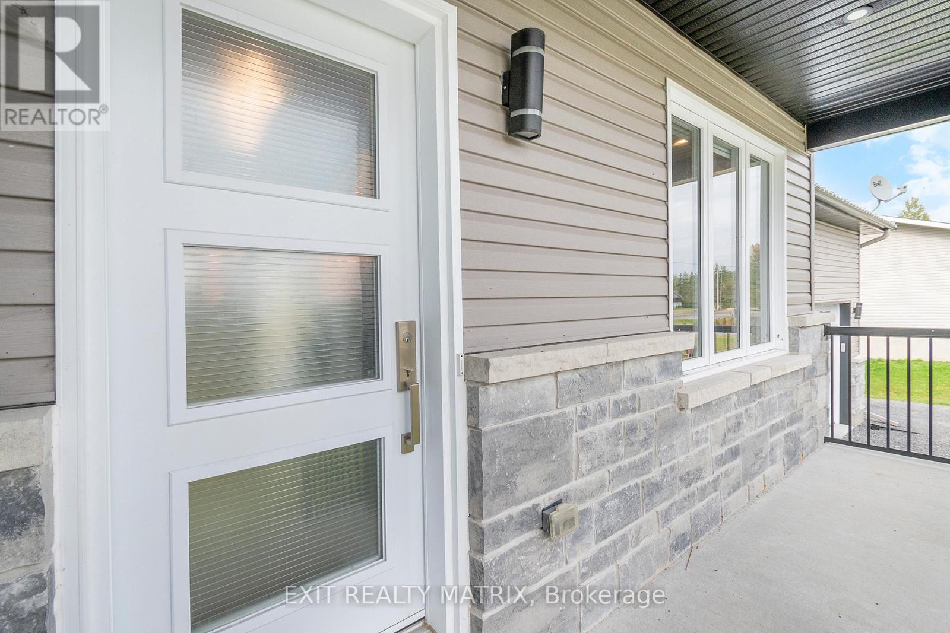
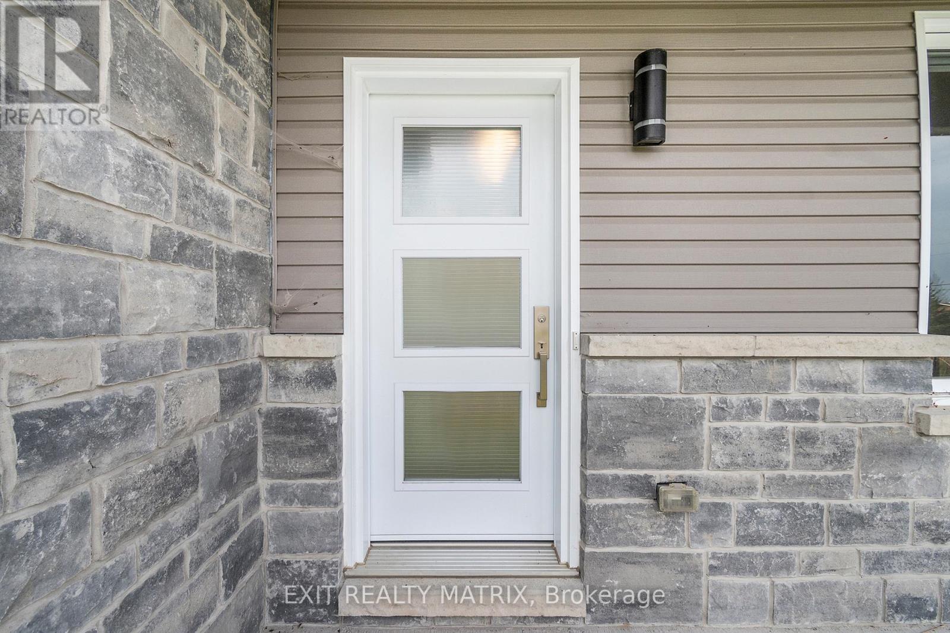
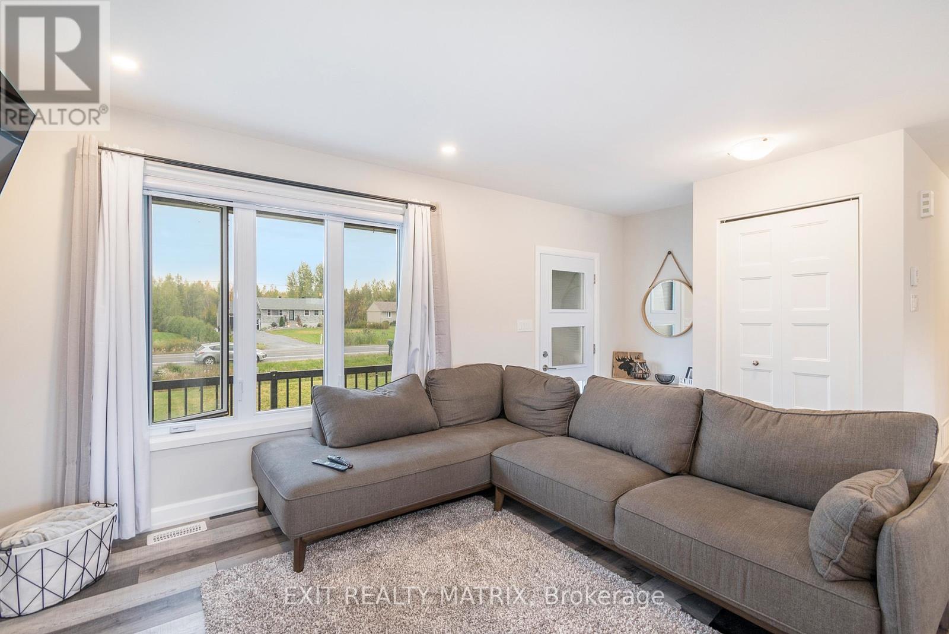
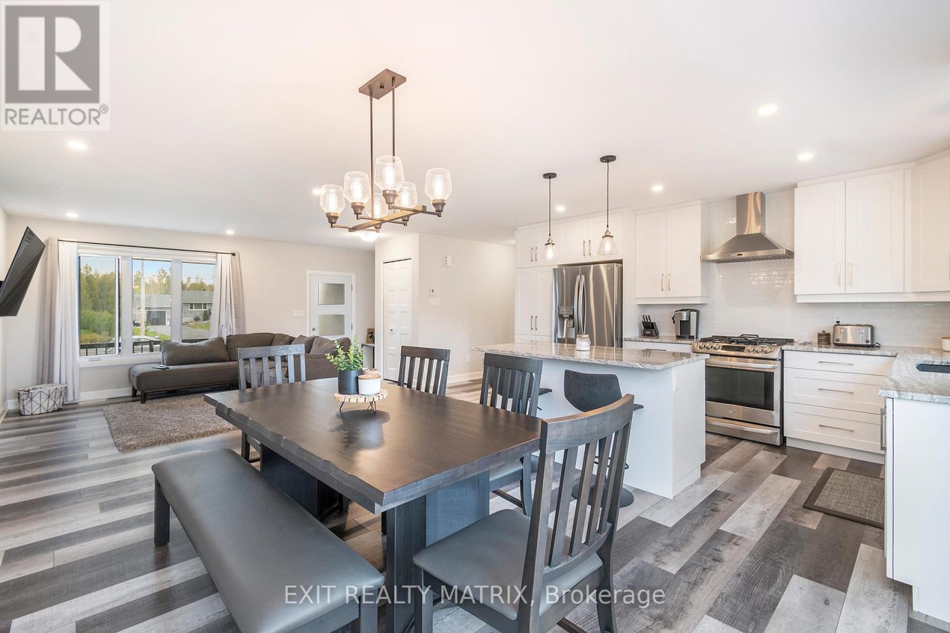
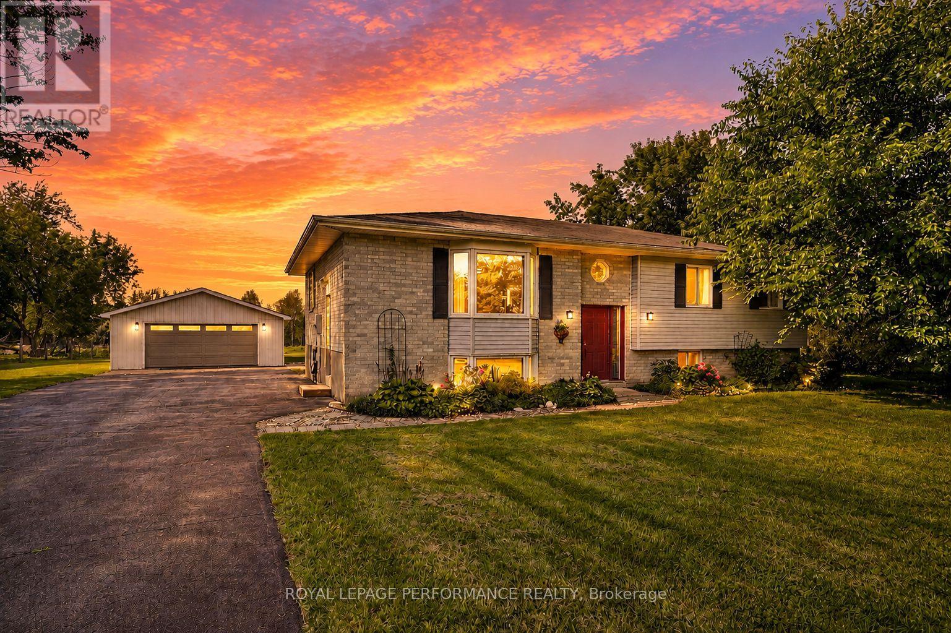
***HOUSE TO BE BUILT*** Stunning raised-bungalow that carries lots of great features such as two spacious bedrooms, a gorgeous bathroom with separate soaker tub and custom tile & glass shower and main floor laundry for convenience. The living area offers an abundance of natural light with it's open space. The kitchen is loaded with upgrades such as high cabinets, pots drawers, soft close doors & hinges, beautiful quartz countertops and tile backsplash. The unfinished basement features high ceilings, large windows and rough-in for future bathroom. Landscape will include 10' X 8' wood deck, gravel driveway and seeded yard. You don't want to miss calling this one your home. Contact your realtor today for more information. ***Pictures are from a previous build and may not reflect the same house orientation, colors, fixtures, finishes*** *FULL HST REBATE INCLUDED IN LISTING PRICE* as per the legislation*
Map data © OpenStreetMap contributors
No open houses are scheduled for this home.
Can't make it? Request a private viewing.
| Primary Bedroom | Main level | 4.26 x 4.16 m |
| Bedroom | Main level | 3.81 x 4.26 m |
| Kitchen | Main level | 4.77 x 2.43 m |
| Dining room | Main level | 3.96 x 3.48 m |
| Living room | Main level | 4.57 x 3.48 m |
| Bathroom | Main level | 4.56 x 1.83 m |