 For sale 50
$560,500
2+1 bed2 bath1,100–1,500 sq ft
17307 Wheeler Road
South Stormont (Cornwall) Twp, South Stormont
1 month agoMLS® X13711776
EXIT REALTY MATRIX
28 Jim Brownell Boulevard
Long Sault, South Stormont, Ontario K0C1P0
For sale· Added
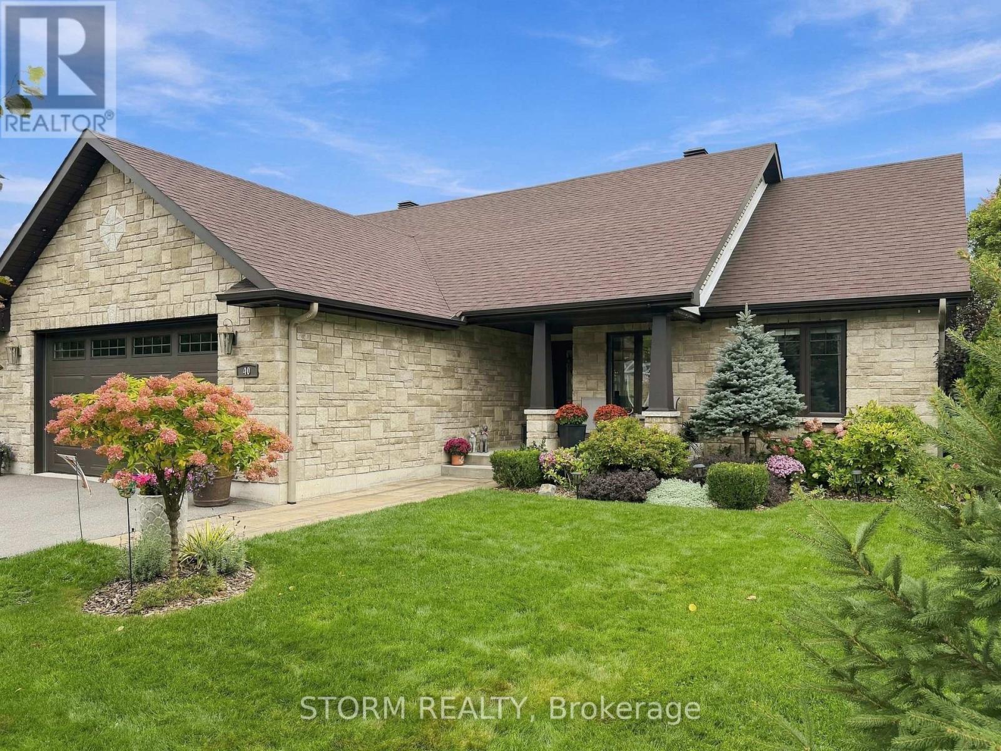
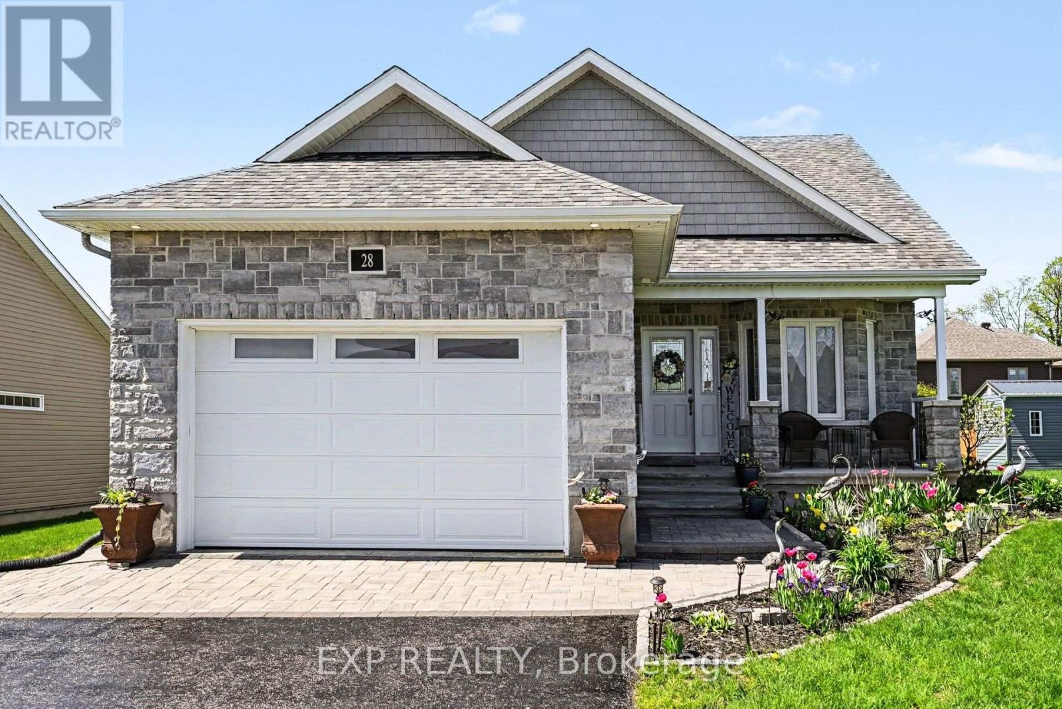
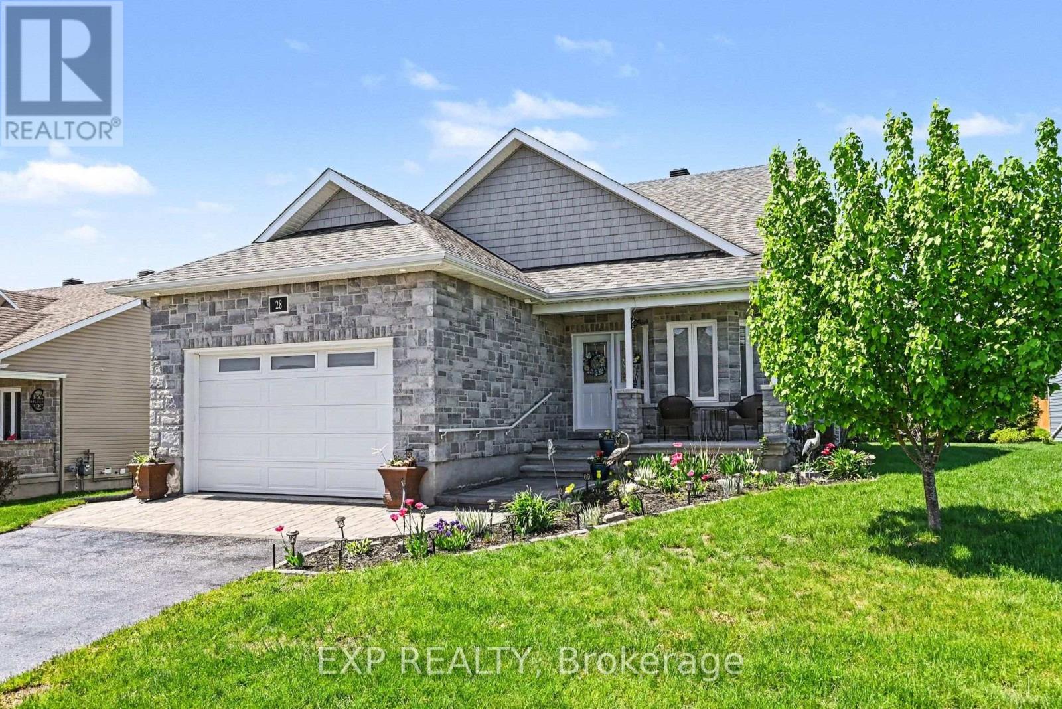
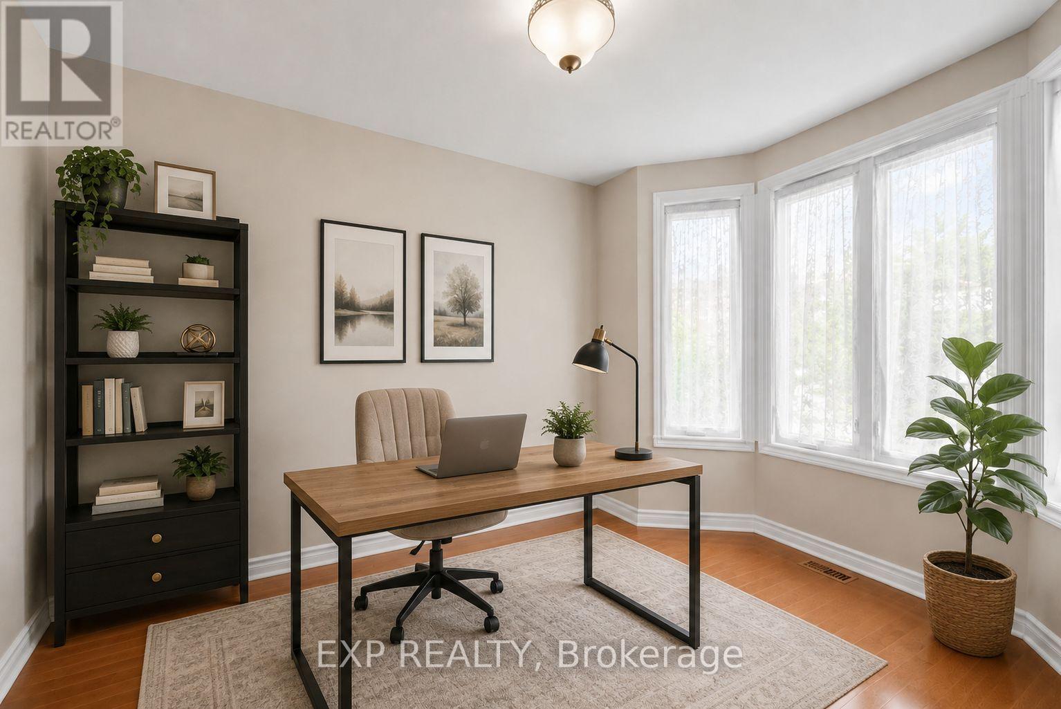
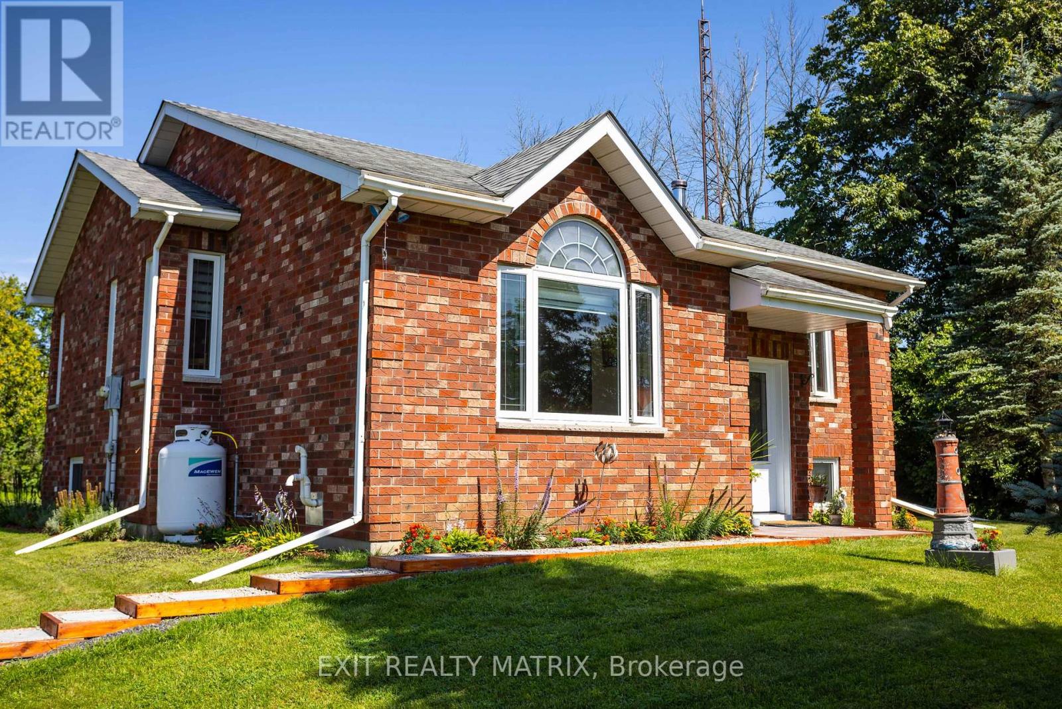
Welcome to 28 Jim Brownell Boulevard, a beautifully maintained 2018 bungalow in the sought-after Chase Meadows community of Long Sault. Situated on an extra-wide lot, this move-in-ready home offers a bright, open-concept layout with quality finishes and exceptional versatility. The main floor features a spacious living room with a gas fireplace, stylish kitchen with quartz countertops and stainless steel appliances, dining area, sun-filled solarium, den with French doors, laundry, powder room, and two spacious bedrooms. The primary retreat includes a walk-in closet and luxurious ensuite with both a walk-in shower and therapeutic walk-in tub. The fully finished lower level adds a generous family room with a second gas fireplace, two oversized bedrooms and a Jack-and-Jill bathroom, ideal for family, guests or multigenerational living. Located close to parks, schools, shopping and the scenic Long Sault Parkway, this exceptional home offers comfort, flexibility and easy living in a welcoming neighbourhood.
Map data © OpenStreetMap contributors
No open houses are scheduled for this home.
Can't make it? Request a private viewing.
| Oct 2, 2026 | $649,900 | ▼ $50,000 |
| Sep 9, 2026 | $699,900 | ▼ $27,600 |
| Sep 4, 2026 | $727,500 | First recorded price |
Price changes since Sep 4, 2026.
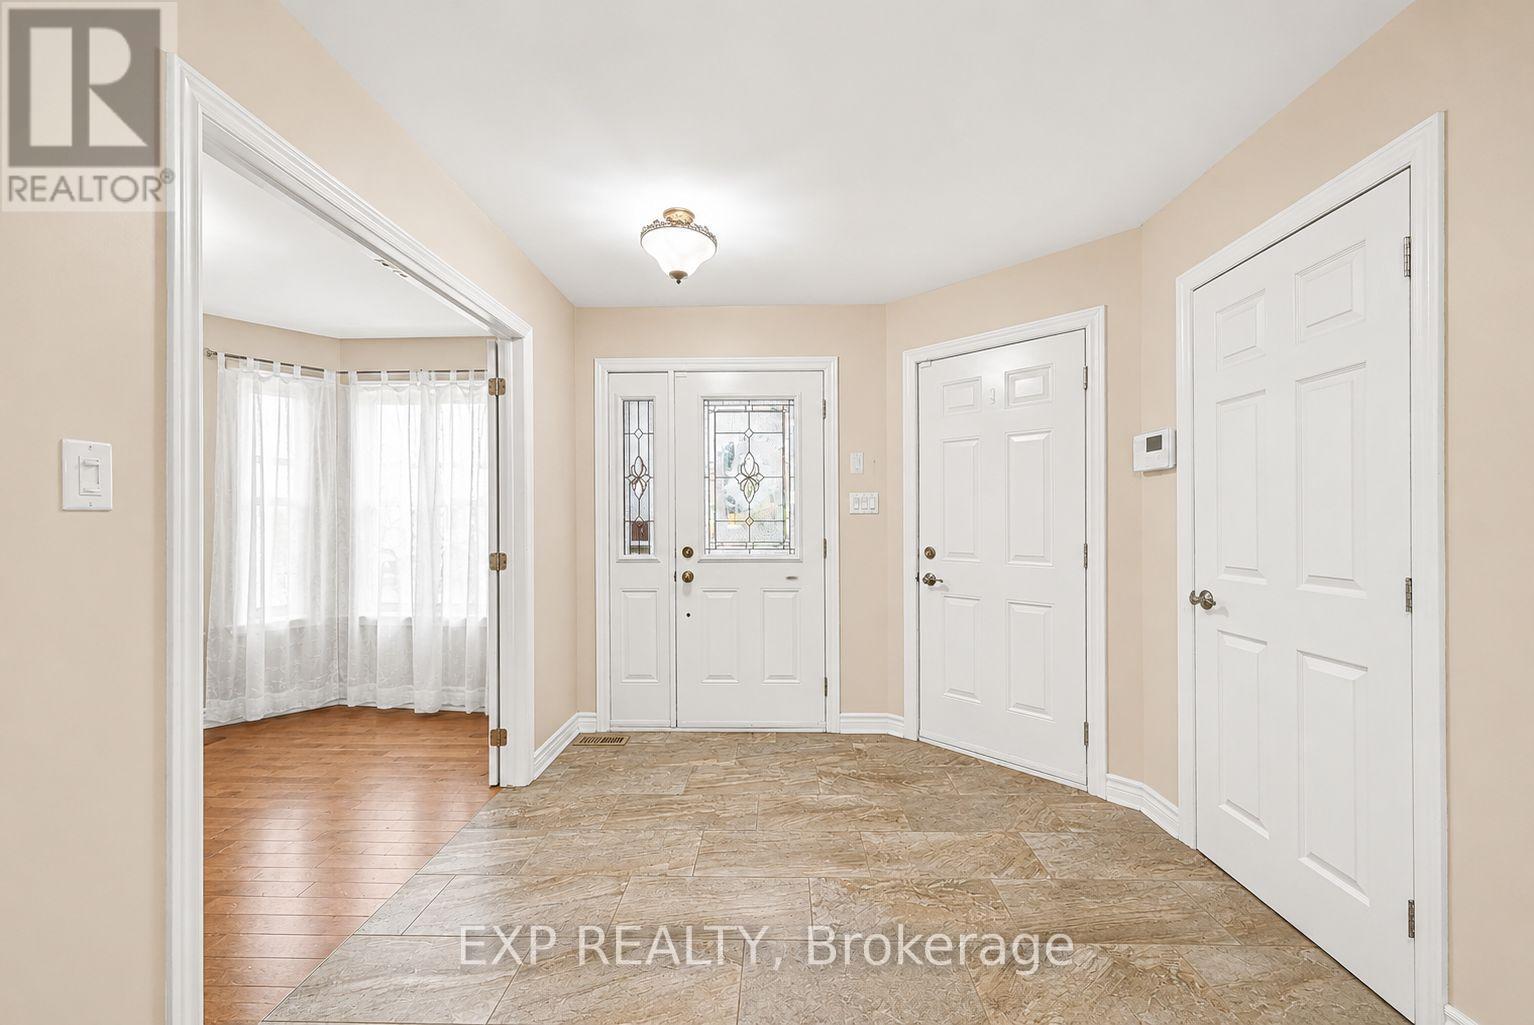
| Foyer | Main level | 2.58 x 3.09 m |
| Dining room | Main level | 3.01 x 4.43 m |
| Utility room | Lower level | 3.68 x 5.73 m |
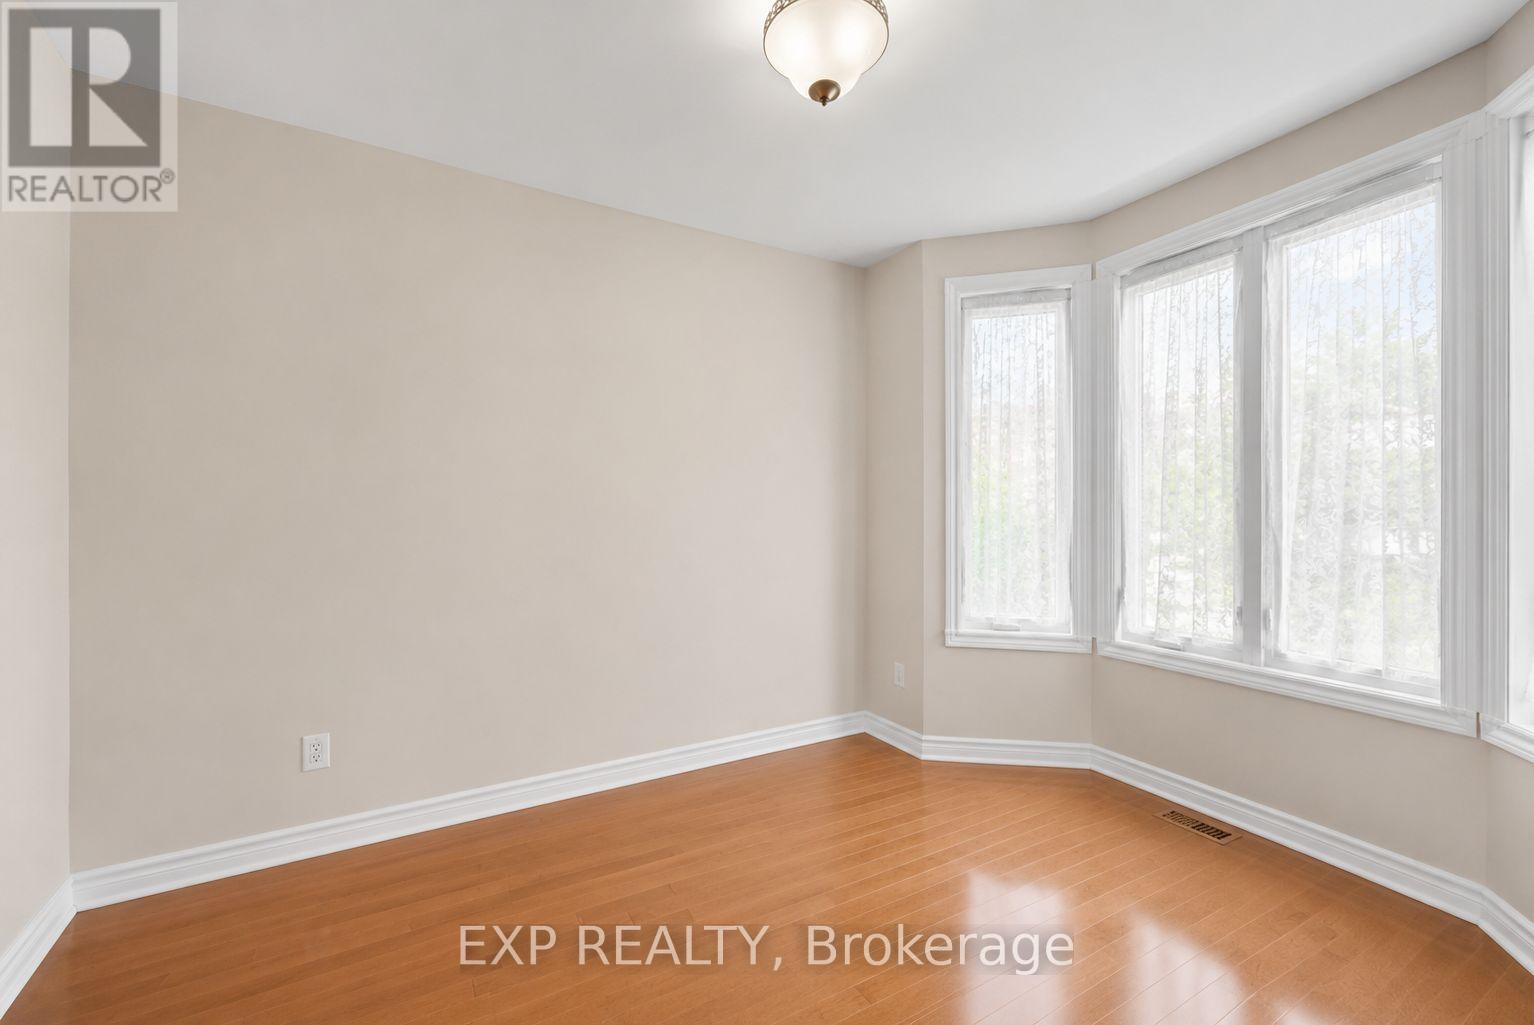
| Den | Main level | 2.64 x 3.61 m |
| Family room | Lower level | 6.33 x 6.84 m |
| Bedroom 3 | Lower level | 3.25 x 4.59 m |
| Bedroom 4 | Lower level | 5.88 x 4.73 m |
| Bathroom | Lower level | 3.25 x 2.98 m |
| Laundry room | Main level | 2.91 x 1.7 m |
| Living room | Main level | 3.32 x 4.44 m |
| Primary Bedroom | Main level | 3.28 x 4.35 m |
| Bathroom | Main level | 3.29 x 3.2 m |
| Bedroom 2 | Main level | 3.29 x 4.1 m |
| Partial bathroom | Main level | 1.61 x 1.43 m |
| Solarium | Main level | 2.79 x 3.11 m |
| Kitchen | Main level | 2.91 x 3.23 m |