 NewFor sale 47
$484,500
2+1 bed1 bath700–1,100 sq ft
15030 Carl Froats Road
South Stormont (Osnabruck) Twp, South Stormont
4 days agoMLS® X13883430
CENTURY 21 SHIELD REALTY LTD.
42 Santa Cruz Drive
Ingleside, South Stormont, Ontario K0C1M0
For sale· Added
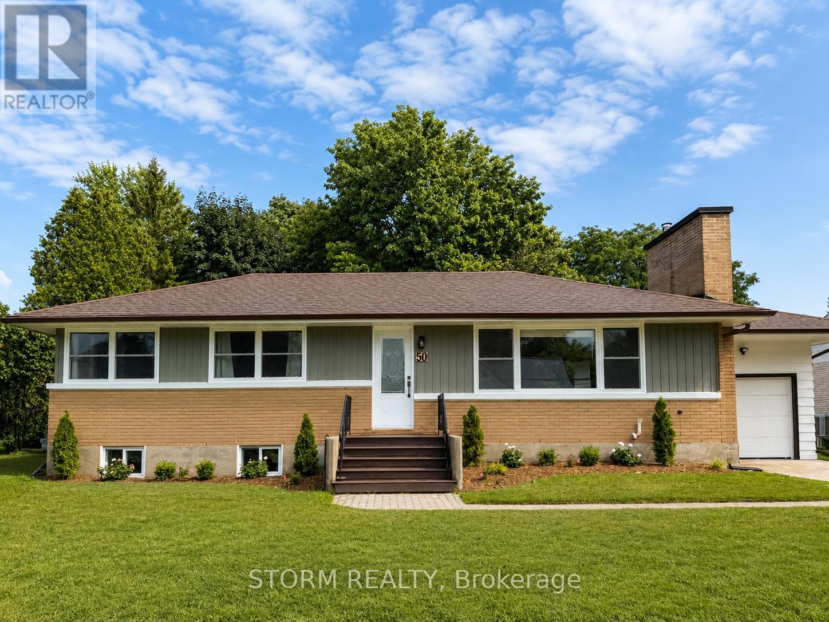
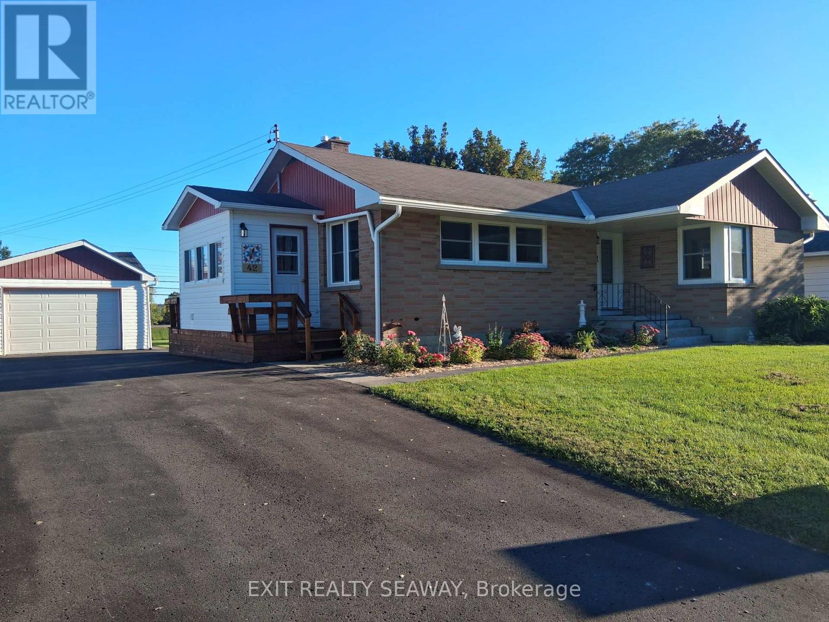
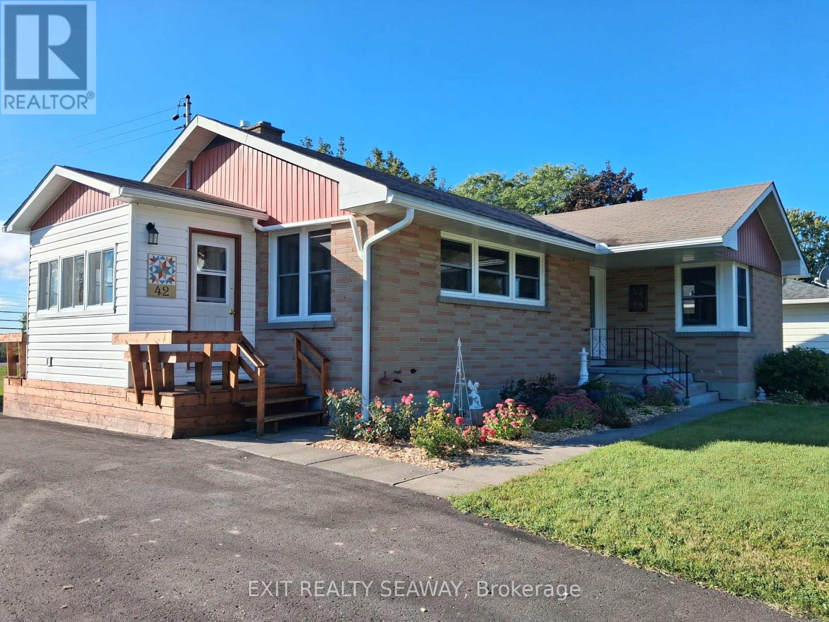
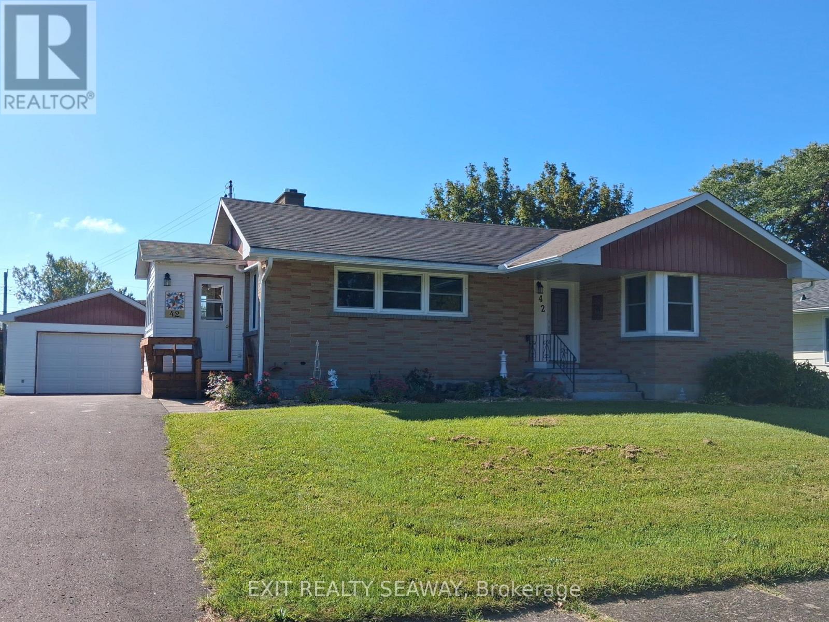
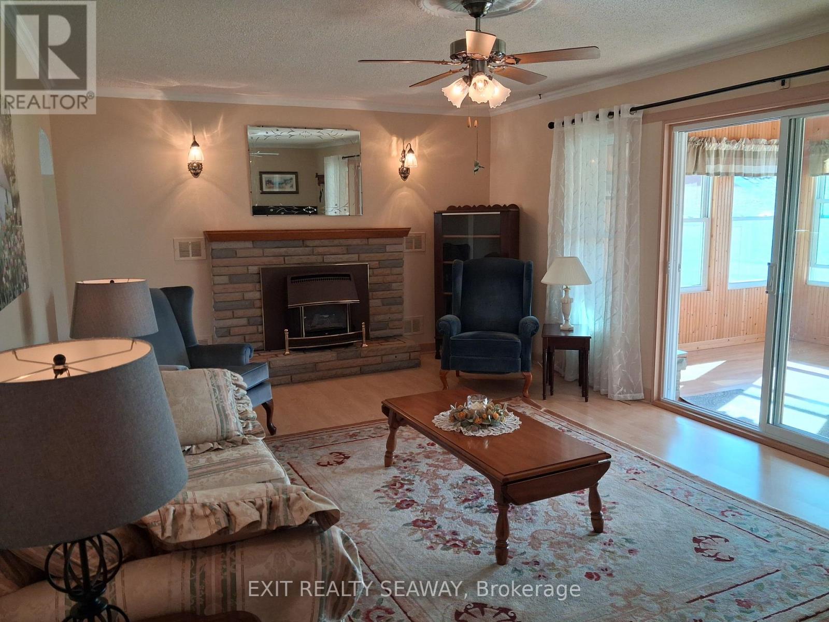
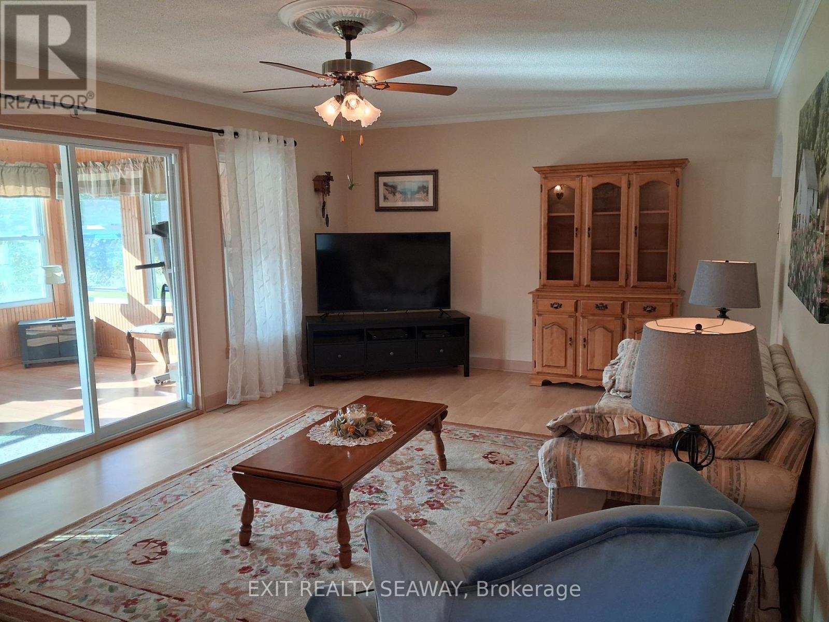
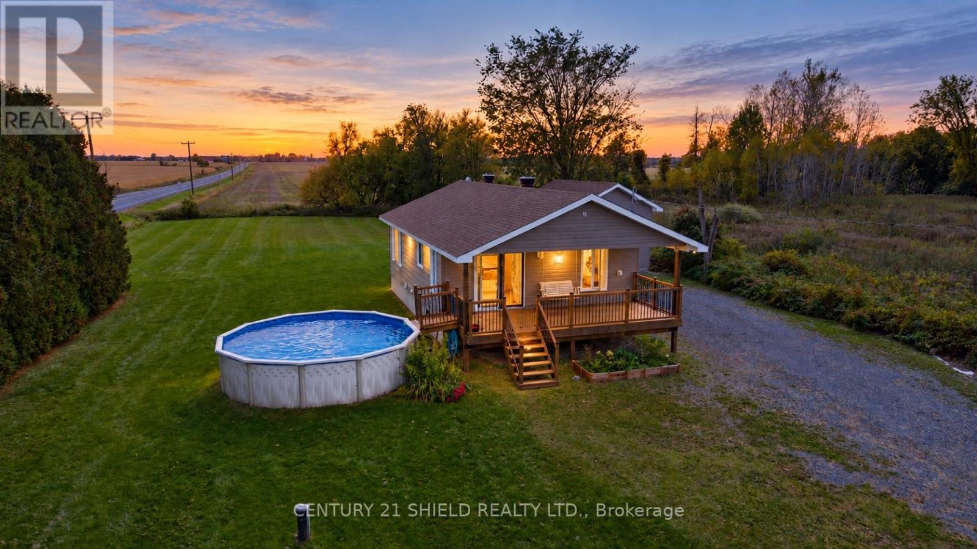
Welcome to this well-maintained brick bungalow situated on an attractive 75' x 150' lot, offering comfortable one-level living with plenty of potential to make it your own. This 2-bedroom home features an eat-in kitchen with plenty of windows providing an abundance of natural light. The inviting living room is warmed by a gas fireplace and features patio doors leading to a 3-season sun porch-a wonderful spot to relax and enjoy the changing seasons. A convenient side-entry mudroom includes the laundry area, keeping everyday living practical and organized. The main floor is completed by an updated 3-piece family bathroom. Downstairs, the unspoiled basement provides excellent space to create a family room, hobby area, home office or additional living space to suit your needs, and already includes a 3-piece bathroom and cedar closet. Outside, you'll appreciate the detached 18' x 24' garage and generous yard with room to garden, entertain or simply enjoy the outdoors. Several important improvements have already been completed, including eavestroughs in 2025; front, side and garage doors replaced within the past 5 years; driveway approximately 5 years ago; and electrical panel approximately 4 years ago. Refrigerator, cooktop, built-in oven, dishwasher, washer, dryer and central vacuum are all included. A solid, inviting home with great potential on a spacious lot!
Map data © OpenStreetMap contributors
No open houses are scheduled for this home.
Can't make it? Request a private viewing.
| Sep 30, 2026 | $389,000 | ▼ $20,900 |
| Sep 23, 2026 | $409,900 | First recorded price |
Price changes since Sep 23, 2026.
| Kitchen | Main level | 3.29 x 2.79 m |
| Dining room | Main level | 2.79 x 2.71 m |
| Living room | Main level | 6.36 x 3.89 m |
| Bedroom | Main level | 3.59 x 3.26 m |
| Bedroom 2 | Main level | 3.61 x 3.04 m |
| Sunroom | Main level | 4.39 x 3.03 m |