 NewFor sale 22
$319,900
4 bed2 bath1,100–1,500 sq ft
36 Kent Crescent
Long Sault, South Stormont
5 days agoMLS® X13877510
ROYAL LEPAGE INTEGRITY REALTY
4725 12th Road
South Stormont (Osnabruck) Twp, South Stormont, Ontario K0C1R0
For sale· Added
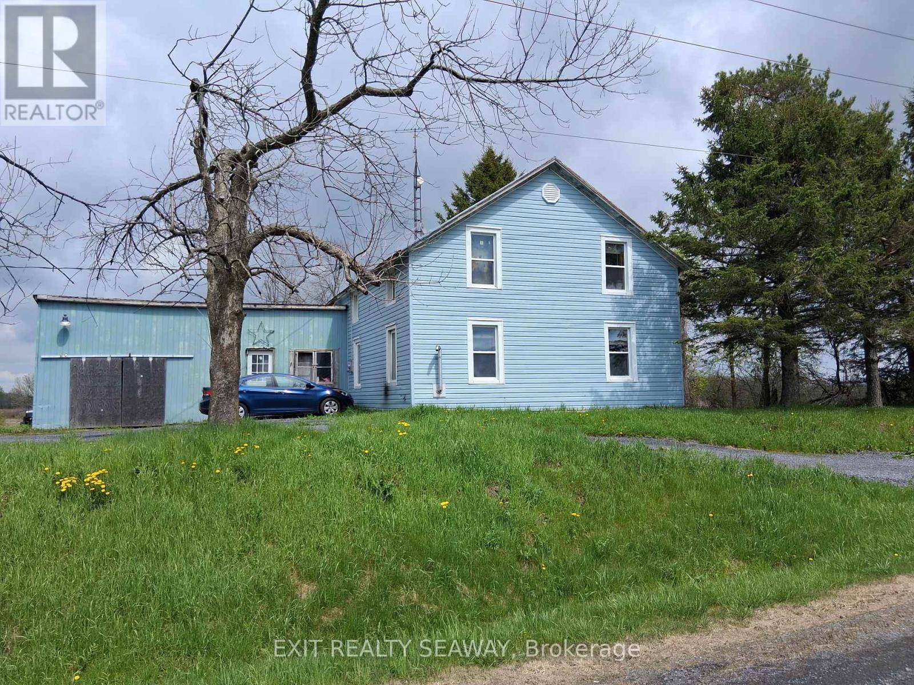
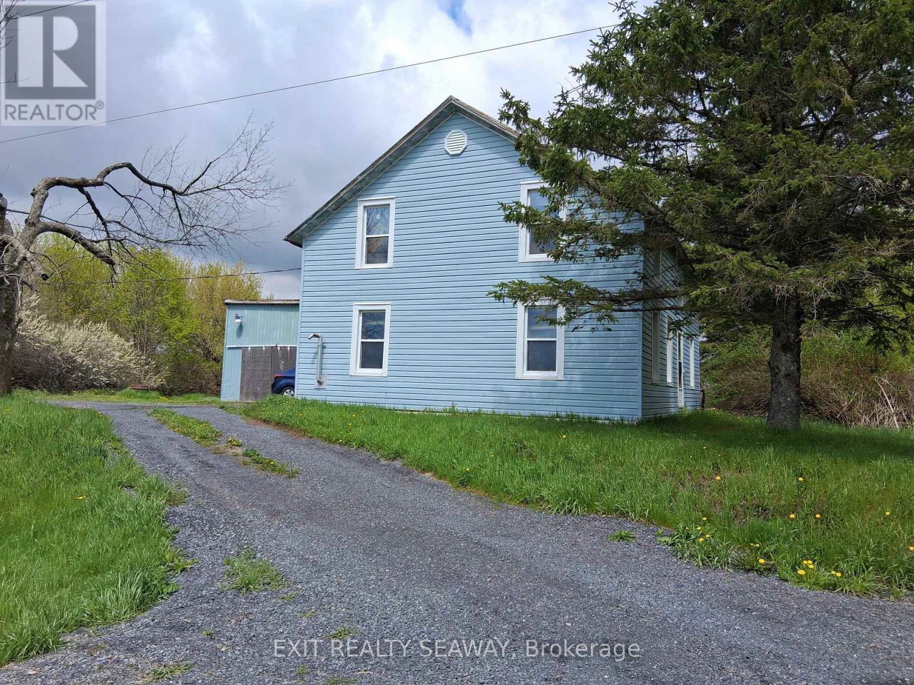
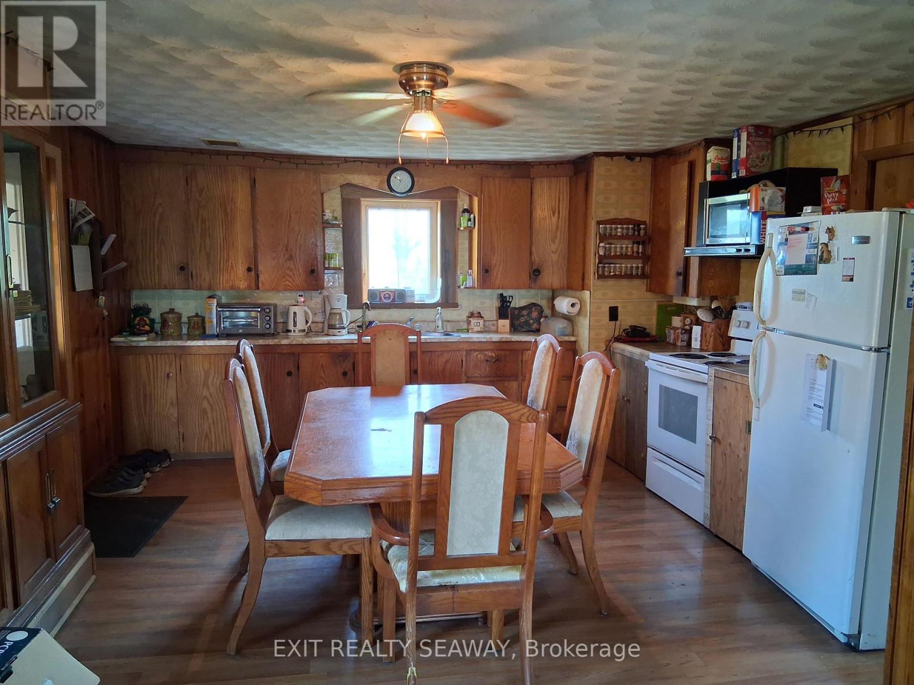
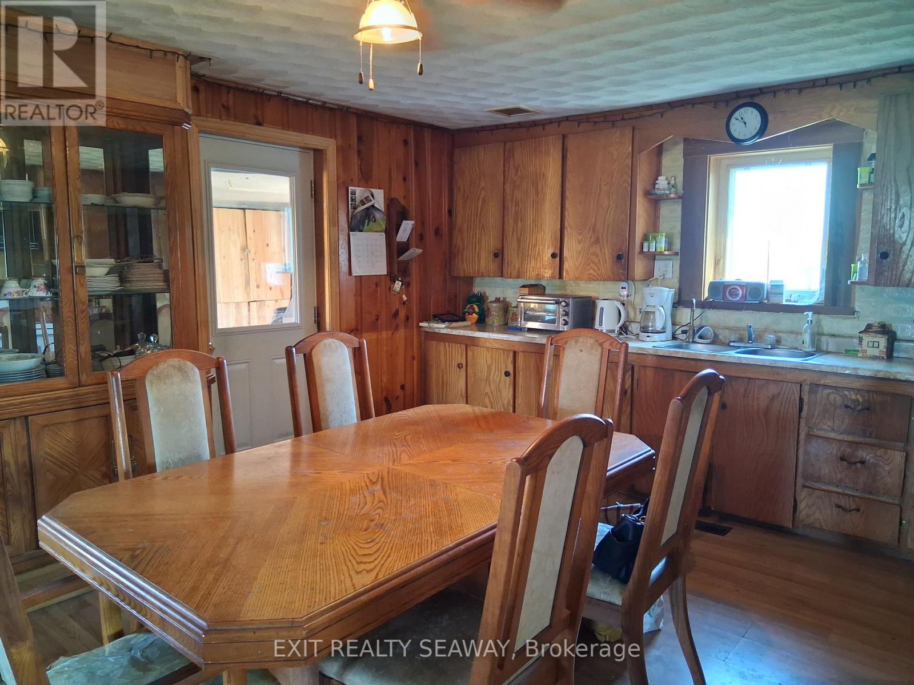
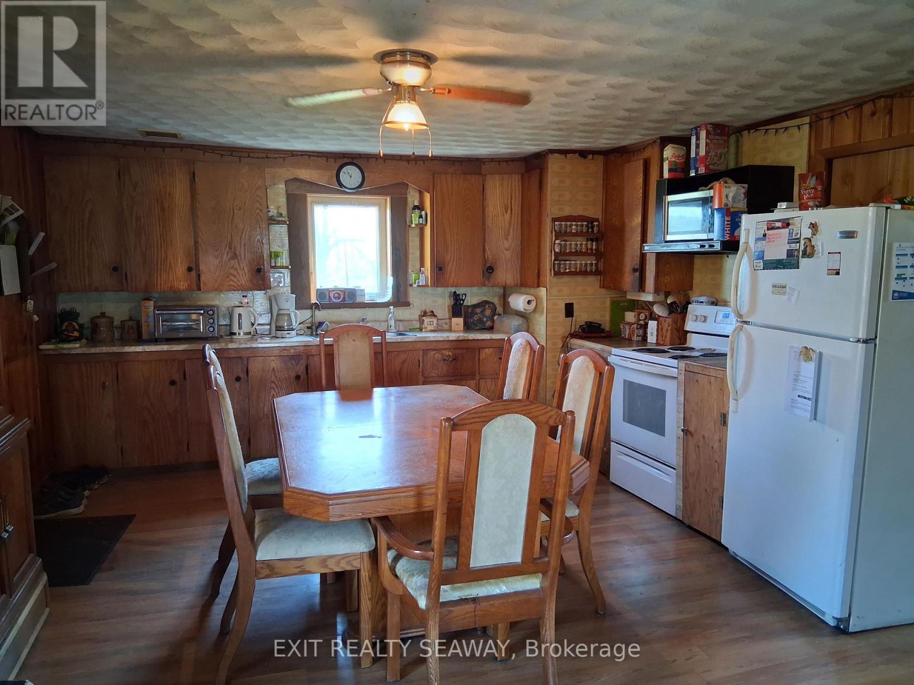
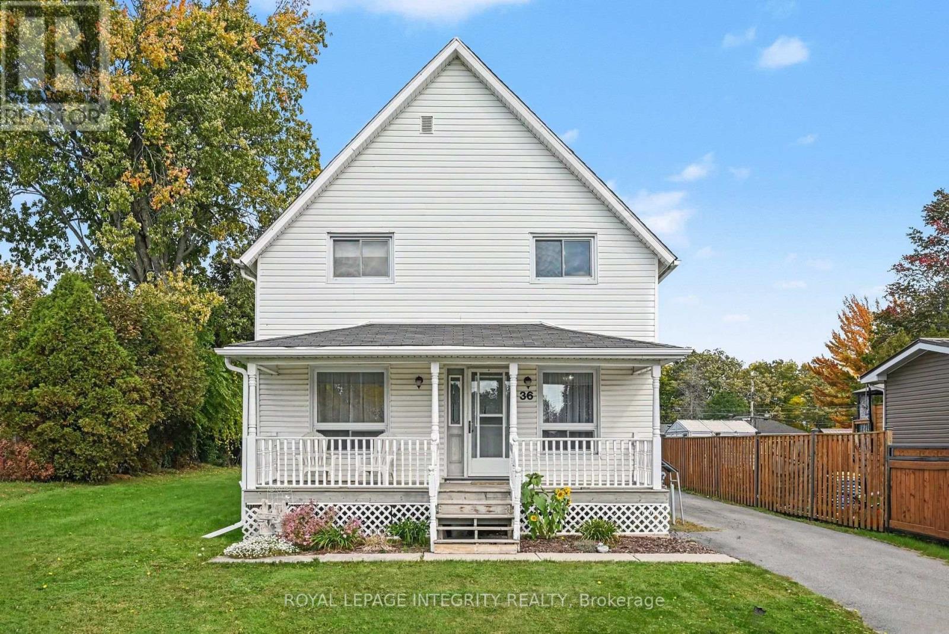
Situated on approximately 1.4 acres, this 1.5 storey farmhouse offers an affordable opportunity for buyers looking to add their own updates and improvements over time. The home features a spacious eat-in kitchen with abundant cabinetry and room for family dining, along with 4 bedrooms and 1 family bathroom combined with laundry facilities. Heating is provided by a heat pump along with forced air propane, and the home is topped with a durable metal roof. An attached garage and solid rear deck add to the functionality of the property, while the large backyard provides plenty of outdoor space to enjoy country living. The home is in need of updating and cosmetic improvements, making it well suited for buyers wanting a property they can personalize to their own taste and style. With a solid structure, practical layout, and desirable rural lot size, this property presents a great opportunity for someone seeking affordable country living with potential to make it their own.
Map data © OpenStreetMap contributors
No open houses are scheduled for this home.
Can't make it? Request a private viewing.
| Kitchen | Main level | 5.4 x 4.22 m |
| Dining room | Main level | 4.17 x 3.77 m |
| Living room | Main level | 4.67 x 3.53 m |
| Laundry room | Main level | 3.52 x 3.24 m |
| Bedroom | Second level | 4.7 x 3.3 m |
| Bedroom 2 | Second level | 3.7 x 3.22 m |
| Bedroom 3 | Second level | 3.71 x 3.18 m |
| Bedroom 4 | Second level | 4.6 x 3 m |