 For sale 50
$529,900
2+1 bed2 bath1,100–1,500 sq ft
21 Spruce Street
Ingleside, South Stormont
1 month agoMLS® X13756276
RE/MAX AFFILIATES MARQUIS LTD.
63 Columbia Avenue
Long Sault, South Stormont, Ontario K0C1P0
For sale· Added
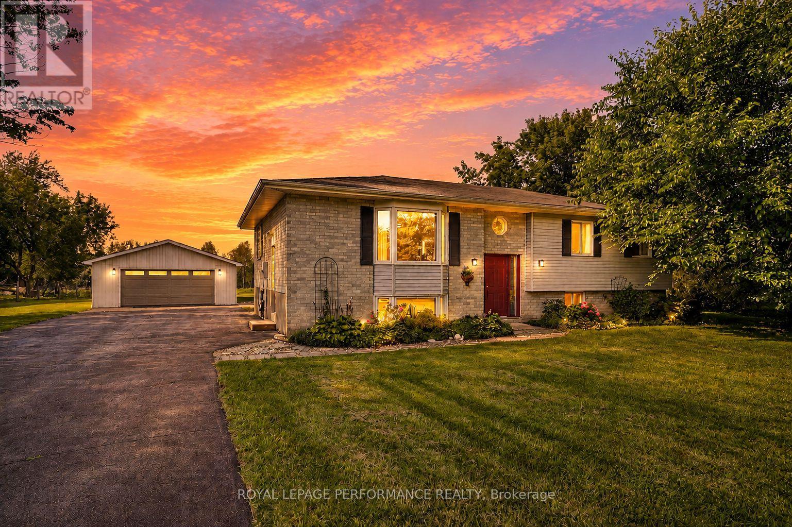
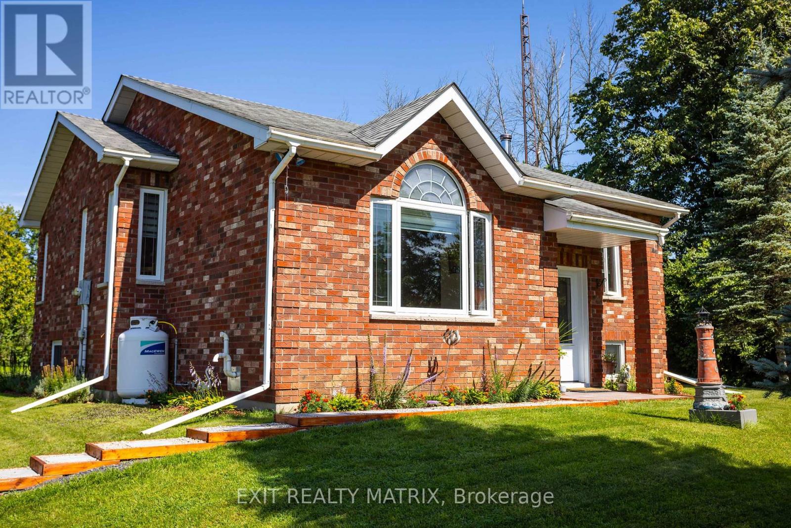
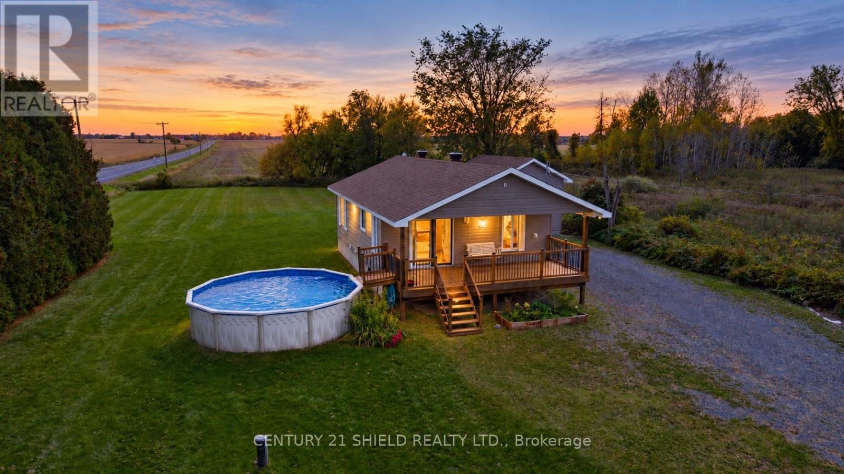
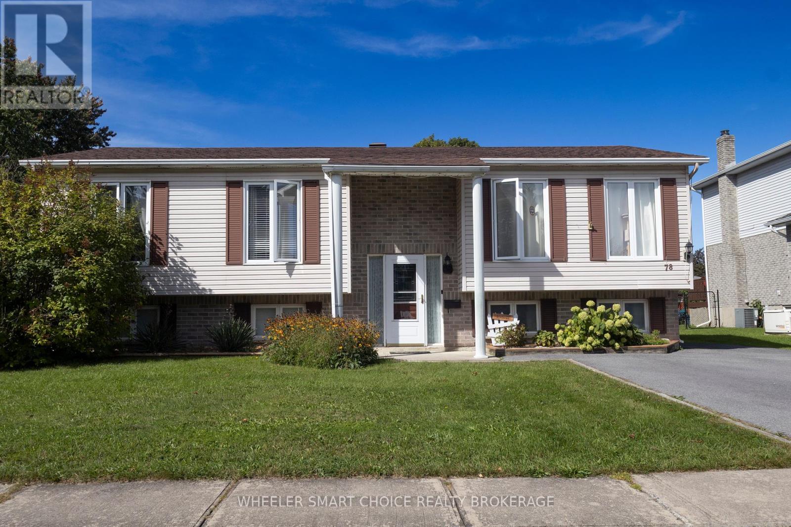
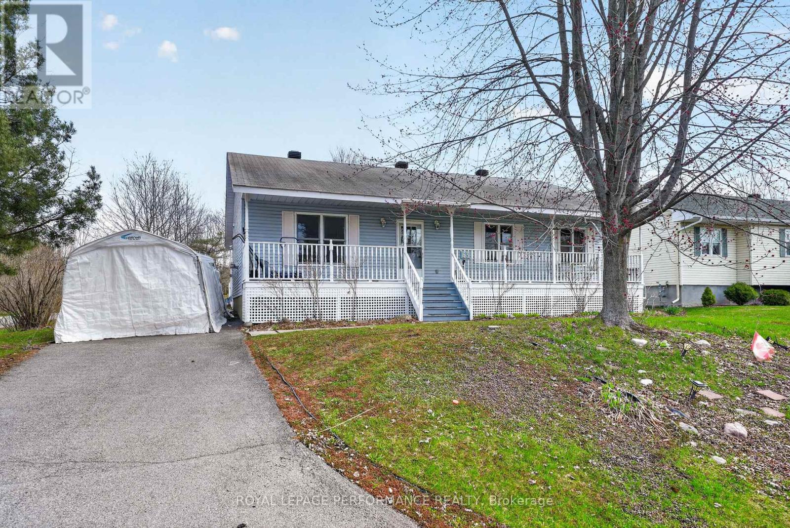
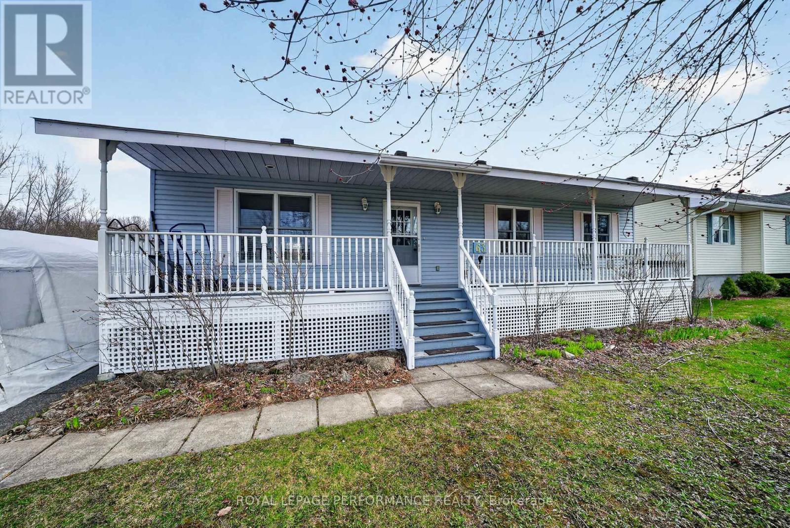
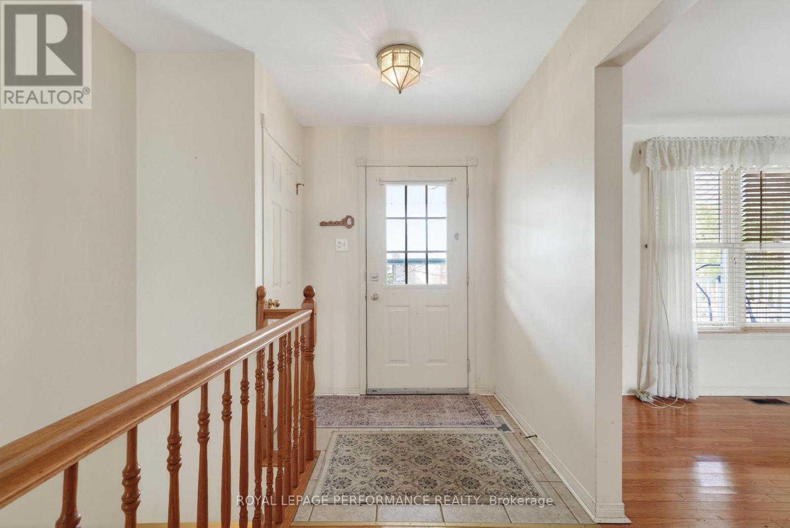
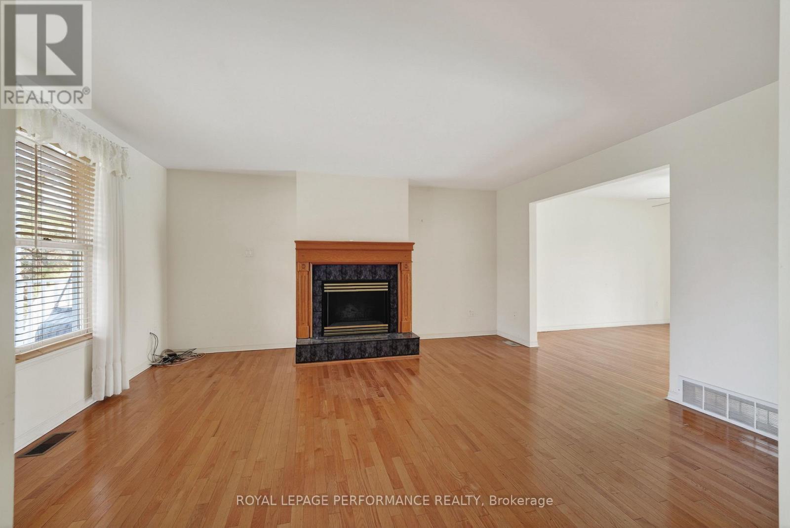
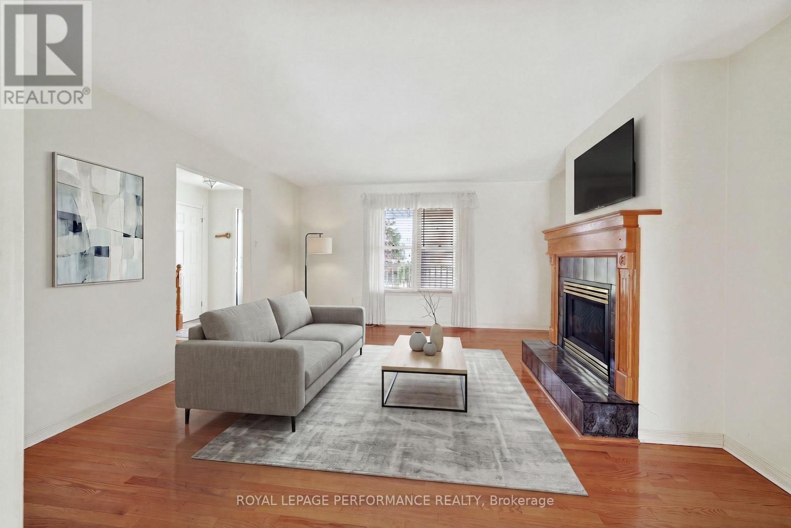
Welcome to Lakeview Heights in beautiful Long Sault. This bungalow sits on a beautiful .32 acre lot complete with an oversized deck where you can enjoy your morning coffee. This home features 3 large bedrooms and a main bath along with a 3 piece en suite. From the spacious foyer you enter the living room with gleaming hardwood floors and a gas fireplace. The dining room has patio doors that open onto the large deck.The well proportioned kitchen has a lovely breakfast nook overlooking the backyard with easy access through a back door. Hardwood stairs lead to the lower level features a finished rec room as well as two large unfinished areas that could easily accommodate one or two additional bedrooms. Appliances, including two portable AC units are included but in "As Is" condition.
Map data © OpenStreetMap contributors
No open houses are scheduled for this home.
Can't make it? Request a private viewing.
| Foyer | Main level | 5.58 x 4.76 m |
| Recreational, Games room | Basement | 5.18 x 5.09 m |
| Other | Basement | 12.87 x 4.88 m |
| Other | Basement | 5.18 x 7.68 m |
| Living room | Main level | 4.76 x 4.04 m |
| Dining room | Main level | 4.04 x 3.18 m |
| Kitchen | Main level | 3.8 x 2.96 m |
| Eating area | Main level | 3.8 x 2.81 m |
| Primary Bedroom | Main level | 5.3 x 3.97 m |
| Bathroom | Main level | 2.75 x 5.3 m |
| Bathroom | Main level | 2.45 x 1.6 m |
| Bedroom 2 | Main level | 4.76 x 3.02 m |
| Bedroom 3 | Main level | 3.72 x 3.07 m |