
$1,900/mo
163406 Brownsville Road
Brownsville, South-West Oxford, Ontario N0L1C0
For rent· Added
About this home
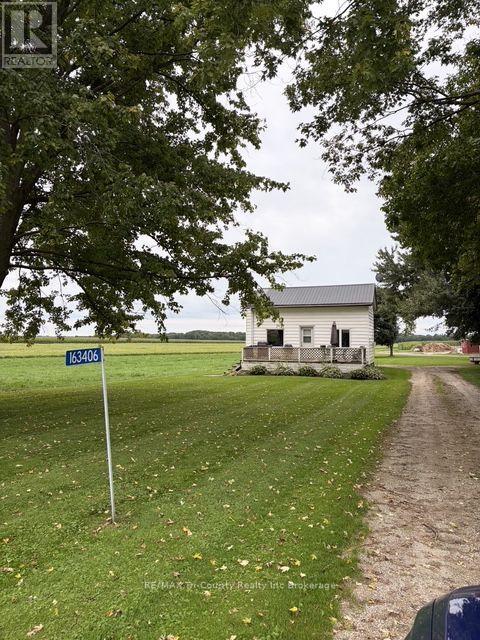
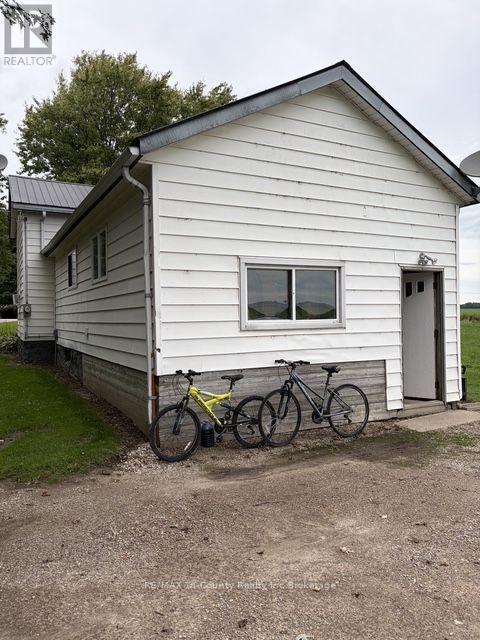
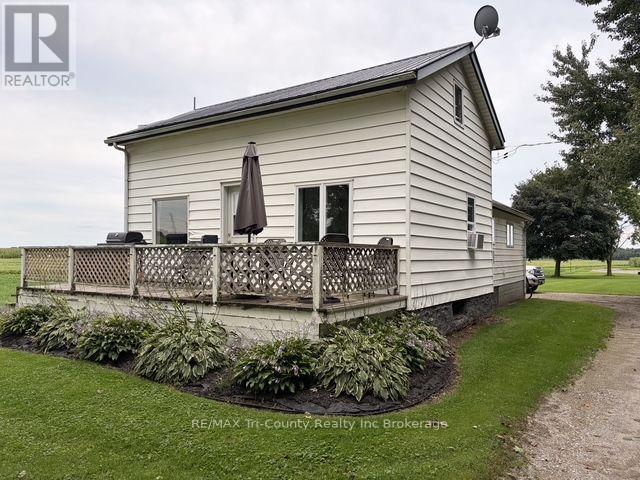
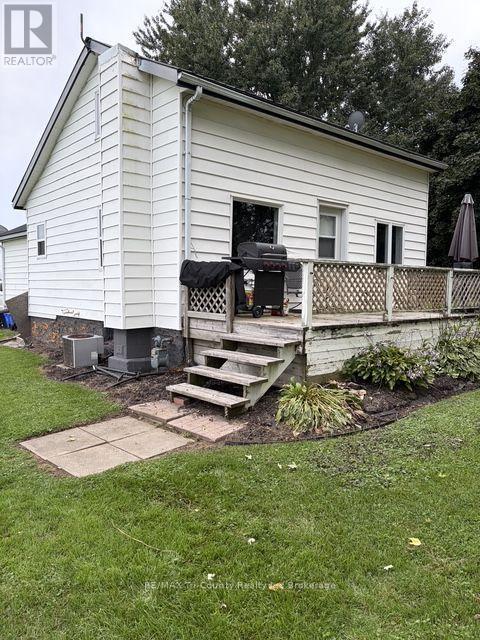
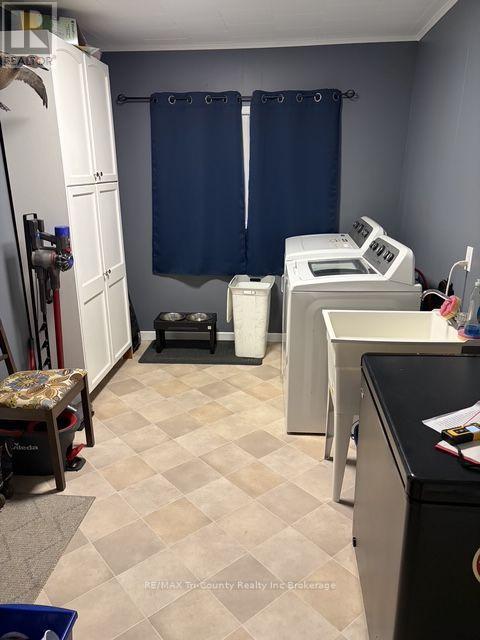
Two bedroom house for lease in the country just outside of Brownsville. One bedroom on the main floor and one bedroom in the loft. Main floor 4 piece bath. Tenant supplies fridge, stove, washing machine, dryer. Main floor laundry room wiht laundry tub in the mudroom. Gas hook up for stove. Unfinished basement with low ceiling is only used for furnace and sump pump. Lawn maintenance and snow removal not included. Tenant pays utilities for gas heat and hydro. Out buildings and extension of lawn near adjoining farm buildings are off limits to tenants. Close to 401. Please include a rental application, valid photo ID, 2 most recent paystubs, letter of employment, credit report. First and last month's rent required. Tenants will be screened by Single Key.
Location
Map data © OpenStreetMap contributors
Upcoming open housesSee all South-West Oxford open houses
No open houses are scheduled for this home.
Can't make it? Request a private viewing.
Property details
Listing
- MLS® number
- X13792266
- Added
- Sep 16, 2026 ()
- Updated
- Sep 16, 2026 ()
- Info refreshed
Overview
- Property type
- Single Family
- Building type
- Detached
- Storeys
- 1.5
- Ownership
- Freehold
Inside
- Bedrooms
- 2
- Bathrooms
- 1
- Heating
- Forced air, Natural gas
- Cooling
- None
- Fireplace
- No
- Appliances
- Water Heater
- Features
- Sump Pump
Building
- Basement
- Partial
- Exterior
- Vinyl siding
- Foundation
- Block
- Parking
- No Garage · 2 spaces
- Amenities
- Separate Electricity Meters
Services
- Sewer
- Septic System
- Utilities
- Electricity
Location
- Cross streets
- Culloden line and Brownsville Road
- Directions
- From Dereham Line turn west on Brownsville Road.
Rooms
| Other | Ground level | 4.2 x 1.66 m |
| Laundry room | Main level | 4.13 x 2.44 m |
| Kitchen | Main level | 4.29 x 3.06 m |
| Living room | Main level | 4 x 4.6 m |
| Primary Bedroom | Main level | 2.85 x 4.04 m |
| Bedroom 2 | Second level | 2.89 x 2.37 m |
| Other | Second level | 4.05 x 3.41 m |