 For sale 46
$669,900
3 bed2 bath1,500–2,000 sq ft
264230 Prouse Road
Rural South-West Oxford, South-West Oxford
1 month agoMLS® X13735188
Century 21 Heritage House Ltd Brokerage
21 Peggy Avenue
Mount Elgin, South-West Oxford, Ontario N0J1N0
For sale· Added
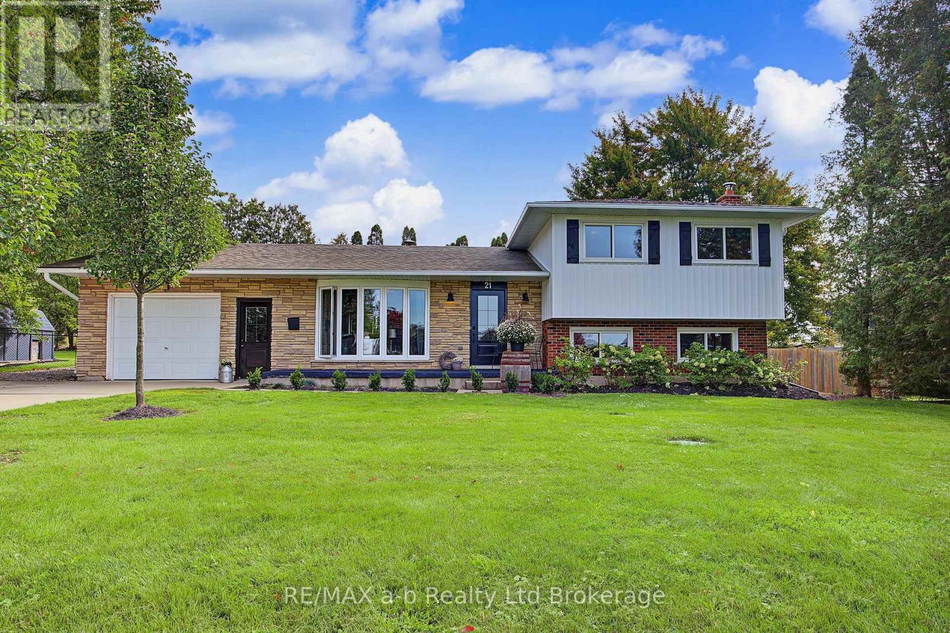
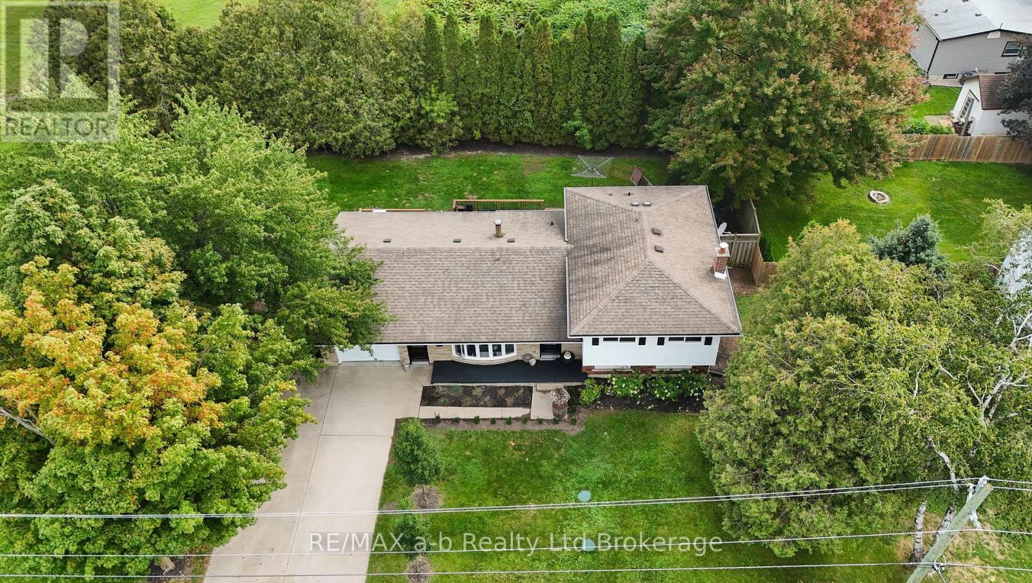
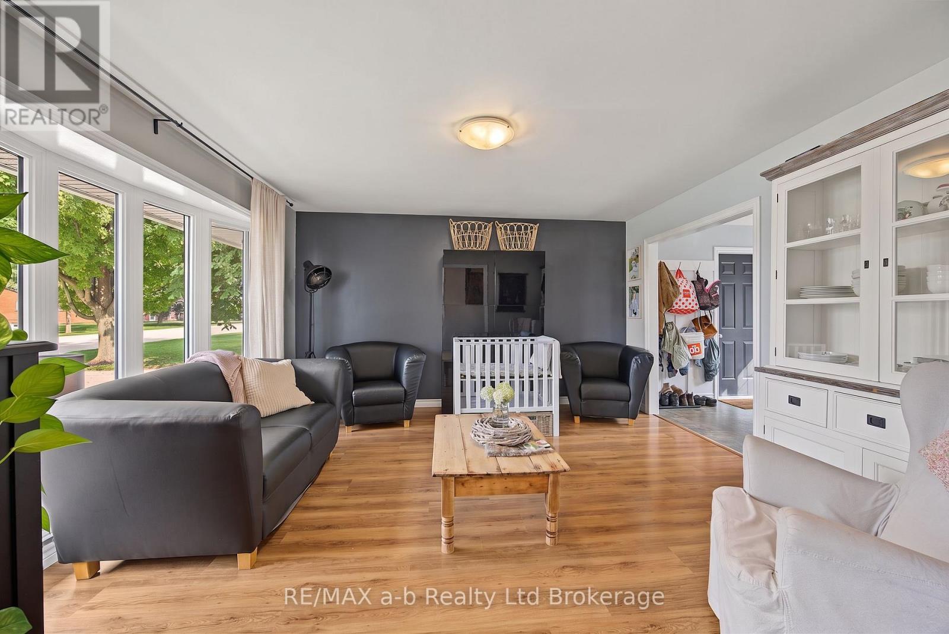
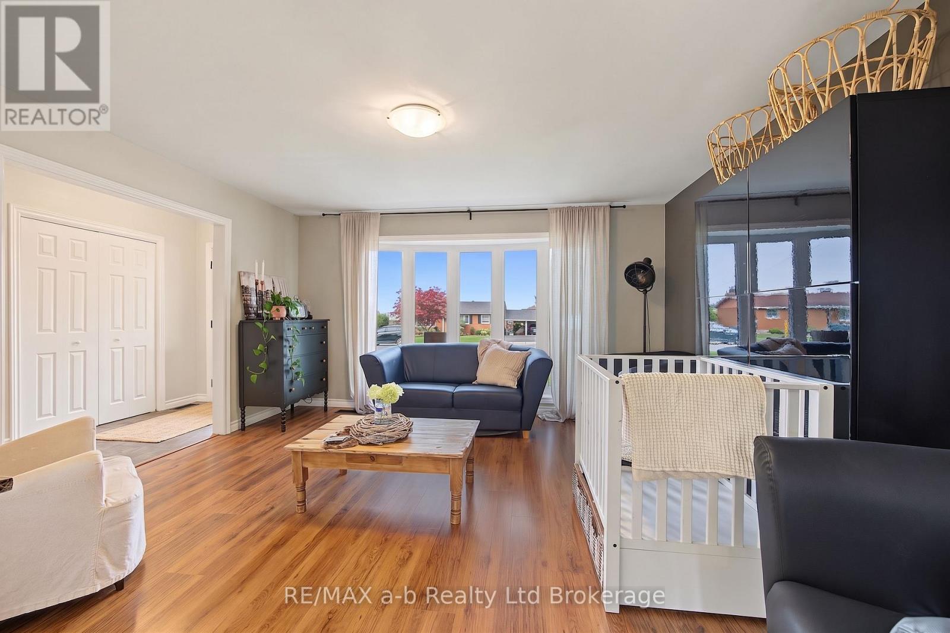
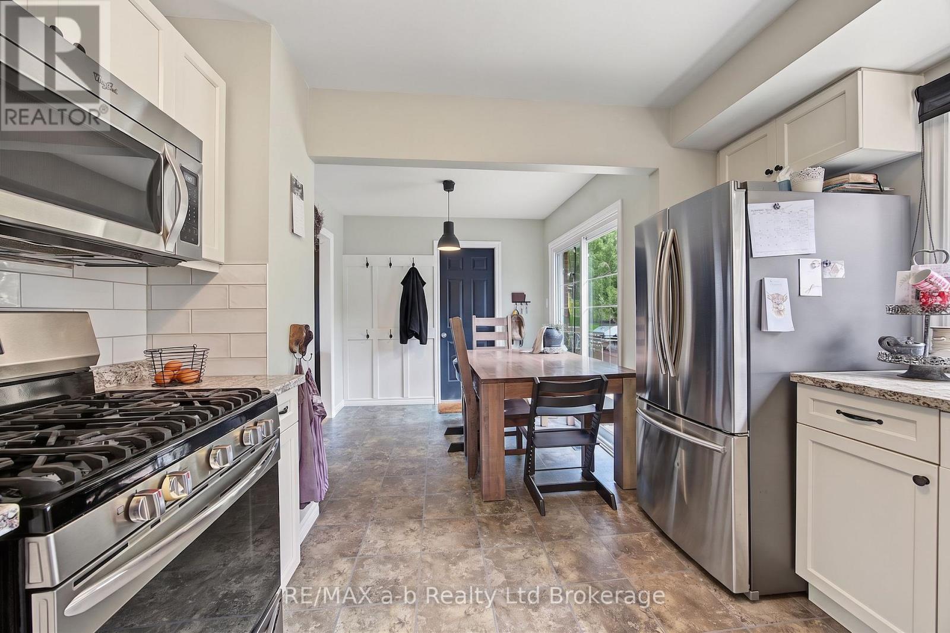
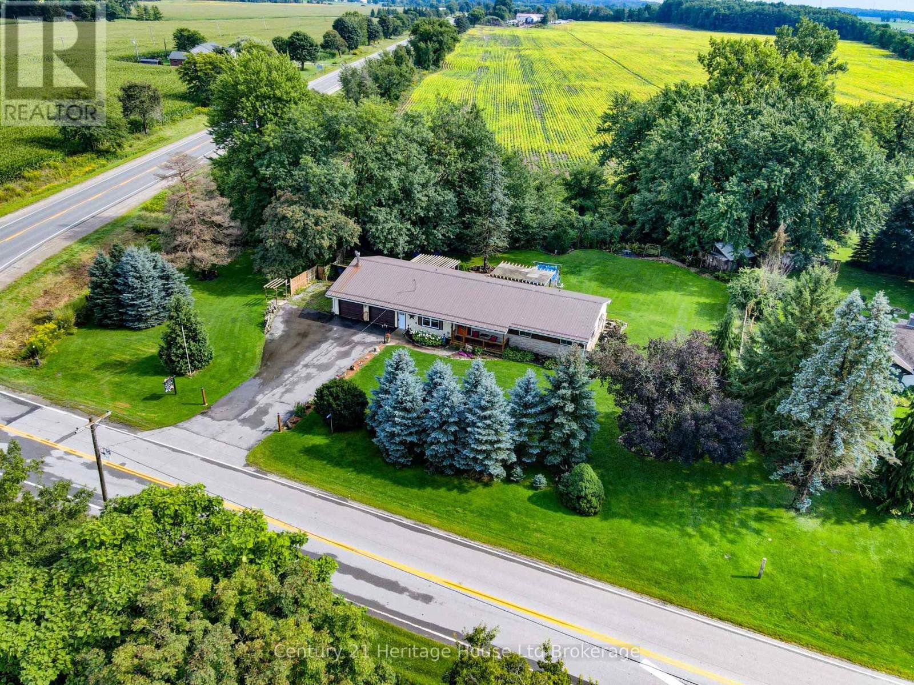
Welcome to 21 Peggy Avenue, a modern side-split home nestled in the highly desirable community of Mt. Elgin. This spacious residence offers four bedrooms and two updated bathrooms, providing plenty of room for family and guests. Thoughtfully updated throughout, this move-in-ready home combines comfort and convenience with a layout designed for everyday living.Situated on an impressive 119-foot-wide lot, the property features beautifully landscaped outdoor spaces ideal for entertaining, relaxing, and enjoying time with family. The wide concrete driveway accommodates up to four vehicles, while the single-car garage, finished with Trusscore and equipped with a heater, offers excellent functionality and added convenience.Enjoy the privacy of backing onto green space with only one immediate neighbour, along with the benefits of a nearby local park, sidewalks for leisurely summer walks, and a convenient variety/gas bar for those everyday essentials.
Map data © OpenStreetMap contributors
No open houses are scheduled for this home.
Can't make it? Request a private viewing.
| Kitchen | Main level | 3.22 x 3.336 m |
| Family room | Lower level | 3.98 x 5.09 m |
| Utility room | Basement | 3.28 x 6.73 m |
| Other | Sub-basement | 3.63 x 6.04 m |
| Living room | Main level | 4.26 x 4.51 m |
| Foyer | Main level | 4.25 x 1.76 m |
| Dining room | Main level | 2.66 x 2.65 m |
| Bedroom | Second level | 4.12 x 3.12 m |
| Bedroom 2 | Second level | 3.07 x 2.71 m |
| Primary Bedroom | Second level | 3.87 x 3.13 m |
| Bathroom | Second level | 2.78 x 2.24 m |
| Bathroom | Lower level | 1.19 x 2.11 m |
| Bedroom | Lower level | 3.63 x 2.68 m |