
$1,599,900
312375 Dereham Line
Rural South-West Oxford, South-West Oxford, Ontario N4G4G8
For sale· Added
About this home
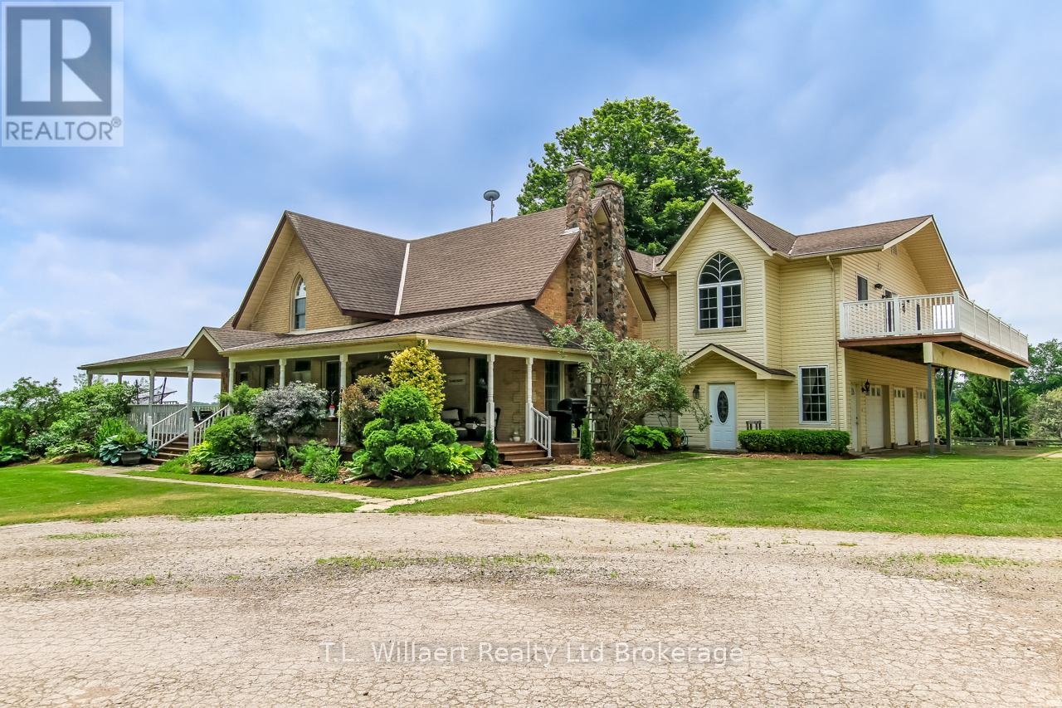
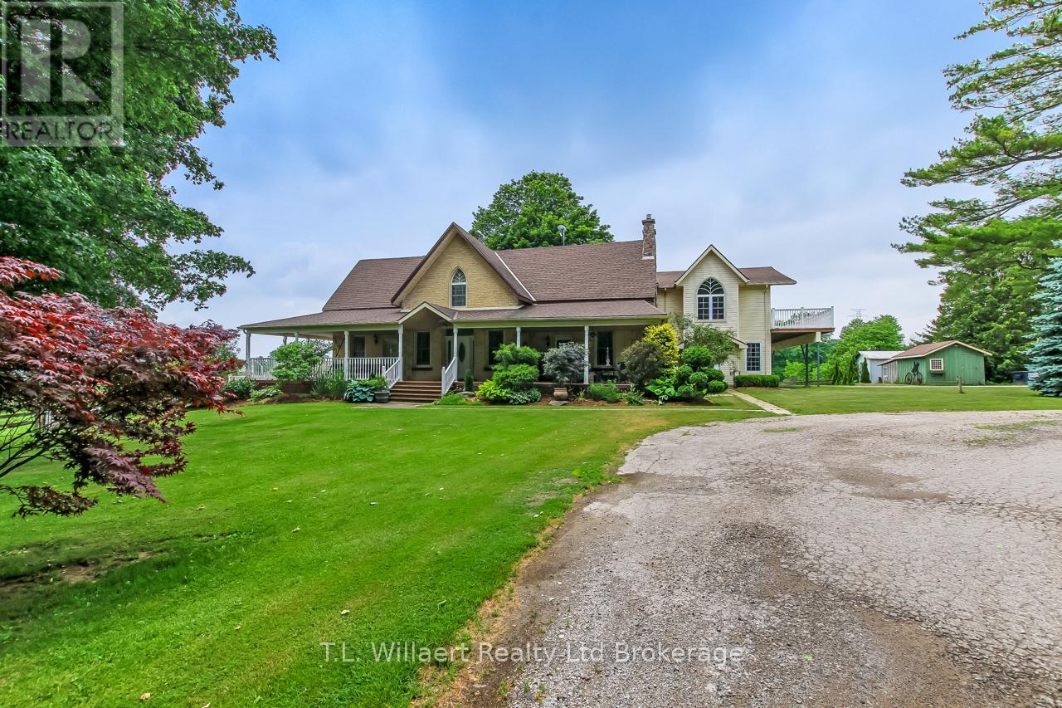
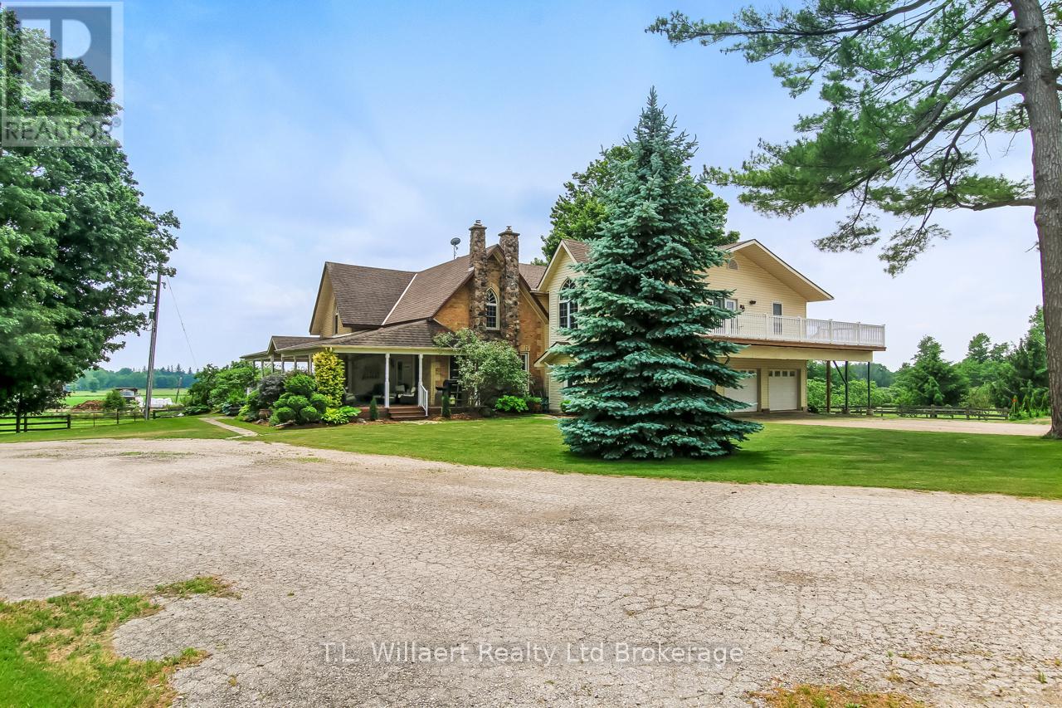
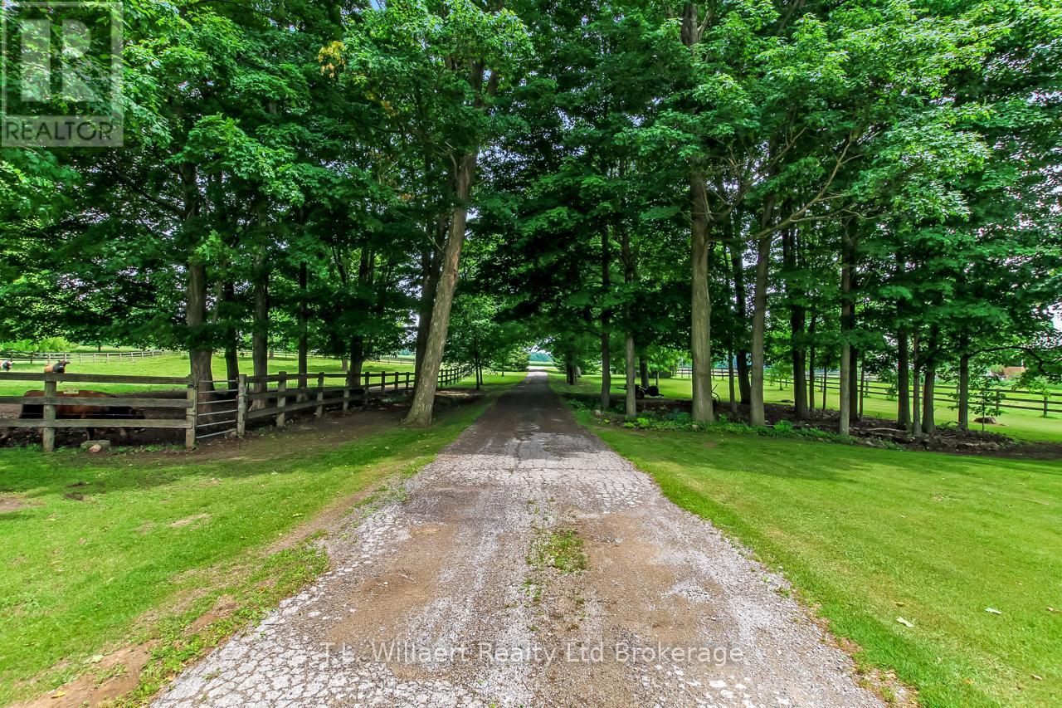
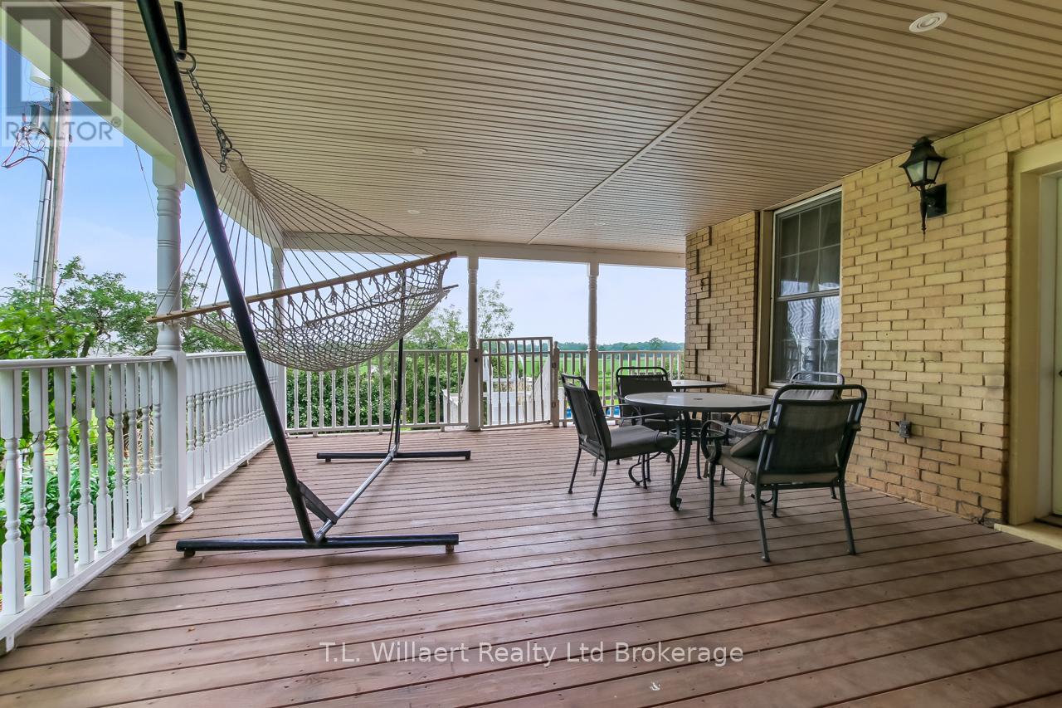
This exceptional 8.74-acre fully fenced hobby farm offers a rare opportunity for multi-generational living or income potential. The property features a versatile duplex-style residence with two attached homes, plus a separate one-bedroom apartment off the garage - all with their own private decks for added outdoor enjoyment. The original main home offers 3 bedrooms, 2 bathrooms and is filled with character and warmth. The kitchen features a pantry and a charming wood-burning fireplace, complemented by beautiful red pine hardwood floors. The living room boasts crown mouldings, hardwood flooring, decorative paneling beneath the windows, an electric fireplace, and a walkout to a spacious wrap-around deck. A fully renovated 4-piece bathroom adds modern comfort while maintaining the home's charm. The newer addition includes 2 bedrooms and 1 bathroom and showcases a bright kitchen with cathedral ceilings, an eat-in area, ceramic backsplash, undermount lighting, and a dining room with walkout to the upper deck. Sliding doors create an easy flow from the dining area into the living room, making the space ideal for entertaining. The separate apartment features 1 bedroom, a living room, kitchenette, and bathroom, providing additional flexibility. Step outside to enjoy the above-ground pool with a new liner(2023), adding to the property's recreational appeal. Outbuildings enhance the property's hobby farm potential and include a barn, a drive shed with insulated shop featuring a wood stove, 220-volt outlet and 200-amp service, a tobacco kiln, and a garden shed. Whether you're seeking multi-family living, an income-generating opportunity, or the ideal hobby farm lifestyle, this property offers exceptional space, versatility, and long-term value.
Location
Map data © OpenStreetMap contributors
Upcoming open housesSee all South-West Oxford open houses
No open houses are scheduled for this home.
Can't make it? Request a private viewing.
Property details
Listing
- MLS® number
- X12854740
- Added
- Mar 6, 2026 ()
- Updated
- Sep 13, 2026 ()
- Info refreshed
Overview
- Property type
- Multi-family
- Building type
- Duplex
- Storeys
- 2
Inside
- Bedrooms
- 6
- Bathrooms
- 4
- Heating
- Baseboard heaters, Radiant heat, Forced air, Propane
- Cooling
- Central air conditioning
- Fireplace
- Yes (2)
- Appliances
- Washer, Refrigerator, Water softener, Dishwasher, Stove, Dryer, Microwave, Window Coverings, Garage door opener remote(s)
- Features
- Lighting, Sump Pump, In-Law Suite
Building
- Basement
- Partially finished, Full
- Exterior
- Brick, Vinyl siding
- Foundation
- Stone, Poured Concrete
- Parking
- Attached Garage, Garage · 15 spaces
- Amenities
- Separate Heating Controls, Fireplace(s)
- Security
- Smoke Detectors
Land
- Lot size
- 359.9 x 1044.9 ft
- Pool
- Above ground pool
- Fencing
- Fenced yard, Fully Fenced
- Zoning
- A1-C1
Services
- Water
- Drilled Well
- Sewer
- Septic System
Location
- Cross streets
- Brownville Rd & Dereham Line
- Directions
- Broadway North, Left on Brownsville Rd, Right on Dereham Line, Property is on Left.
- Nearby
- School Bus
Running costs
- Annual property tax
- $5,625
Rooms
| Living room | Main level | 5.4 x 5.35 m |
| Bathroom | Second level | 2.61 x 3.69 m |
| Bedroom 4 | Second level | 4.94 x 3.94 m |
| Bedroom 5 | Second level | 4.14 x 4.59 m |
| Kitchen | Second level | 4.86 x 4.88 m |
| Dining room | Second level | 5.91 x 2.88 m |
| Sitting room | Second level | 5.81 x 5.07 m |
| Recreational, Games room | Basement | 5.33 x 9.26 m |
| Utility room | Basement | 5.33 x 7.82 m |
| Dining room | Main level | 5.39 x 5.59 m |
| Kitchen | Main level | 5.33 x 5.91 m |
| Laundry room | Main level | 3.98 x 2.16 m |
| Bathroom | Main level | 3.02 x 2.44 m |
| Bathroom | Main level | 3.15 x 2.7 m |
| Primary Bedroom | Second level | 4.87 x 4.53 m |
| Bathroom | Second level | 2.43 x 3.66 m |
| Bedroom 2 | Second level | 4.96 x 4.55 m |
| Bedroom 3 | Second level | 4.39 x 3.37 m |