 For sale 44
$479,900
2 bed1 bath1,100–1,500 sq ft
584486 Beachville Road
Beachville, South-West Oxford
28 days agoMLS® X13783950
eXp Realty
332532 Plank Line
Ostrander, South-West Oxford, Ontario N4G4H1
For sale· Added
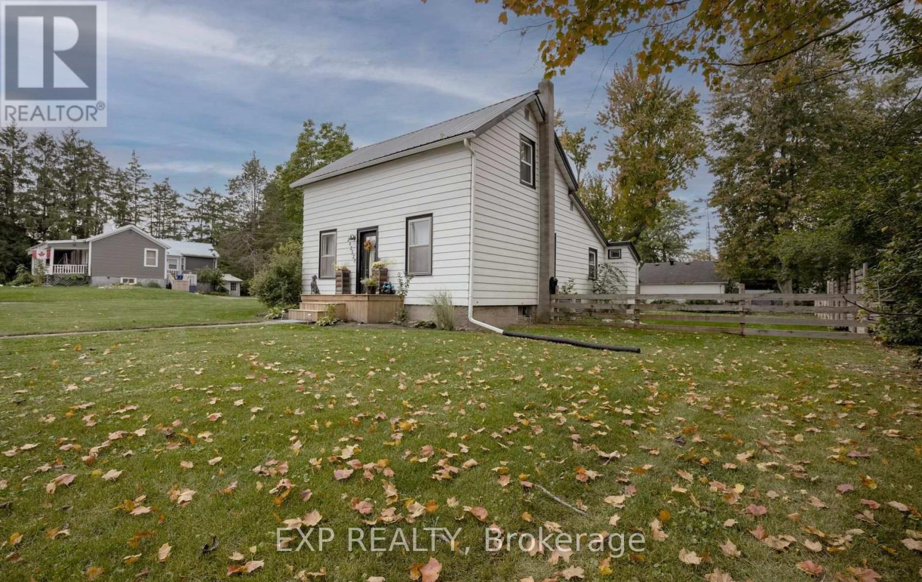
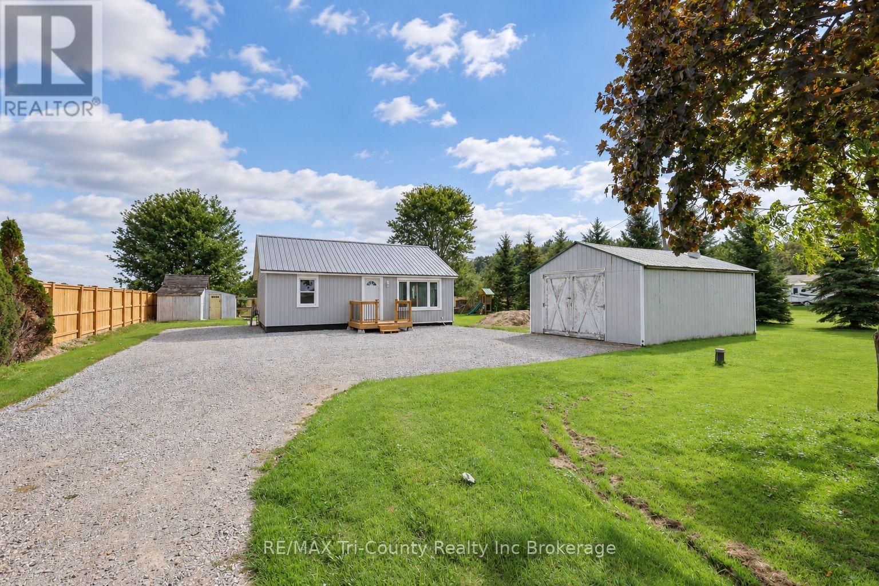
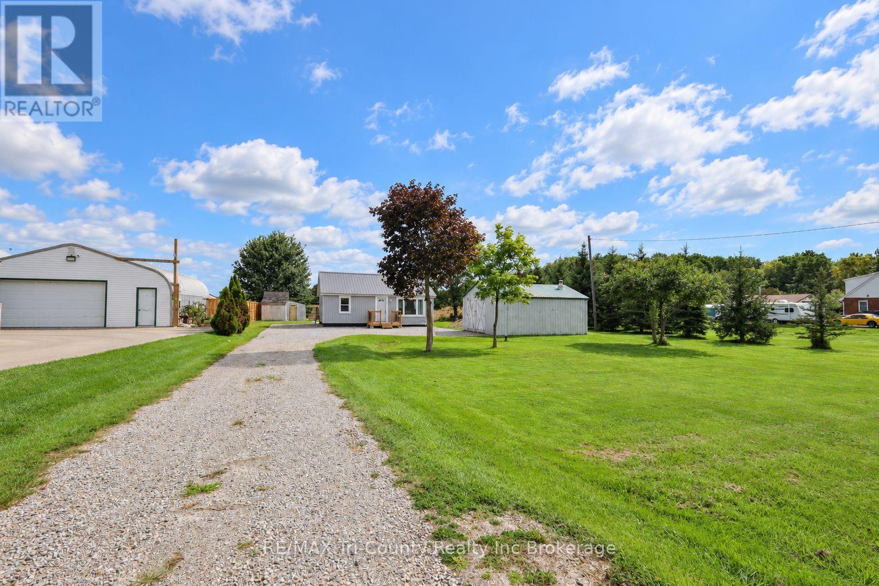
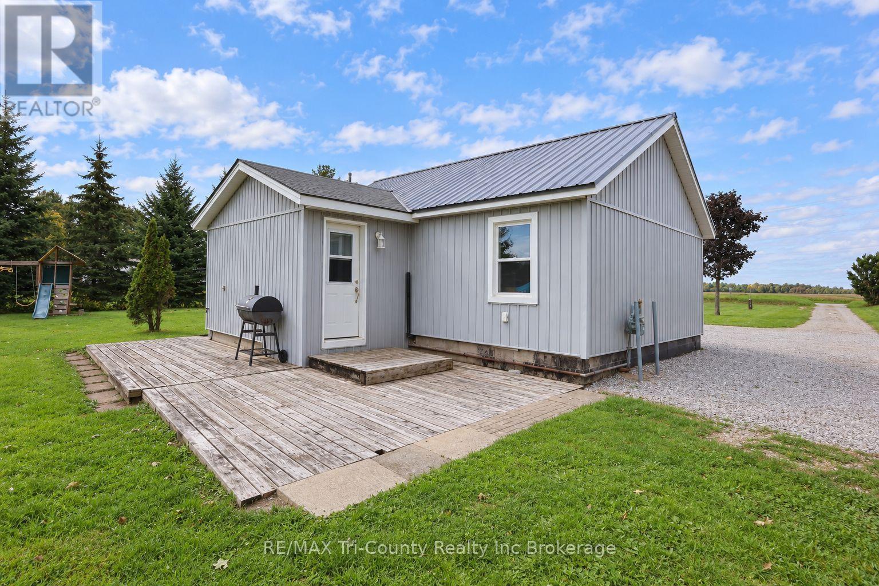
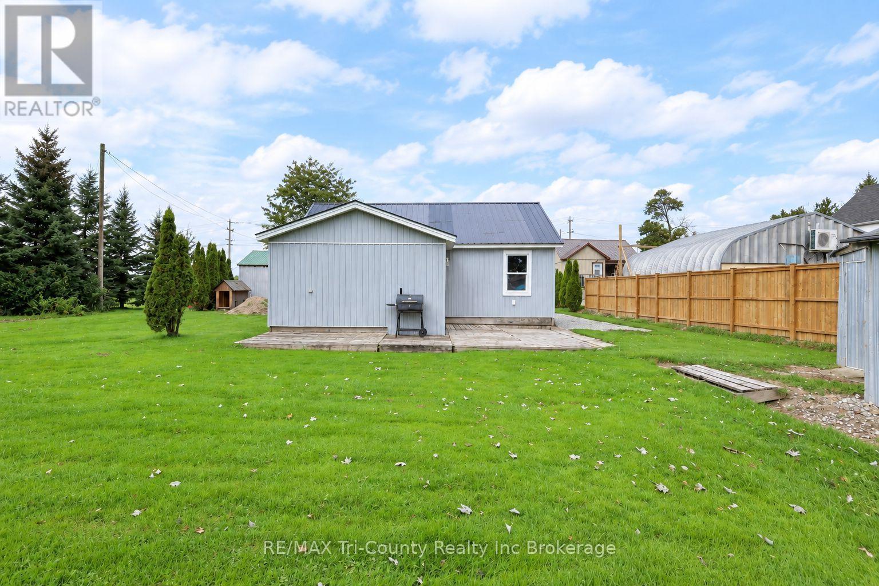
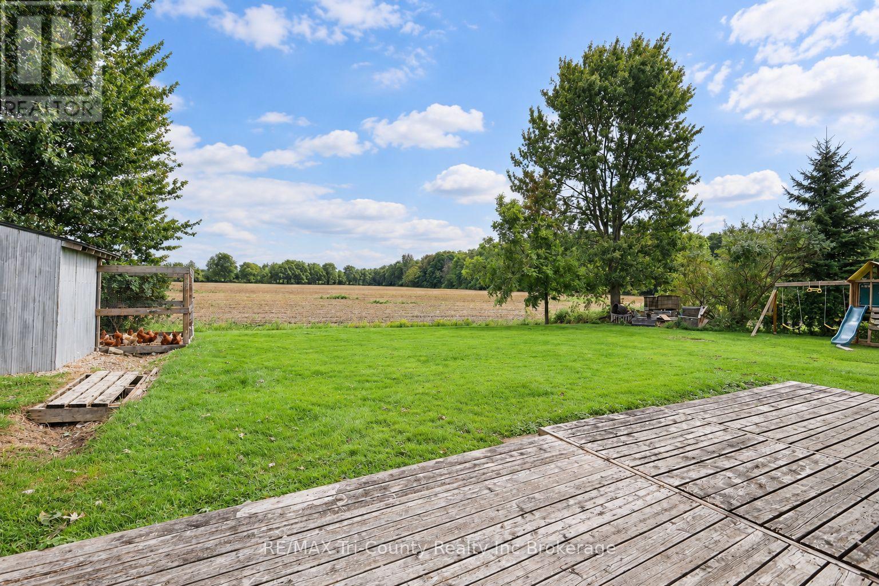
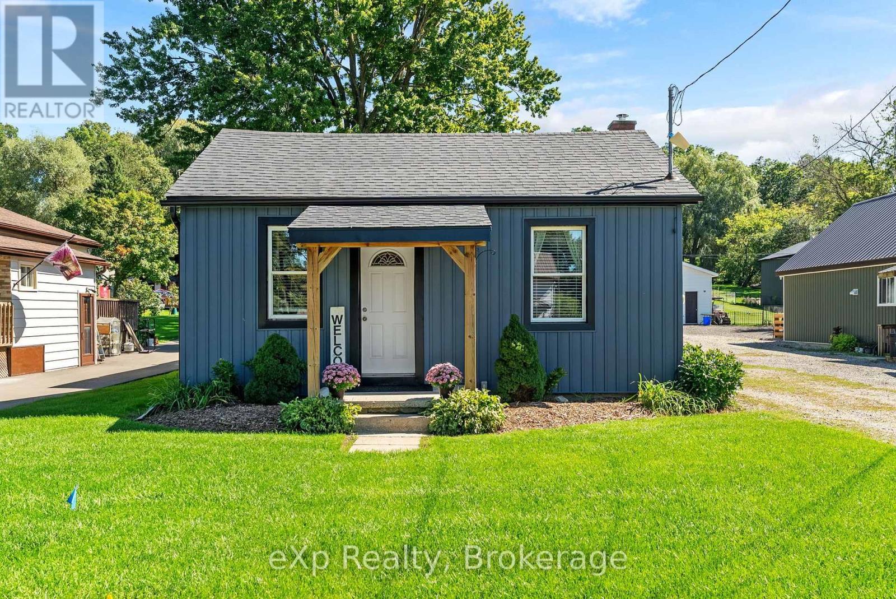
Welcome to this charming 2-bedroom, 1-bathroom home offering 900 sq. ft. of thoughtfully designed living space. Surrounded by peaceful open-field views, this inviting property combines the quiet beauty of country living with a convenient location just five minutes from Tillsonburg and approximately 10 minutes from Highway 401. Step inside to a bright, open-concept kitchen and living area that creates a warm and comfortable space for everyday living and entertaining. The home has received several recent updates, including new flooring throughout the kitchen and living room in 2025, a beautifully renovated modern bathroom in 2024, and new siding and new windows installed in 2022. A new front porch and freshly gravelled driveway, completed in 2026, further enhance the home's welcoming exterior. The generous front and back yards offer plenty of space for children to play, gardening, entertaining, or simply enjoying the peaceful surroundings. The backyard overlooks an open field, while the front of the property also enjoys unobstructed country views. Complete with a detached single-car garage, this well-maintained home is a wonderful opportunity for first-time buyers, downsizers, or anyone looking for an affordable home close to town.
Map data © OpenStreetMap contributors
No open houses are scheduled for this home.
Can't make it? Request a private viewing.