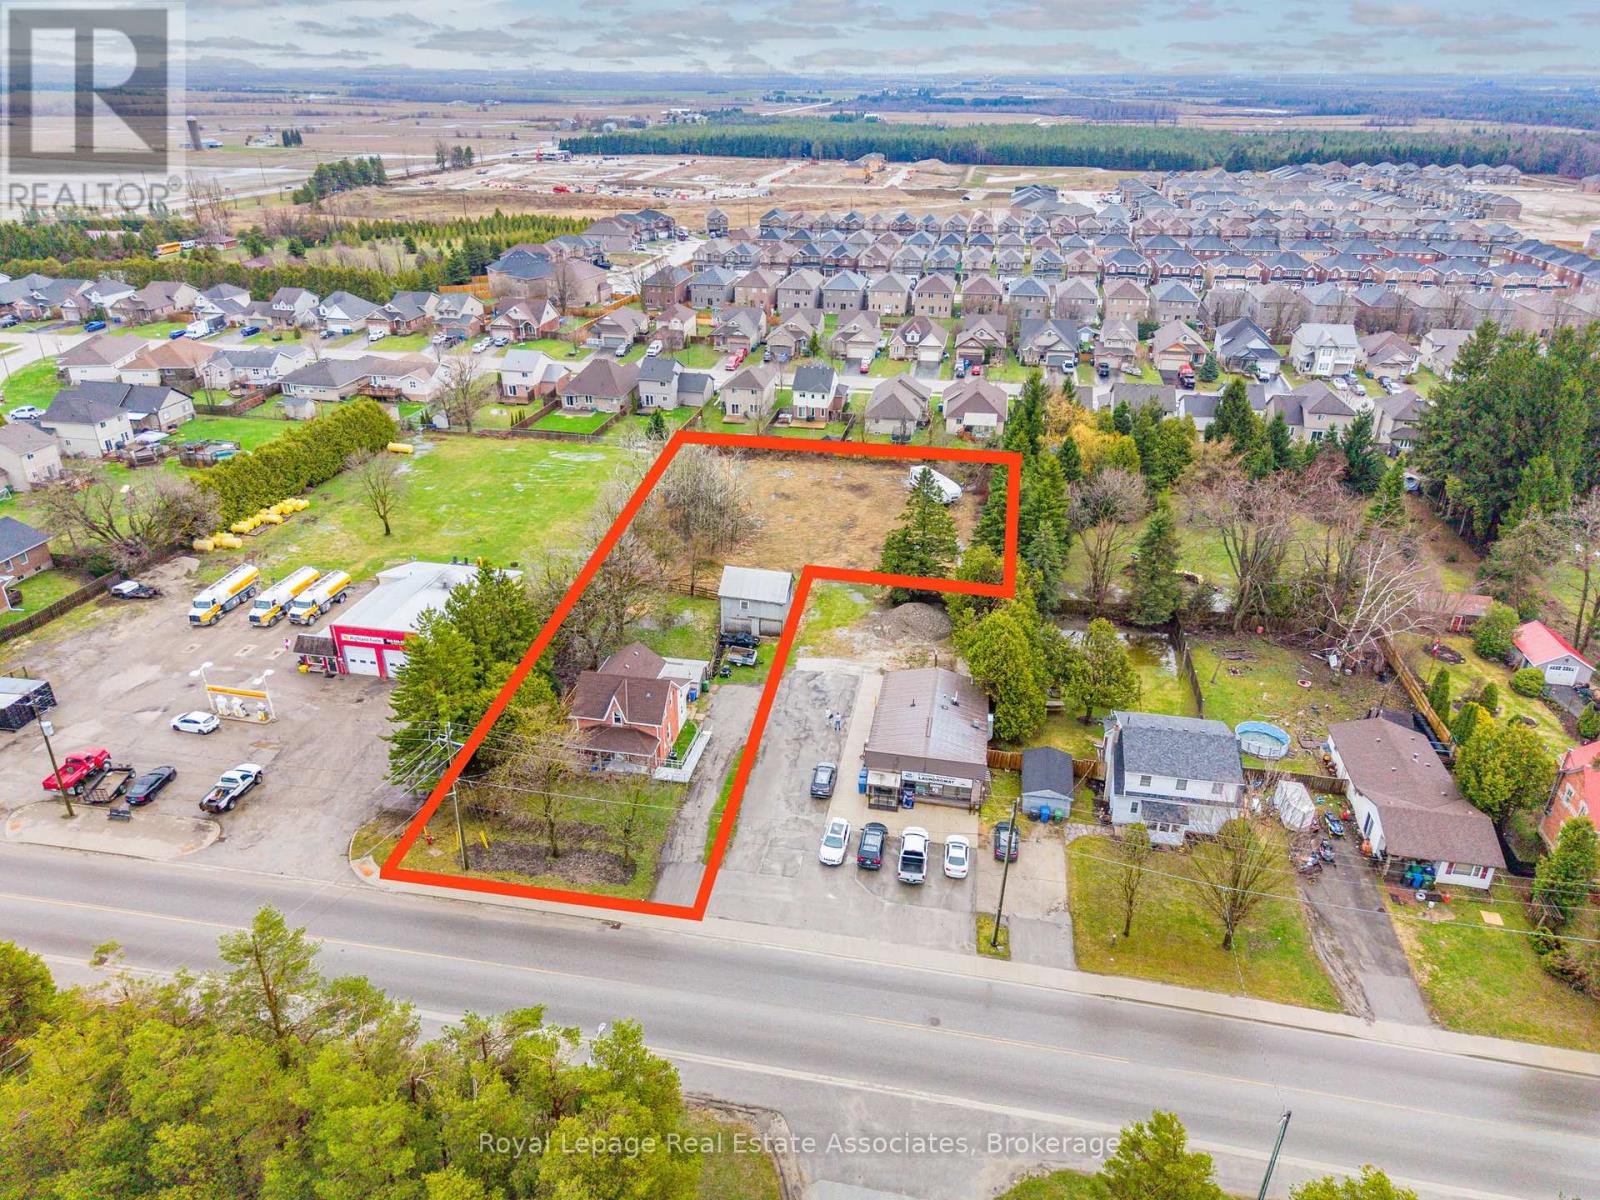
 For sale 50
$449,900
4 bed2 bath1,100–1,500 sq ft
557 Main Street East
Southgate
5 months agoMLS® X13023698
Royal LePage Real Estate Associates
123 Main Street West
Southgate, Ontario N0C1B0
For sale· Added
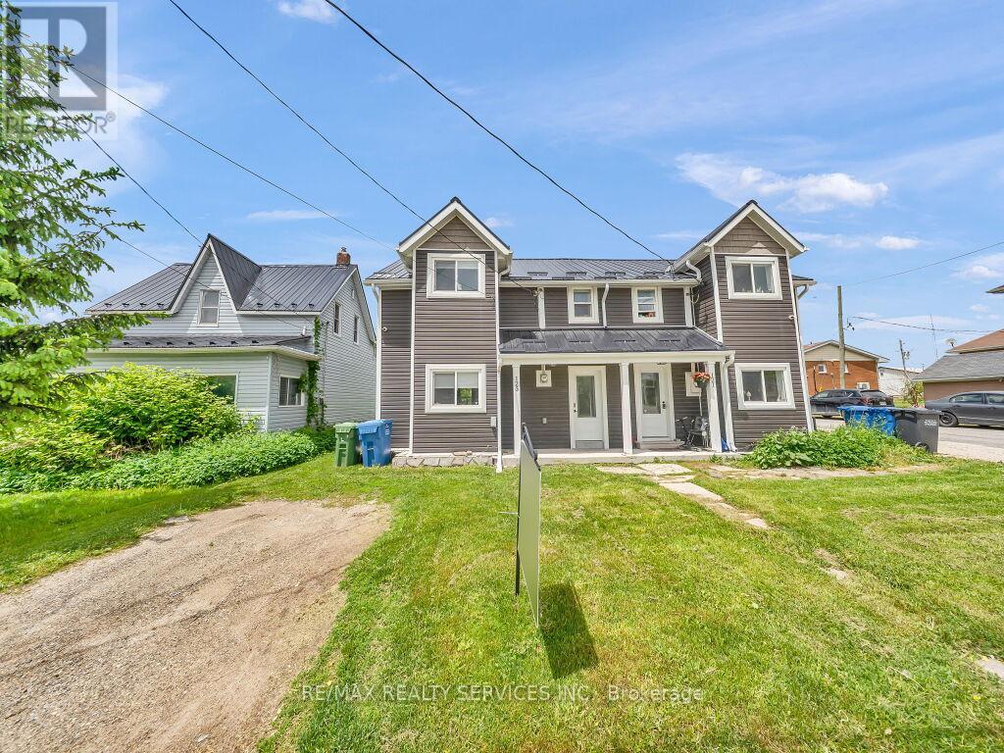
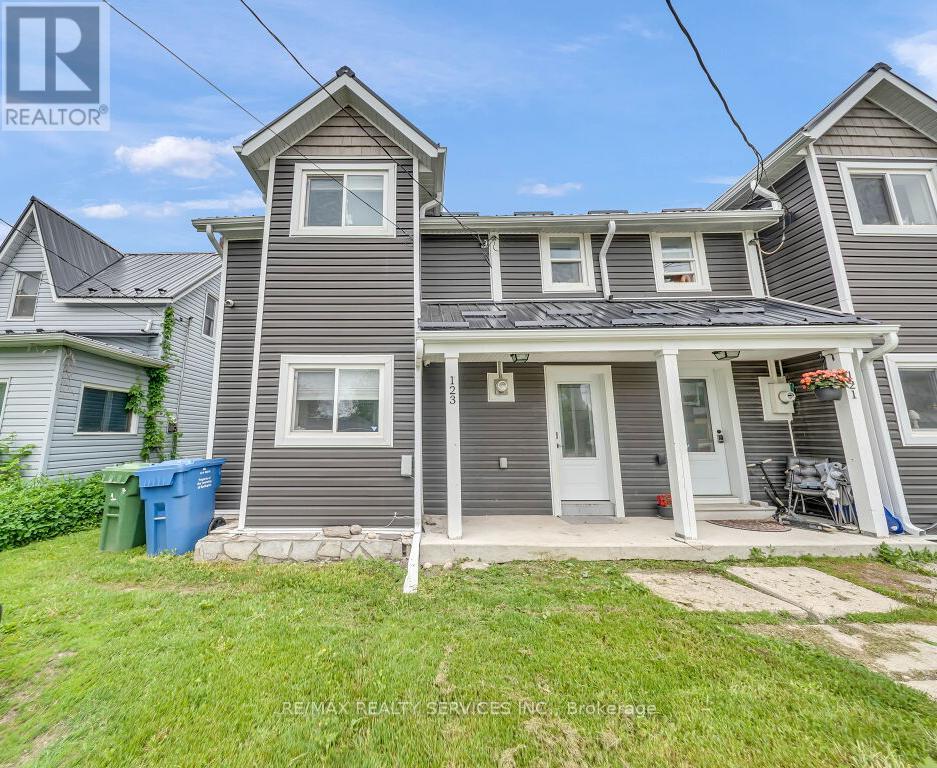
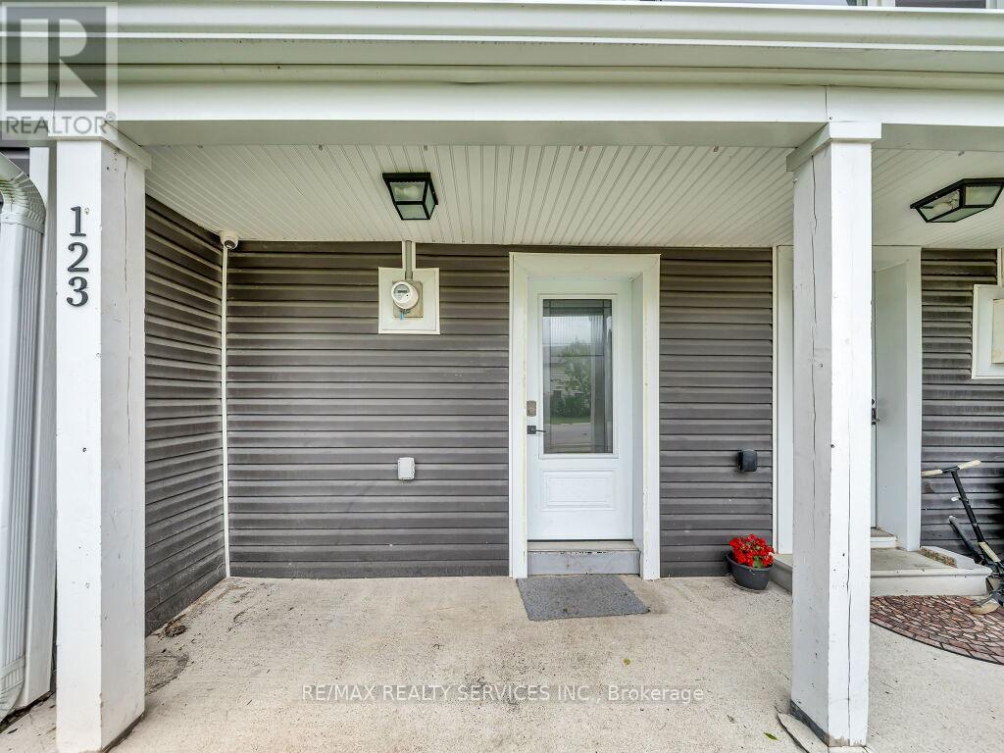
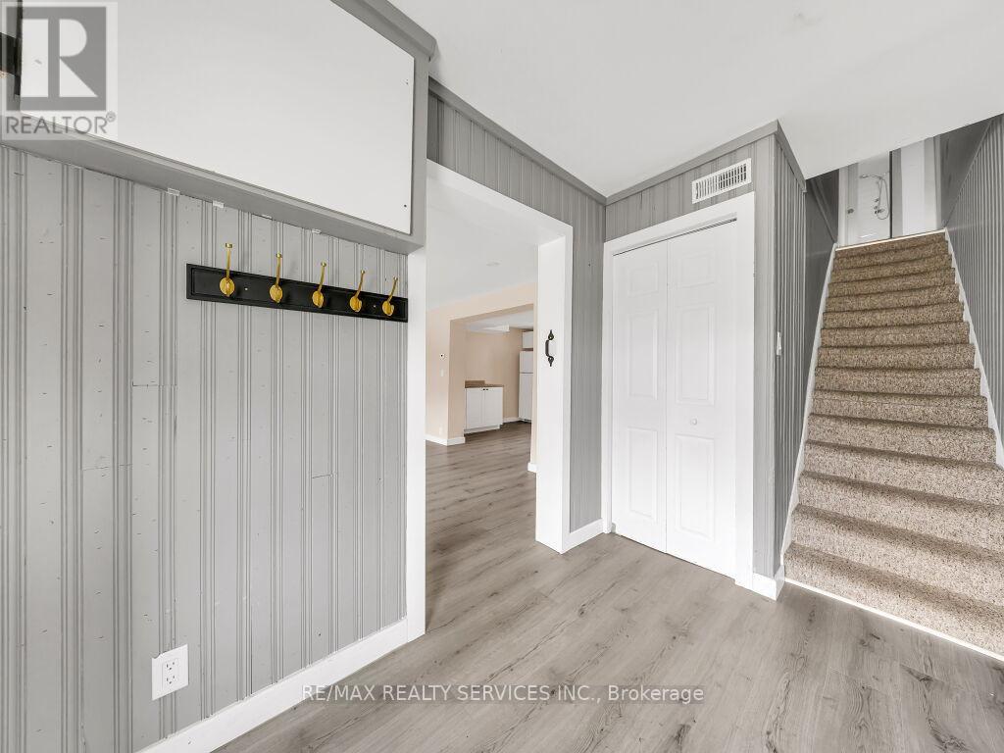
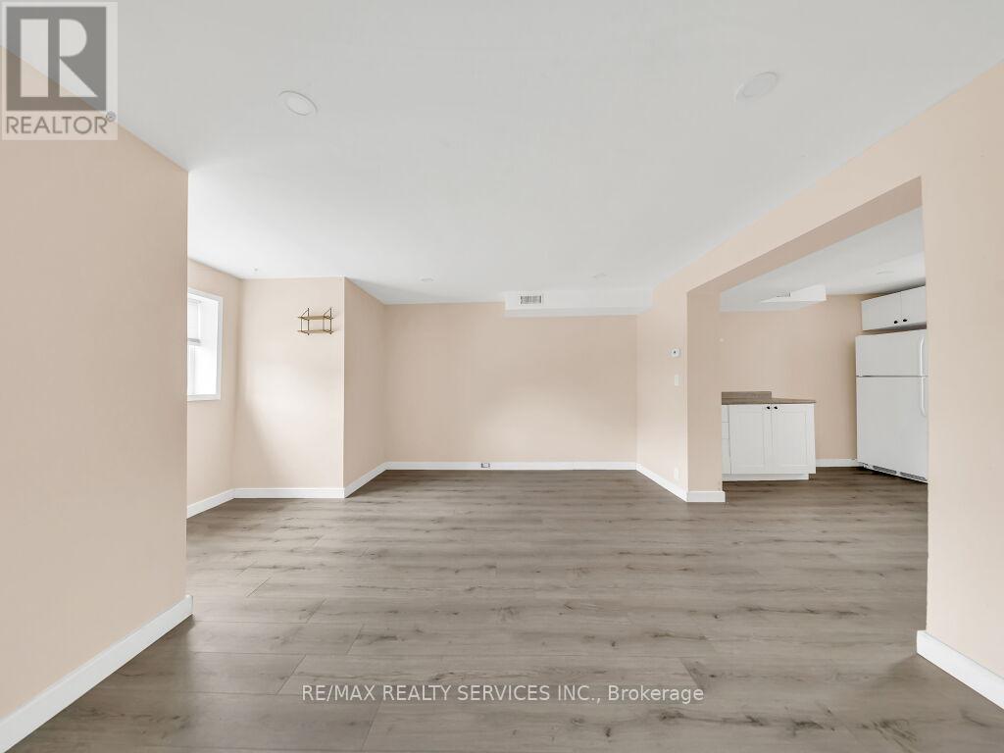
****Wow! Best price in Southgate**** Welcome to this beautifully updated 3+1 bedroom, 2-bathroom semi-detached home in the growing community of Southgate, situated on a deep 150.6 ft lot. Offering a versatile layout, the bright and spacious main level features an open-concept living/dining room with laminate floors and a large kitchen with a breakfast area. A separate entrance leads to a self-contained one-bedroom suite complete with its own living space, kitchenette, and bathroom, making it an excellent option for an in-law suite, guest accommodations, working from home, or potential income-generating Airbnb or rental opportunity. Recent updates throughout the home provide modern comfort and move-in-ready convenience. Situated within walking distance to schools, parks, shopping, and local amenities, this property offers exceptional value and flexibility for today's lifestyle. Must see!!
Map data © OpenStreetMap contributors
No open houses are scheduled for this home.
Can't make it? Request a private viewing.
| Sep 27, 2026 | $365,000 | ▼ $24,000 |
| Sep 9, 2026 | $389,000 | First recorded price |
Price changes since Sep 9, 2026.
| Eating area | Main level | 3.2 x 5.1 m |
| Bedroom 3 | Second level | 2.65 x 3.81 m |
| Primary Bedroom | Second level | 2.89 x 3.48 m |
| Kitchen | Main level | 4.84 x 3.12 m |
| Den | Second level | 0 x 0 m |
| Kitchen | Main level | 3.2 x 5.1 m |
| Bedroom 4 | Main level | 4.08 x 2.59 m |
| Living room | Main level | 2.68 x 4.11 m |
| Bedroom 2 | Second level | 2.84 x 4.02 m |