 For sale 50
$715,000
3+2 bed3 bath1,500–2,000 sq ft
5178 Glendon Drive
Appin, Southwest Middlesex
18 days agoMLS® X13827022
THRIVE REALTY GROUP INC.
110 Roe Street
Glencoe, Southwest Middlesex, Ontario N0L1N0
For sale· Added
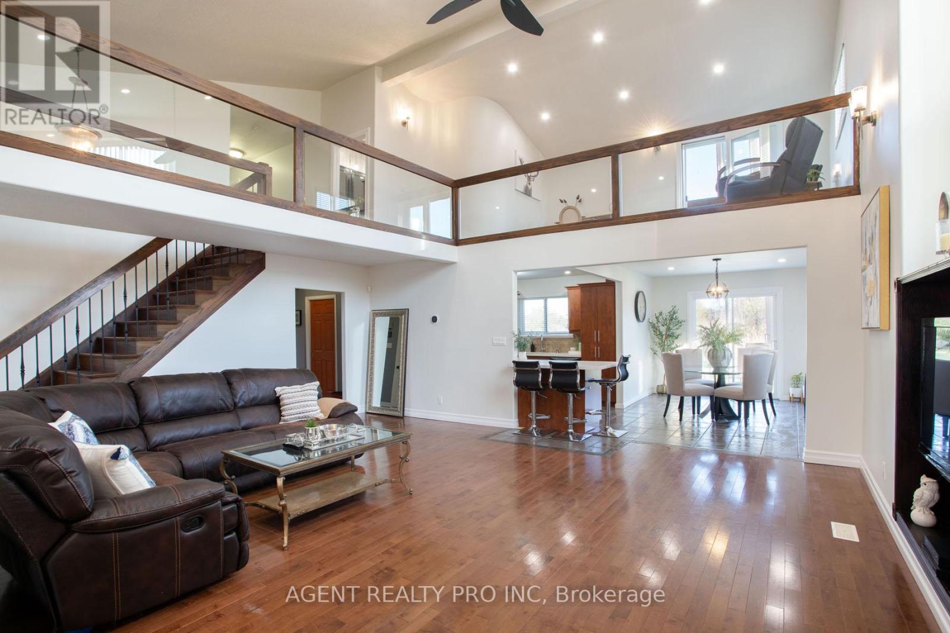

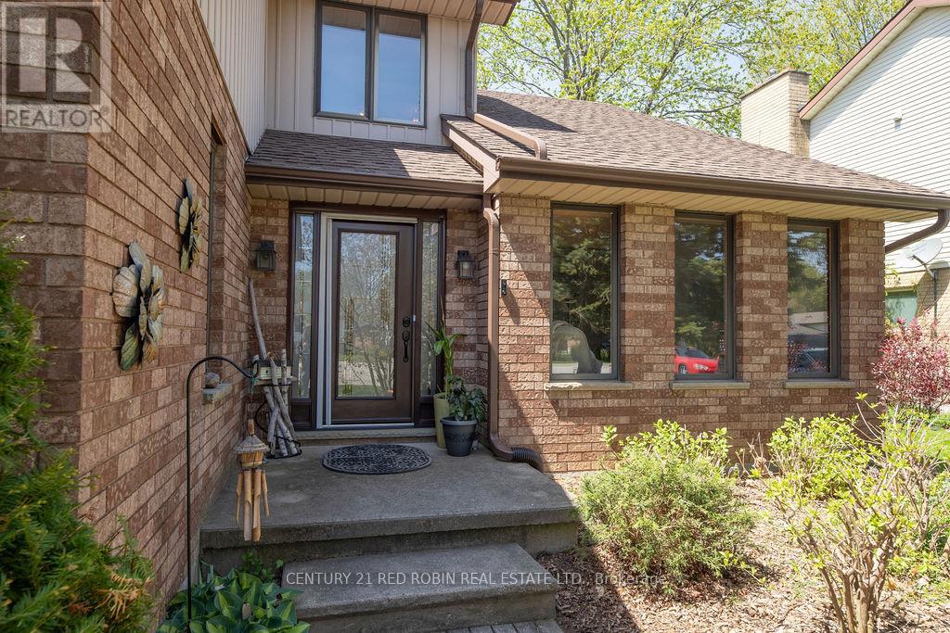
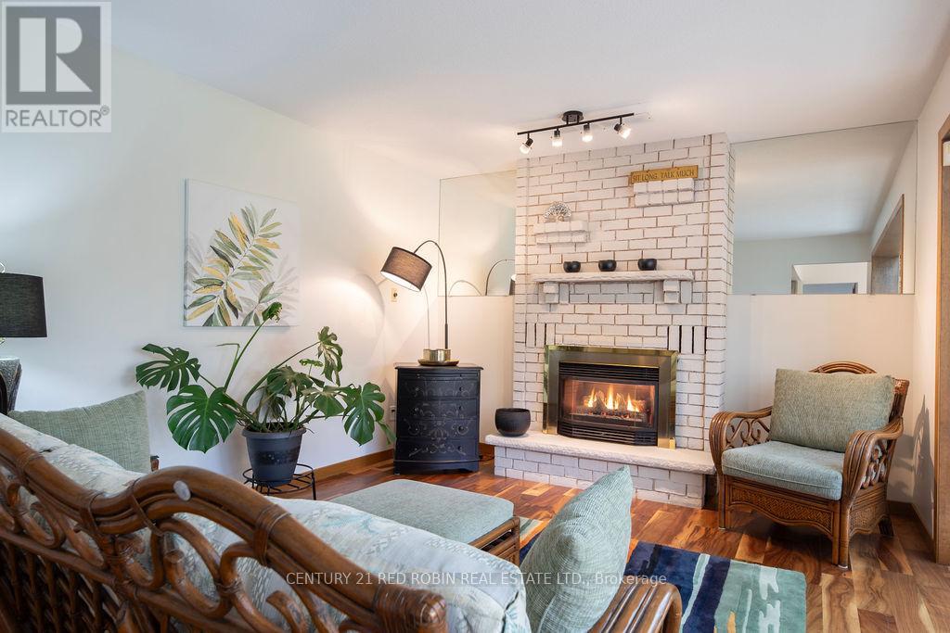
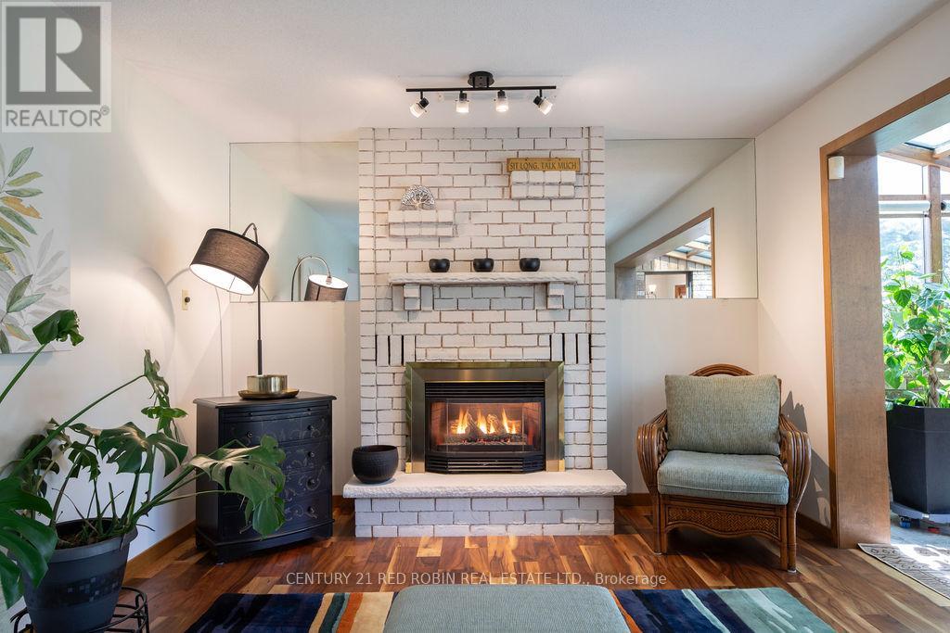
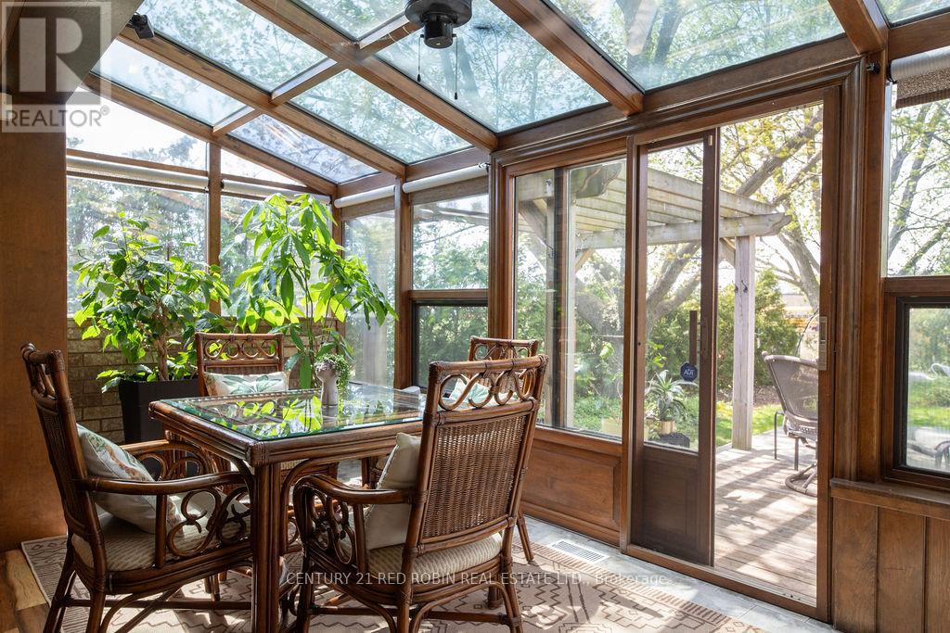
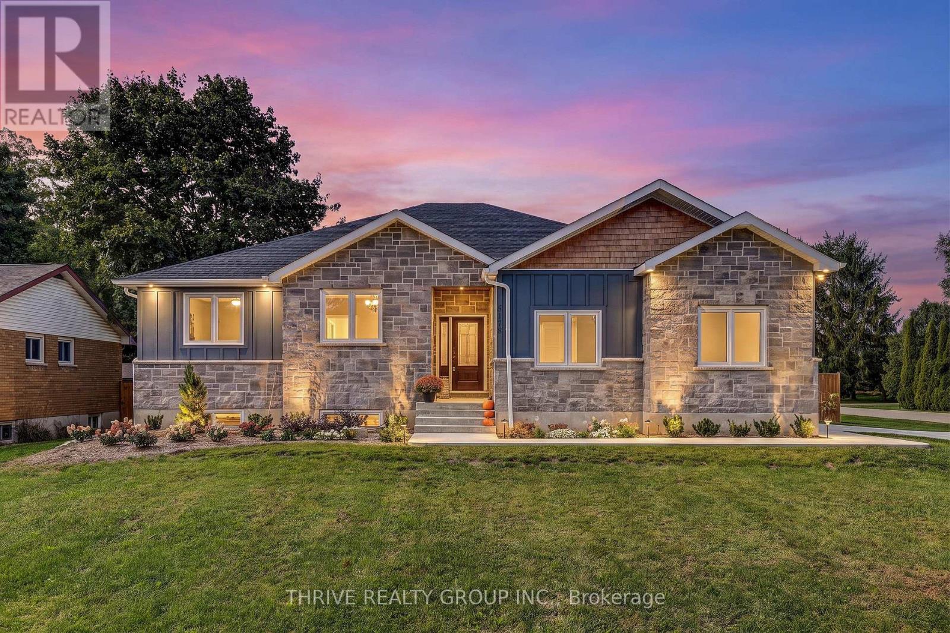
Large family home on a quiet cul-de-sac in central Glencoe, this 3-bedroom, 2.5-bath home offers privacy alongside easy access to nearby running tracks, tennis courts, and pickleball courts.The main level features a bright front living room (currently used as an office) that opens to a dining area with backyard views. The spacious kitchen includes new quartz countertops, ample cabinetry, and an eatery space overlooking the yard. Adjacent to the kitchen is a cozy family room with a gas fireplace, a relaxing four-season sunroom, a main-floor laundry room, and a powder room.Upstairs, you will find a renovated full bathroom and three good sized bedrooms with hardwood flooring, including a primary suite and ensuite with a custom walk-in tile and glass shower. The partially finished basement includes a cold cellar, storage, and potential for a fourth bedroom or media room. Outside features a large deck, deep yard, lovely landscaping, mature trees, a storage shed, and a double-car garage. Situated close to Glencoe's local schools, boutiques, medical clinic, and grocery stores. It could be just the home your family has been looking for!
Map data © OpenStreetMap contributors
No open houses are scheduled for this home.
Can't make it? Request a private viewing.
| Kitchen | Main level | 3.83 x 5.48 m |
| Laundry room | Main level | 2.03 x 2.23 m |
| Dining room | Main level | 3.65 x 3.65 m |
| Living room | Main level | 3.65 x 4.87 m |
| Family room | Main level | 3.65 x 5.02 m |
| Other | Main level | 1.98 x 5.48 m |
| Primary Bedroom | Upper Level | 3.7 x 4.69 m |
| Bedroom | Upper Level | 3.04 x 4.92 m |
| Bedroom | Upper Level | 3.04 x 3.75 m |