 For sale 50
$485,000
4 bed3 bath1,500–2,000 sq ft
3593 Concession Drive
Glencoe, Southwest Middlesex
5 months agoMLS® X13029230
RE/MAX REAL ESTATE CENTRE INC.
186 Victoria Street
Glencoe, Southwest Middlesex, Ontario N0L1M0
For sale· Added
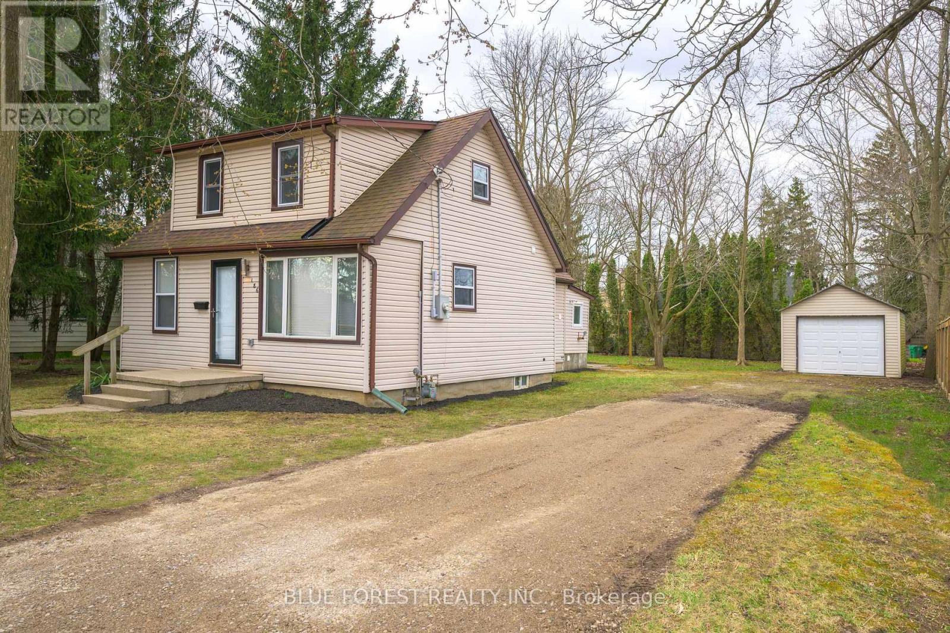
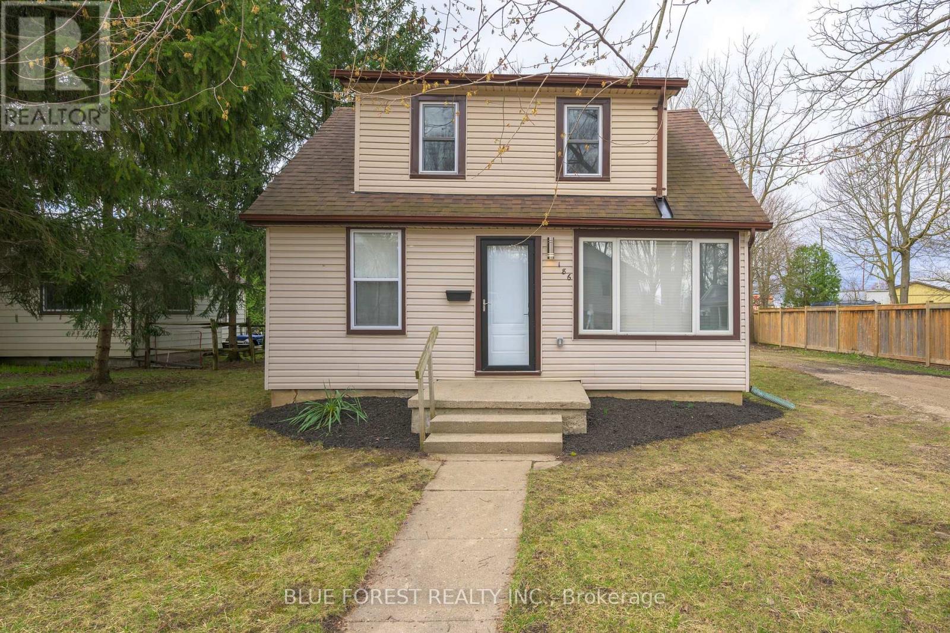
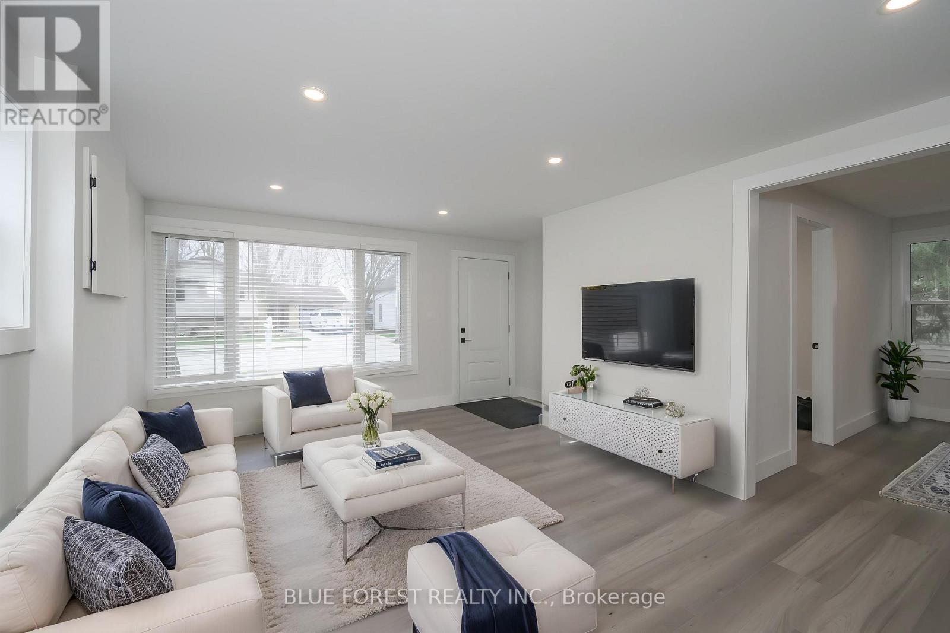
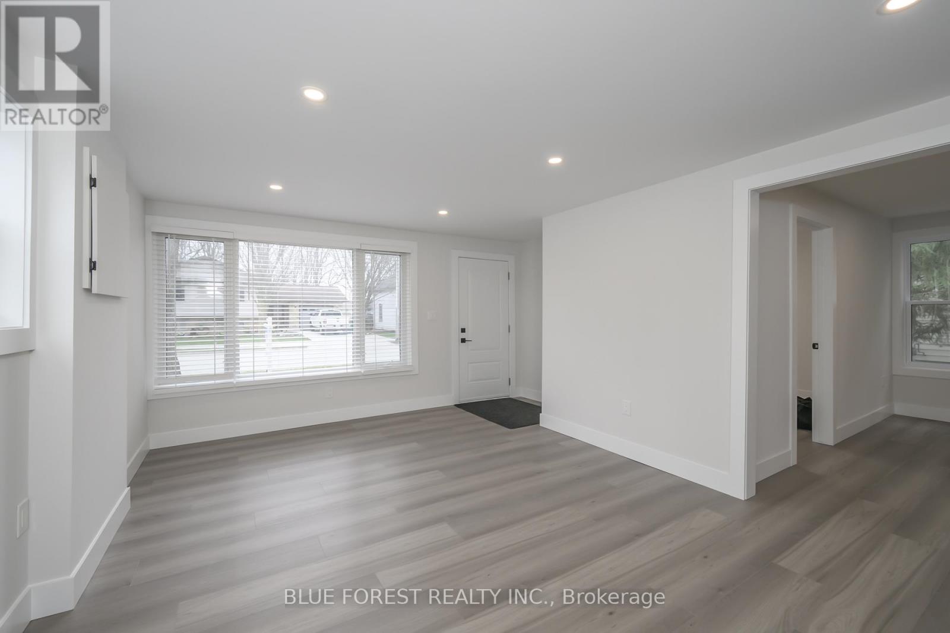
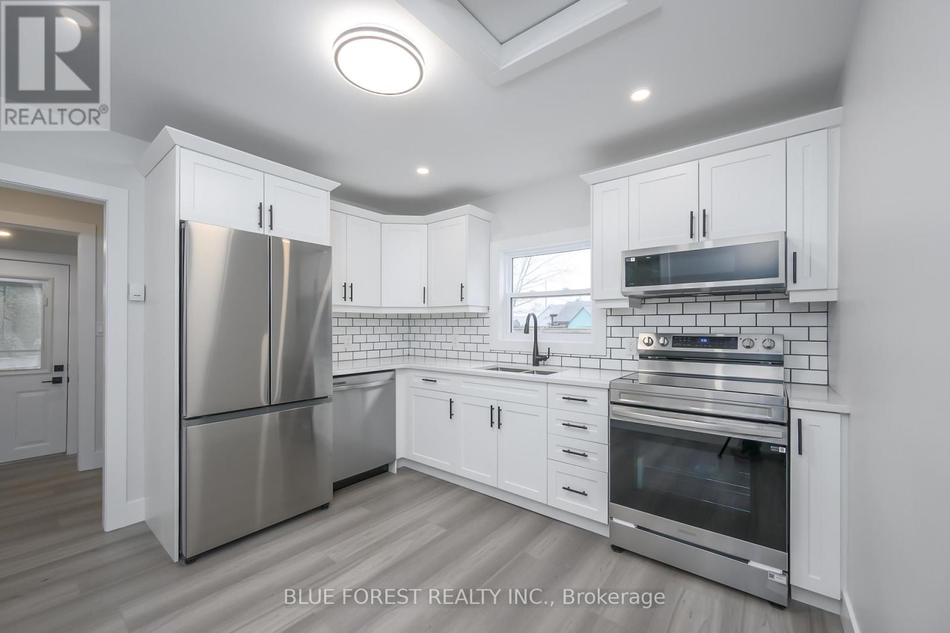
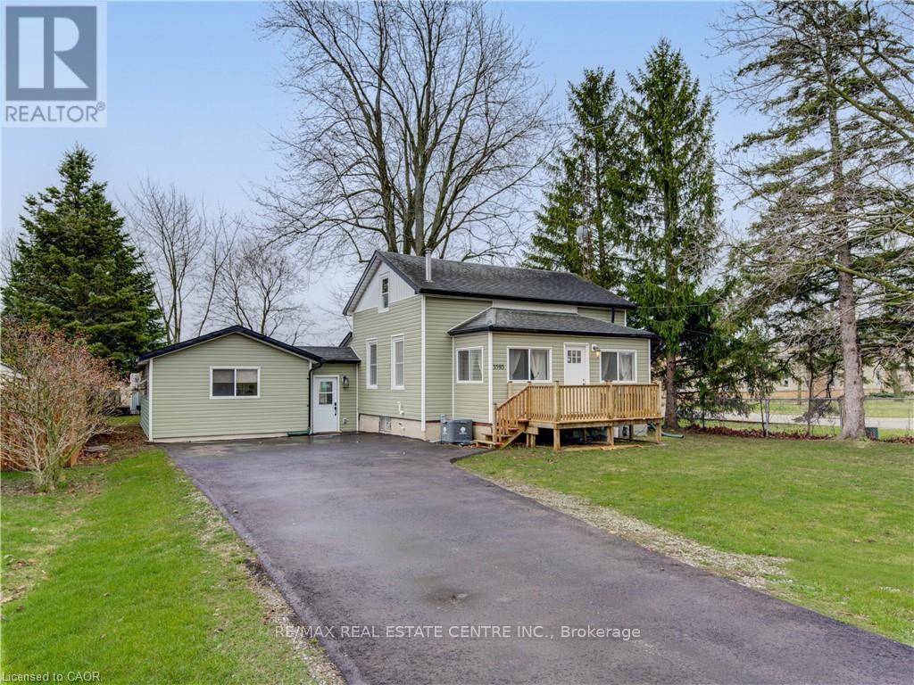
IMMEDIATE POSSESSION AVAILABLE! This updated 1.5 storey, 3 bedroom home offers a blend of charm and modern improvements. The new kitchen features new stainless steel appliances, quartz countertops, a stylish backsplash, and plenty of cabinet and counter space. Bright, natural light fills the home throughout. Convenient main floor bedroom, and 2 spacious bedrooms upstairs with lots of closet space. The main floor also includes a laundry room with new stacked washer/dryer and a separate rear mudroom. Updates include electrical, plumbing, roof, heating, flooring, trim, doors, and more. Situated on a .2 acre lot, there's plenty of outdoor space for kids to play or other possibilities! A long gravel driveway leads to the 17x11 detached garage with a 9x7 overhead door - ideal for storage or a workshop. Glencoe offers everyday amenities such as groceries, restaurants, the Glencoe Arena, and daily Via Rail service. Conveniently located near Hwy 401, Newbury, Four Counties Hospital, and Wardsville Golf Club, and just 35 minutes to London or Chatham. Some photos virtually staged.
Map data © OpenStreetMap contributors
No open houses are scheduled for this home.
Can't make it? Request a private viewing.
| Living room | Main level | 5.15 x 3.45 m |
| Kitchen | Main level | 3.4 x 3.37 m |
| Dining room | Main level | 3.58 x 2.79 m |
| Primary Bedroom | Main level | 3.02 x 2.79 m |
| Laundry room | Main level | 3.33 x 1.29 m |
| Mud room | Main level | 3.48 x 1.6 m |
| Bedroom | Second level | 3.83 x 2.89 m |
| Bedroom | Second level | 2.92 x 2.69 m |