 For sale 50
$715,000
3+2 bed3 bath1,500–2,000 sq ft
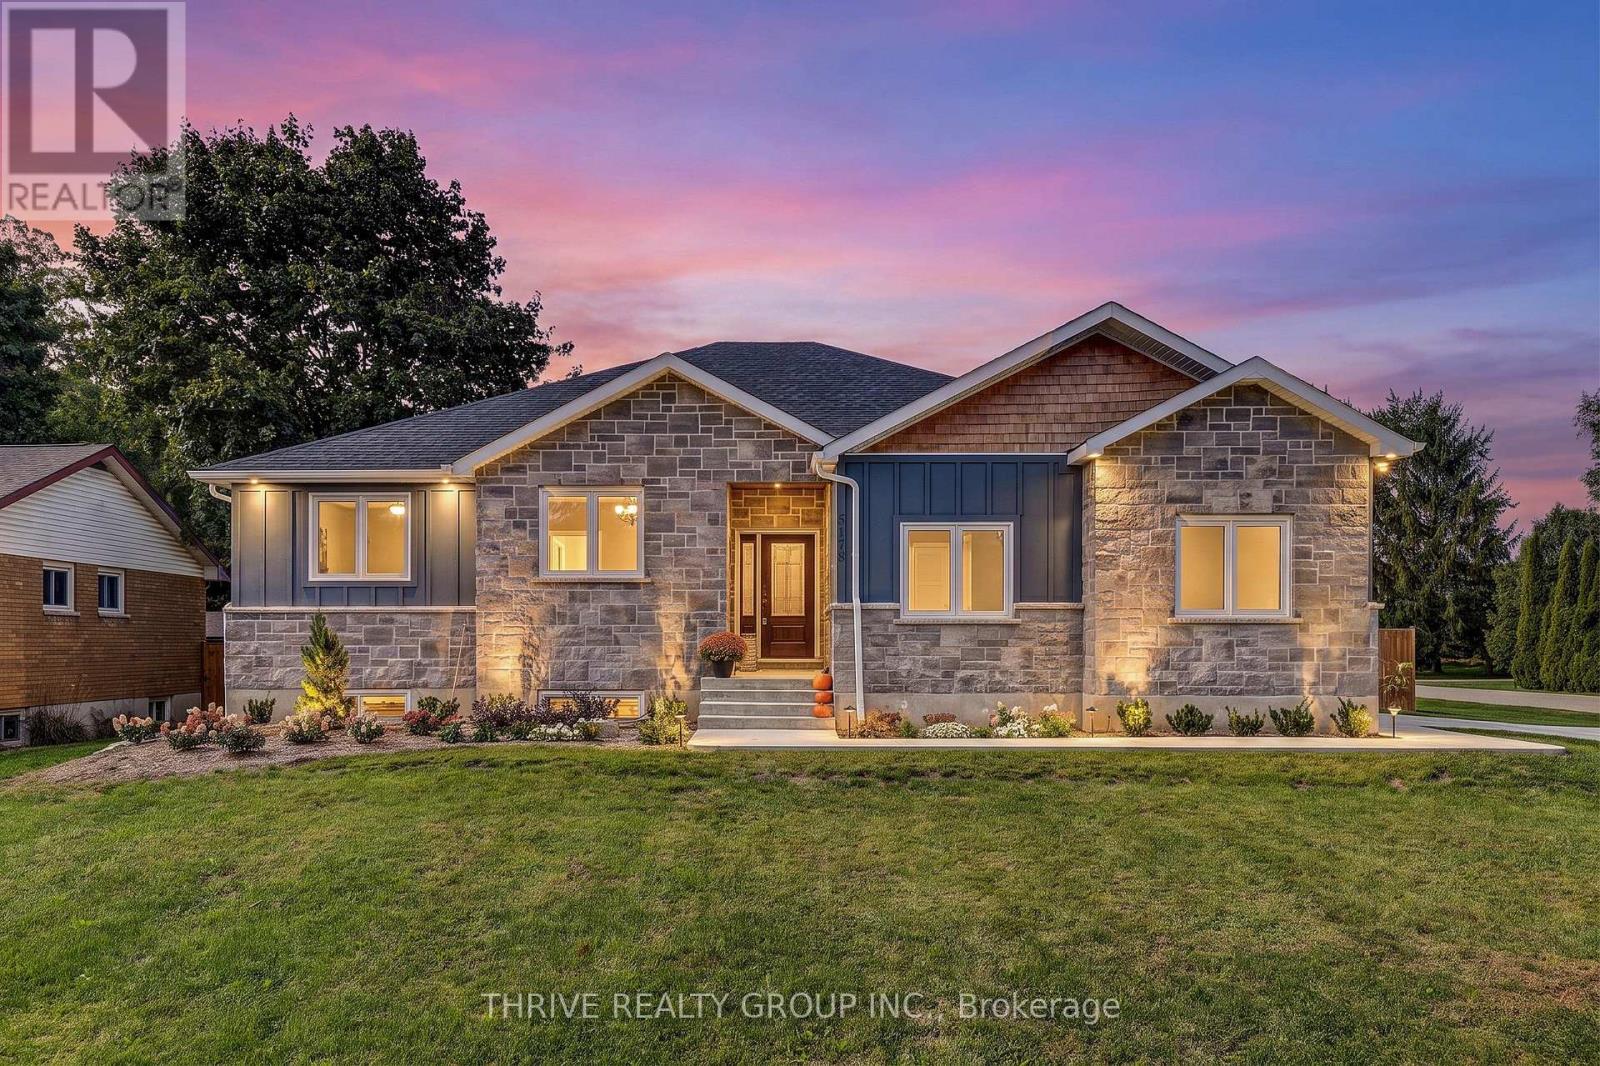
5178 Glendon Drive
Appin, Southwest Middlesex
18 days agoMLS® X13827022
THRIVE REALTY GROUP INC.
4766 Hyndman Drive
Rural Southwest Middlesex, Southwest Middlesex, Ontario N0L1A0
For sale· Added
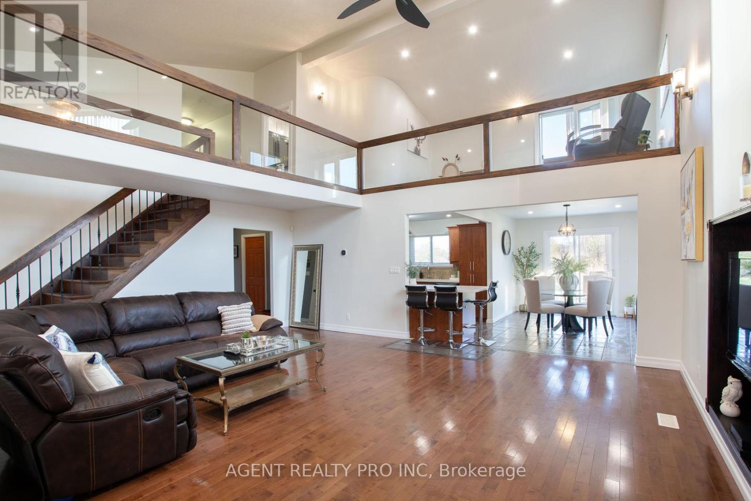
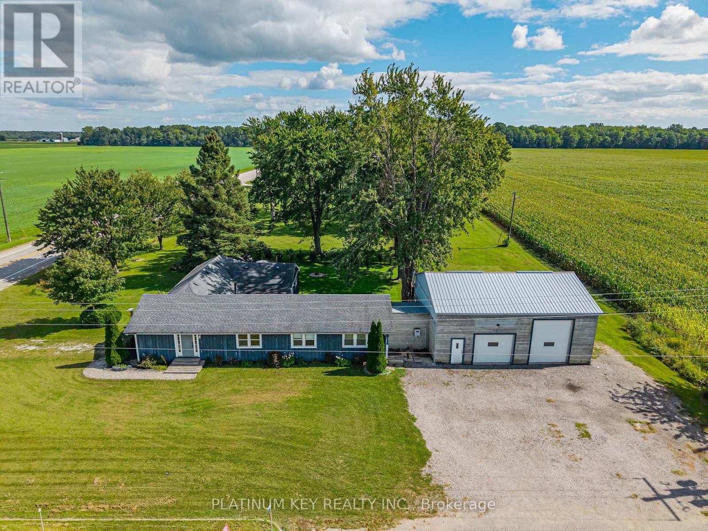
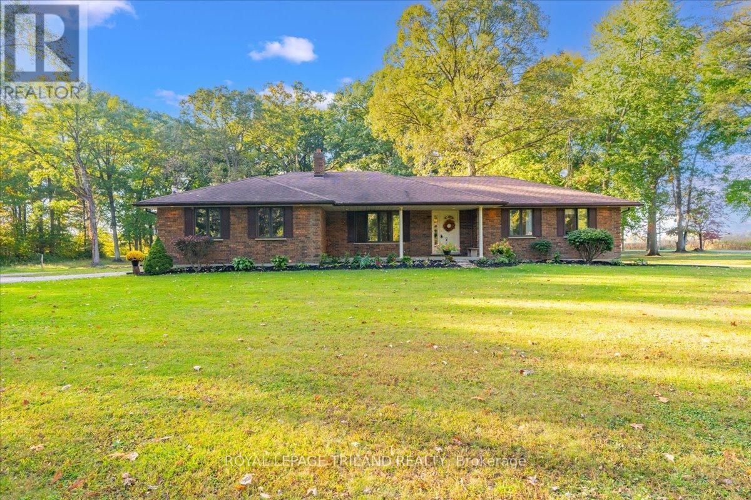
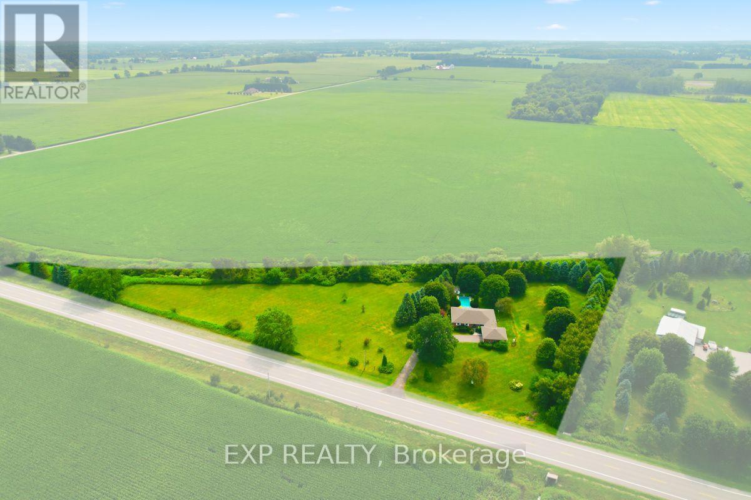
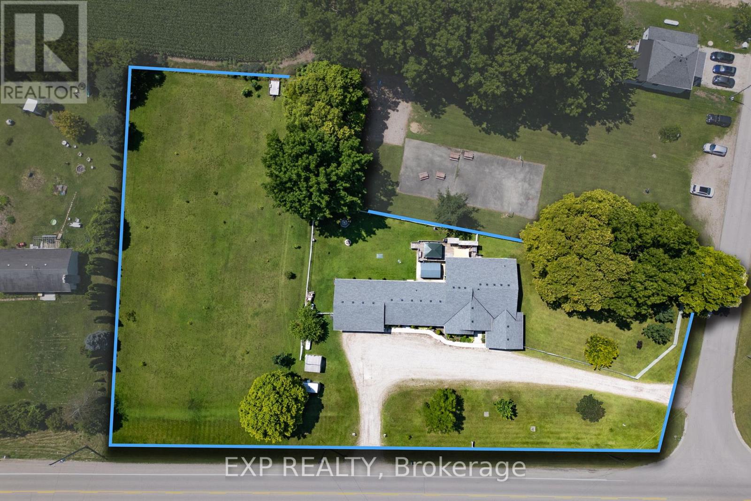
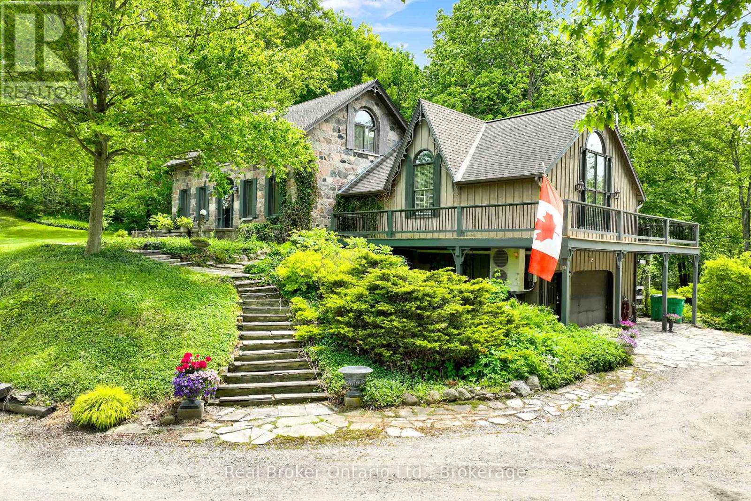
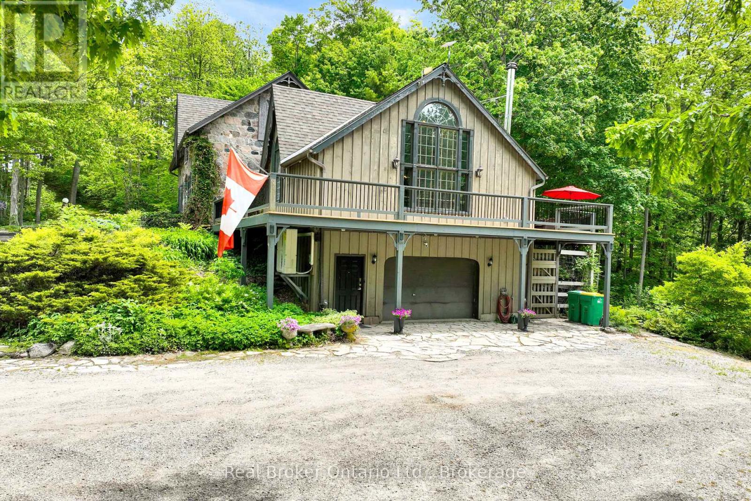
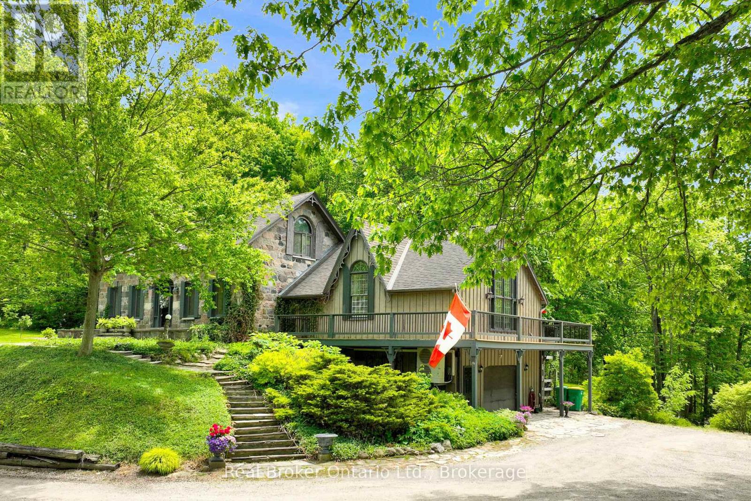
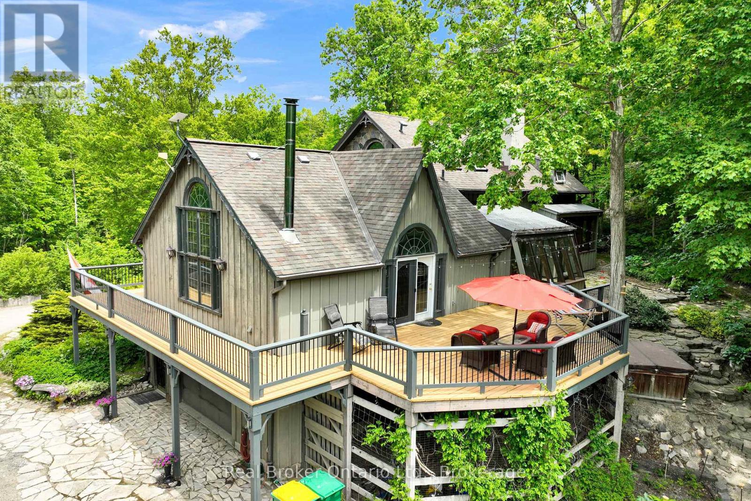
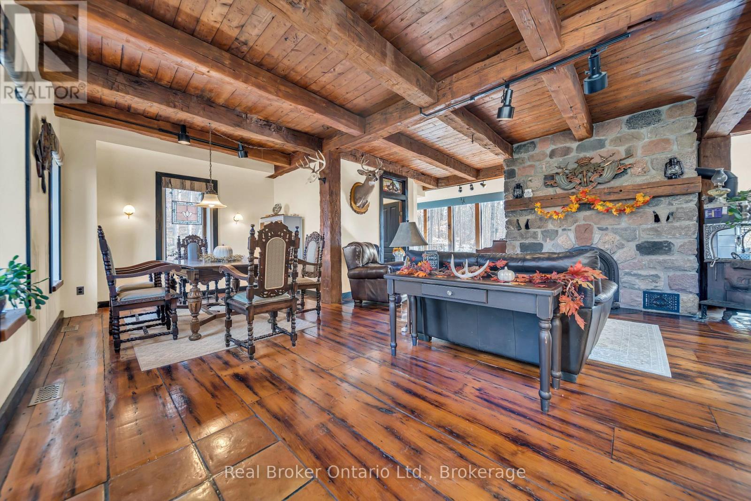
Welcome to 4766 Hyndman Drive, a beautifully updated 2-bedroom, 3-bathroom home that blends rustic charm with modern comfort in a peaceful rural setting. Warm wood accents, natural textures, and abundant natural light create a welcoming atmosphere throughout the open concept living spaces. The custom kitchen features upgraded cabinetry and thoughtful design, perfect for everyday living and entertaining. Recent upgrades to the heating and cooling systems provide year-round comfort and efficiency. Step out to the newly enhanced deck and enjoy picturesque countryside views, ideal for morning coffee or evening gatherings. A major bonus is the detached shop on the property, offering excellent space for hobbies, storage, equipment, or a workshop. With an expansive yard and scenic surroundings, this property offers the privacy and tranquility of country living while providing practical space to work and play. A rare opportunity to enjoy a rural lifestyle with modern updates and a versatile shop.
Map data © OpenStreetMap contributors
No open houses are scheduled for this home.
Can't make it? Request a private viewing.
| Family room | Main level | 5.54 x 9.7 m |
| Bedroom | Main level | 2.93 x 3.67 m |
| Loft | Second level | 5.06 x 6.98 m |
| Office | Main level | 1.95 x 2.09 m |
| Other | Second level | 1.82 x 3.3 m |
| Living room | Main level | 7.31 x 8.8 m |
| Kitchen | Main level | 4.92 x 4.1 m |
| Other | Basement | 7.52 x 9.28 m |
| Bathroom | Second level | 3.68 x 3.12 m |
| Laundry room | Main level | 3.83 x 1.75 m |
| Primary Bedroom | Second level | 6.2 x 3.75 m |
| Eating area | Main level | 2.99 x 4.1 m |
| Sunroom | Main level | 2.73 x 4.38 m |
| Bathroom | Main level | 2.3 x 1.66 m |
| Dining room | Main level | 3.23 x 3.62 m |