
$2,749,000
4118 Thomas Road
Rural Southwold, Southwold, Ontario N5L1J2
For sale· Added
About this home
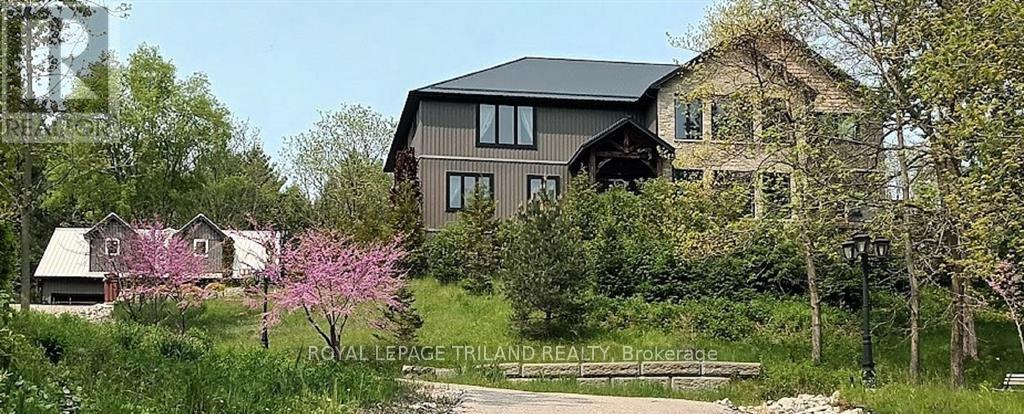

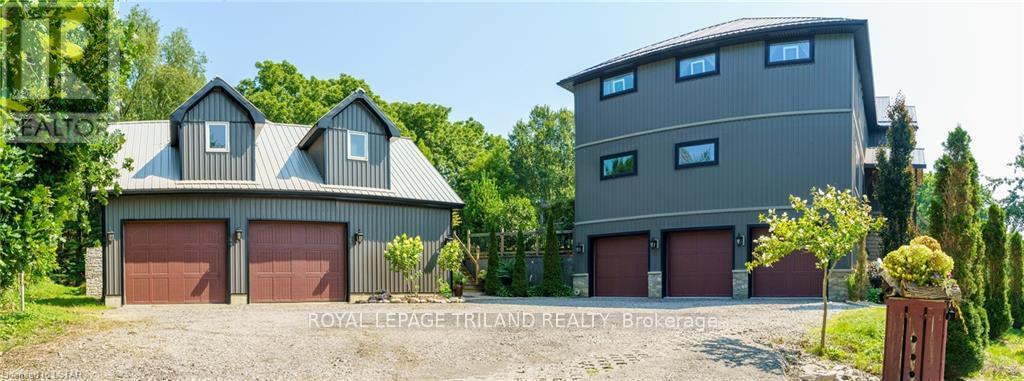
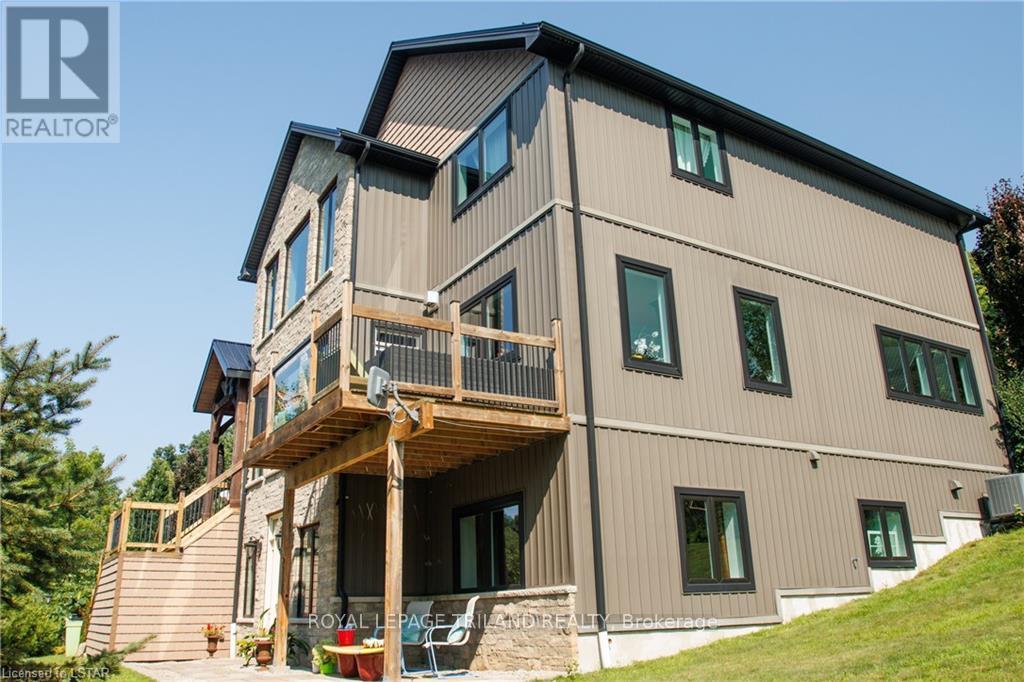
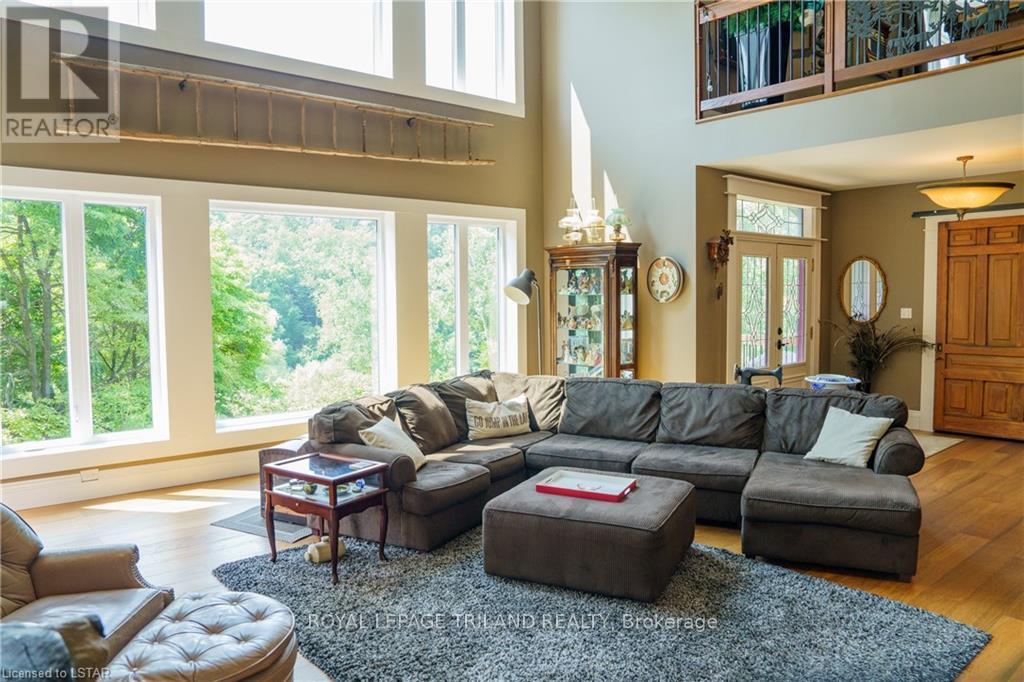
The Tree house: Perched high on a hill on 2.75 acres of Carolinian forest overlooking a treetop canopy. The custom built residence is approximately 7,000 square feet featuring three levels, five bedrooms, four bathrooms, a huge country kitchen, formal dining, office, large family area loft games room, an abundance of storage areas and an attached three-car garage. The lower level provides a fully self-contained one bedroom suite with ground level walk-out. It is ideal for in-laws, guests or its current stream of income as an Air B&B. There is a separate building with a two-car garage, workshop and potential for a wonderful guest suite or additional self-contained area for more Air B&B income. The home is eco-friendly with insulated wall panels, an insulated concrete foundation and back-up radiant wood-fire hot water heat providing energy efficient year-round comfort. The property is heavily forested with ultimate privacy, and has a bank of solar panels that provides generous monthly income from a back-to-the-grid Hydro contract. A Must See.
Location
Map data © OpenStreetMap contributors
Upcoming open housesSee all Southwold open houses
No open houses are scheduled for this home.
Can't make it? Request a private viewing.
Property details
Listing
- MLS® number
- X13123194
- Added
- May 13, 2026 ()
- Updated
- Jul 7, 2026 ()
- Info refreshed
Overview
- Property type
- Single Family
- Building type
- Detached
- Storeys
- 2
- Ownership
- Freehold
Inside
- Bedrooms
- 4+1
- Bathrooms
- 4
- Half baths
- 1
- Heating
- Forced air, Propane
- Cooling
- Central air conditioning
- Fireplace
- Yes
- Appliances
- Washer, Refrigerator, Hot Tub, Dishwasher, Stove, Dryer, Oven - Built-In, Water Heater
- Features
- Hillside, Wooded area, Irregular lot size
Building
- Basement
- Finished, Apartment in basement, Walk out
- Exterior
- Wood, Stone
- Foundation
- Insulated Concrete Forms
- Parking
- Attached Garage, Garage · 7 spaces
Land
- Lot size
- 201.2 x 485 ft
Services
- Water
- Municipal water
- Sewer
- Septic System
Location
- Cross streets
- Union Road
- Directions
- Warren Street to Union Road, turn right to Thomas.
Running costs
- Annual property tax
- $8,114
Rooms
| Bedroom 4 | Second level | 4.14 x 5.02 m |
| Recreational, Games room | Lower level | 5.69 x 6.67 m |
| Bedroom | Lower level | 4.06 x 4.24 m |
| Living room | Main level | 8.04 x 8.5 m |
| Dining room | Main level | 5.09 x 4.2 m |
| Kitchen | Main level | 6.09 x 6.53 m |
| Mud room | Main level | 4.66 x 4.5 m |
| Office | Main level | 3.71 x 2.92 m |
| Primary Bedroom | Main level | 4.6 x 3.68 m |
| Family room | Second level | 10.97 x 10.36 m |
| Bedroom 2 | Second level | 4.63 x 4.81 m |
| Bedroom 3 | Second level | 4.11 x 4.6 m |