 For sale 50
$1,049,000
5 bed5 bath2,000–2,500 sq ft
35868 Fingal Line
Fingal, Southwold
1 month agoMLS® X13732220
RIGHT AT HOME REALTY
79 Royal Crescent
Talbotville, Southwold, Ontario N5P0G2
For sale· Added
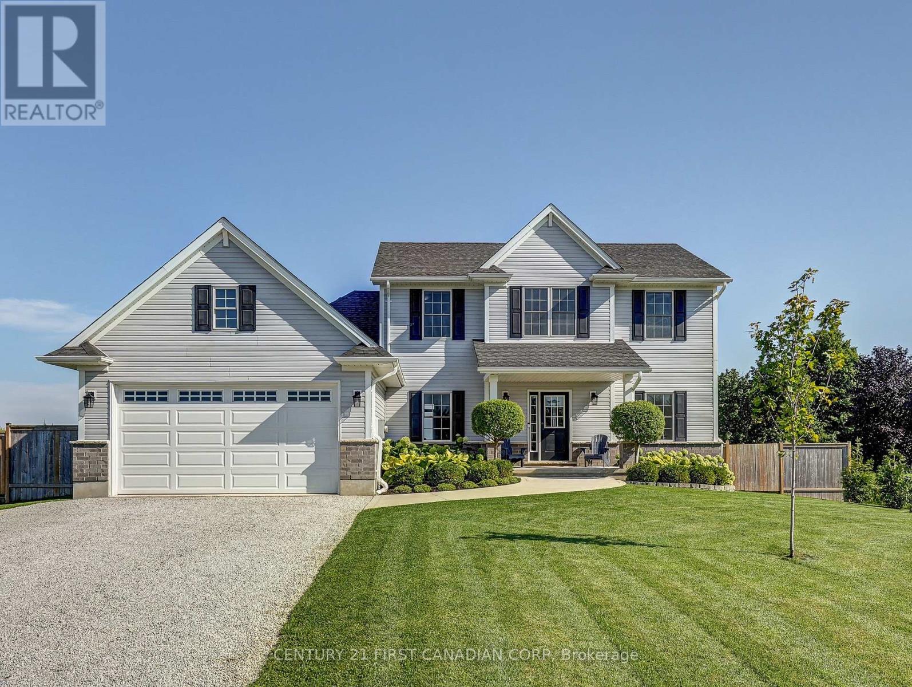
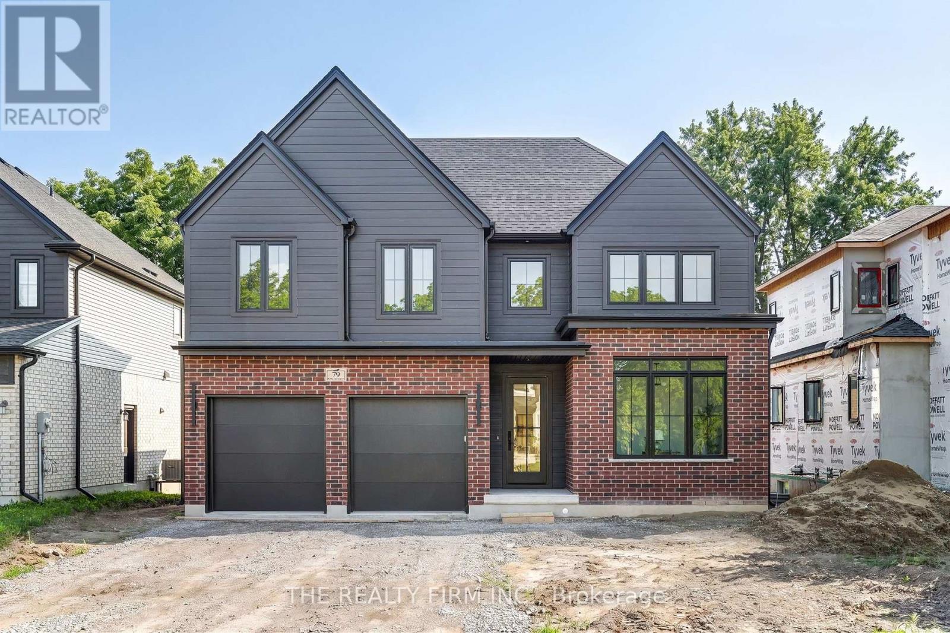
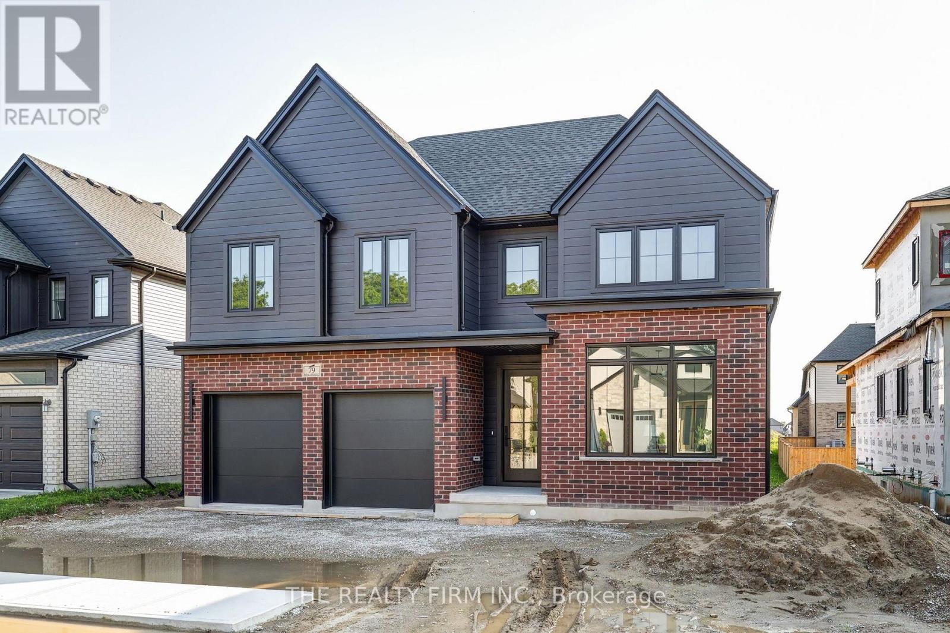
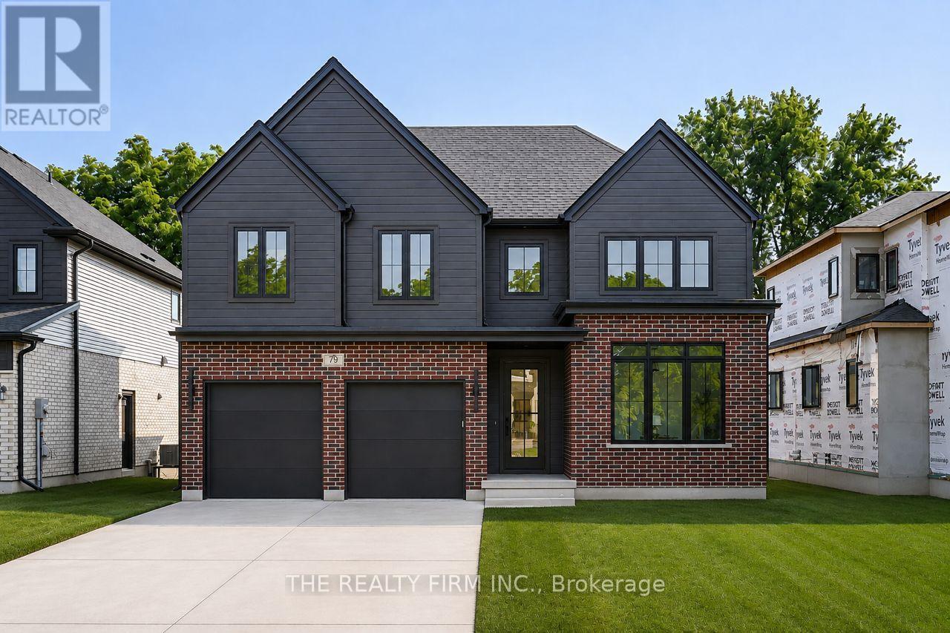
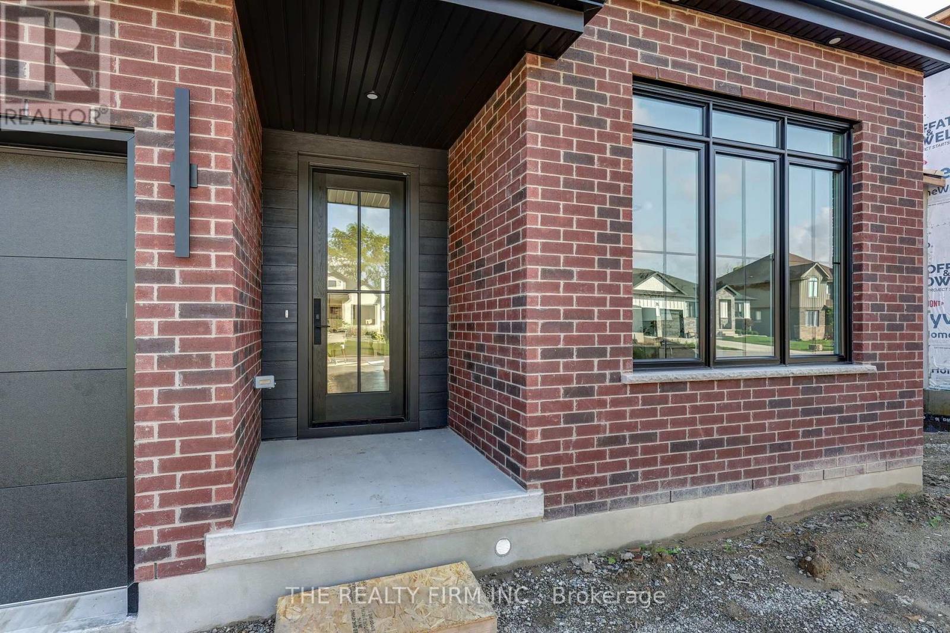
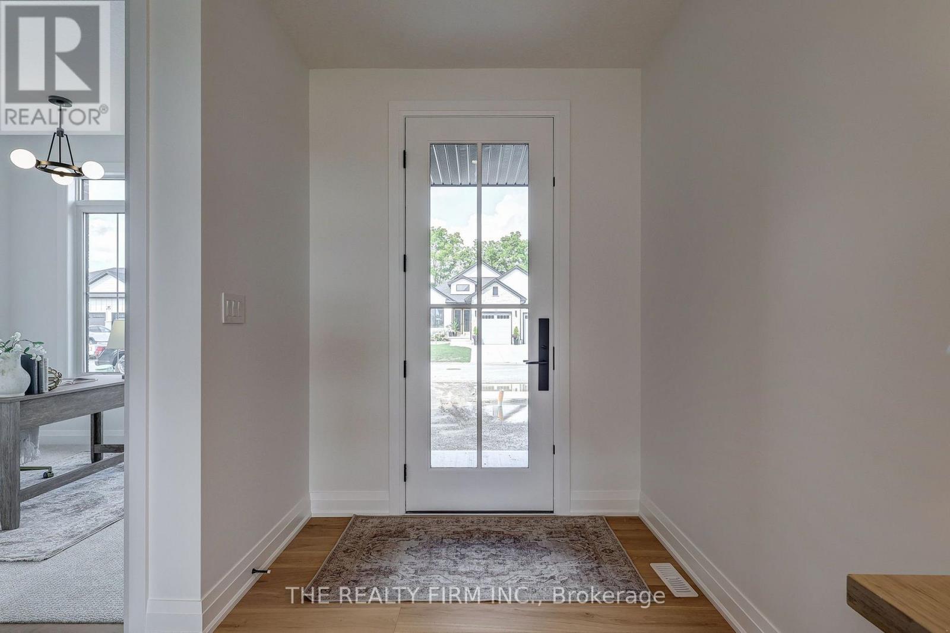
Halcyon Homes Proudly Presents-The 'BOWEN'- Opportunity to own a Brand New Build, with quality and affordability hand in hand. This beautiful model offers just over 2000 square feet of finished space with an open concept design and quality finishes. Space to work and grow with 4 bedrooms, 2.5 baths + main floor office space. Bring your dream to life without sacrifice to quality. Added opportunity down the road to complete the basement to suit your needs and add to your square footage! Price includes 2026 HST rebate. Come and see for yourself -Open House Event Sunday August 16 , 1-4 pm.
Map data © OpenStreetMap contributors
Eastern time. Can't make it? Request a private viewing.
| Bathroom | Main level | 1.68 x 1.37 m |
| Bathroom | Second level | 3.9 x 2.1 m |
| Bedroom | Second level | 2.9 x 3.4 m |
| Office | Main level | 3.5 x 2.9 m |
| Dining room | Main level | 3 x 4.7 m |
| Kitchen | Main level | 3 x 4.7 m |
| Great room | Main level | 3.4 x 4.7 m |
| Laundry room | Main level | 2.1 x 2.6 m |
| Bedroom | Second level | 3.7 x 3 m |
| Primary Bedroom | Second level | 4 x 3.8 m |
| Bathroom | Second level | 3.5 x 2 m |
| Bedroom | Second level | 2.9 x 3 m |