 For sale 46
$529,000
4 bed2 bath1,500–2,000 sq ft
38236 Fingal Line
Middlemarch, Southwold
1 month agoMLS® X13726666
ELGIN REALTY LIMITED
9939 Florence Street
Southwold Town, Southwold, Ontario N5P4L3
For sale· Added
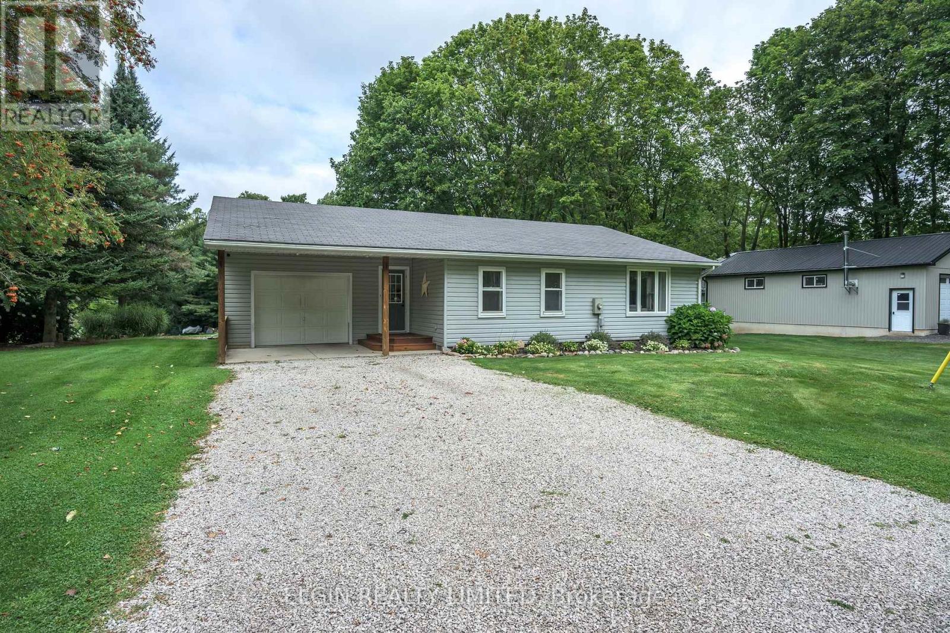
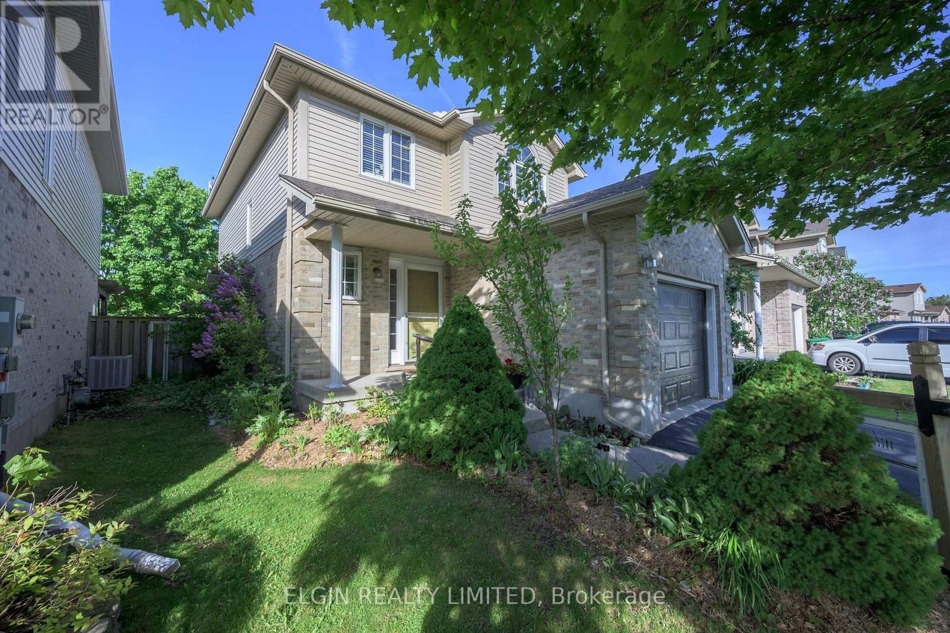
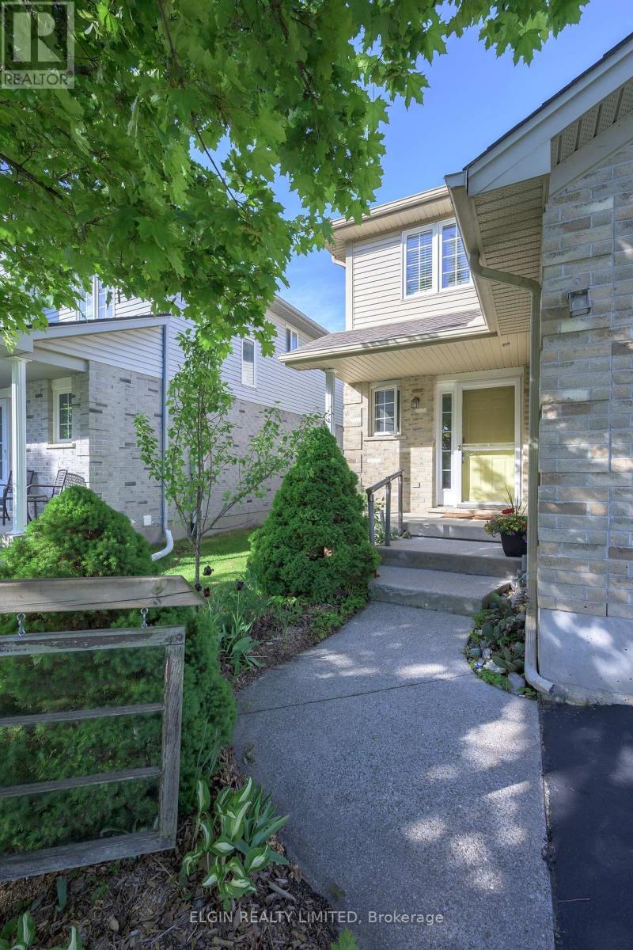
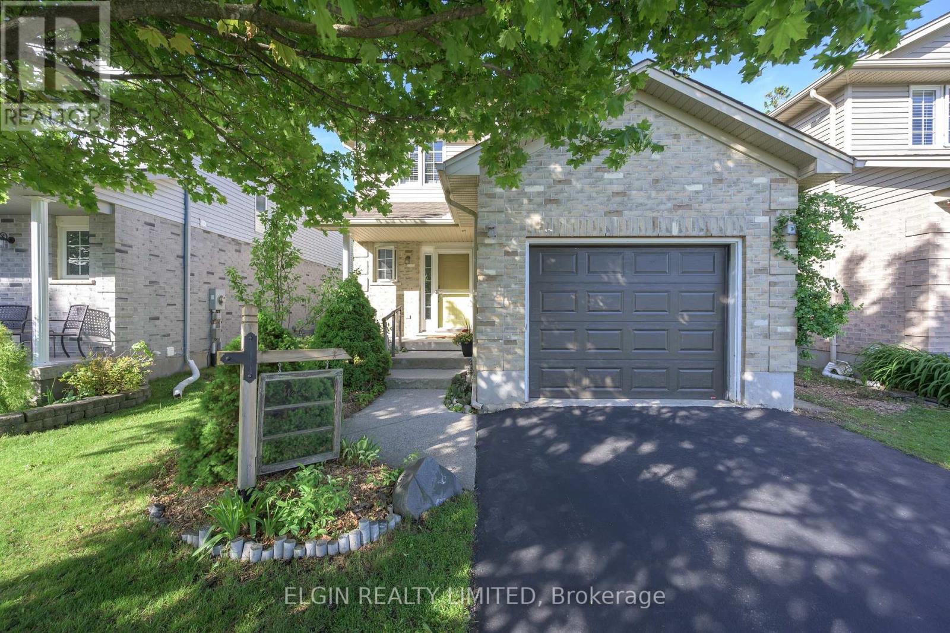
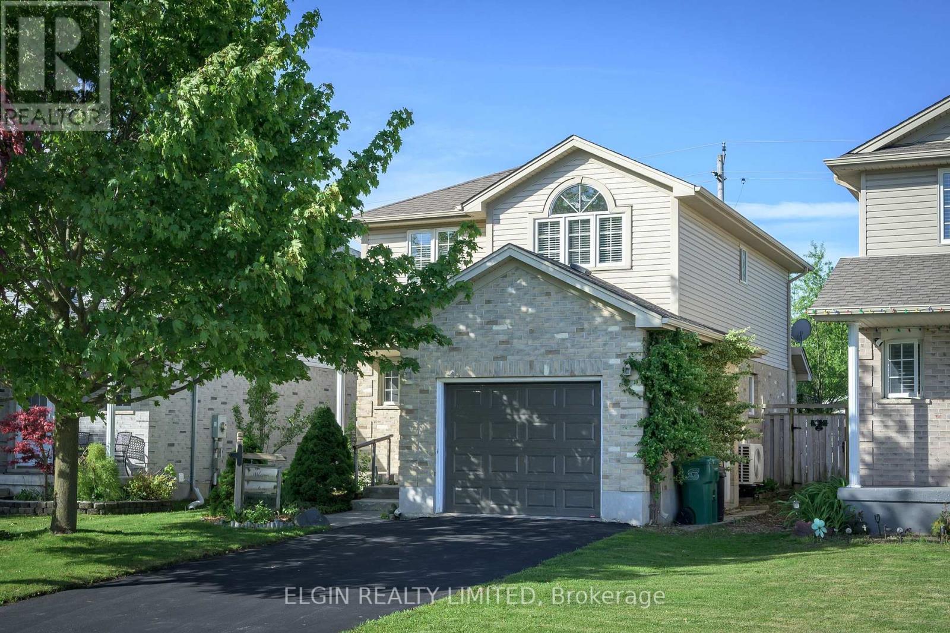
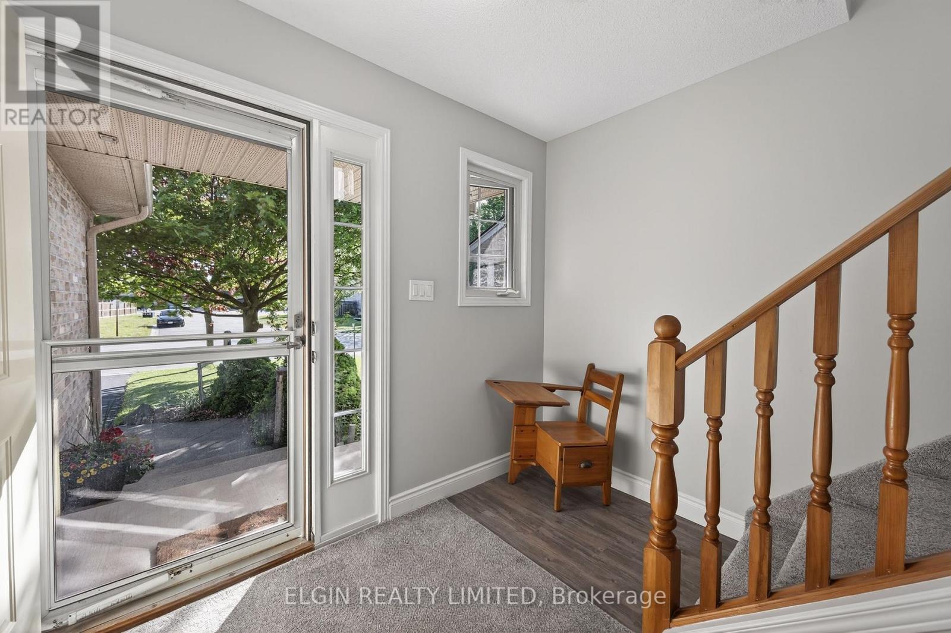
Great Family Home on quiet cul de sac with easy commute to London. Mailing address is 9939 Florence St., St.Thomas. Convenient Main Floor Laundry, Eating Area leads out to Sundeck with Gazebo. Primary Suite with 3pc ensuite bath and walk in closet. New carpet (May 2026) on stairs and all bedrooms on Second Level. Familyroom , Office/Bonus Room and 3pc bath and storage room in Basement. Man Door in Garage. Cat Patio can stay or Seller will remove before closing. Just move in and enjoy this One Owner well cared for Home.
Map data © OpenStreetMap contributors
No open houses are scheduled for this home.
Can't make it? Request a private viewing.
| Sep 18, 2026 | $544,900 | ▼ $5,000 |
| Sep 6, 2026 | $549,900 | First recorded price |
Price changes since Sep 6, 2026.
| Kitchen | Main level | 3.04 x 3.09 m |
| Family room | Basement | 5.33 x 3.05 m |
| Office | Basement | 2.86 x 2.74 m |
| Bathroom | Basement | 1.56 x 3.44 m |
| Dining room | Main level | 3.04 x 3.04 m |
| Living room | Main level | 5.48 x 3.2 m |
| Bathroom | Main level | 1.22 x 0.91 m |
| Laundry room | Main level | 1.83 x 1.22 m |
| Primary Bedroom | Second level | 3.86 x 3.91 m |
| Bedroom 2 | Second level | 2.99 x 9.8 m |
| Bedroom 3 | Second level | 2.99 x 3.91 m |
| Bathroom | Second level | 1.25 x 2.93 m |
| Bathroom | Second level | 2.29 x 2.2 m |