
$599,900
15358 Highway 17, Township Of Huron Shores
Sowerby, Thessalon, Ontario P0R1L0
For sale· Added
About this home
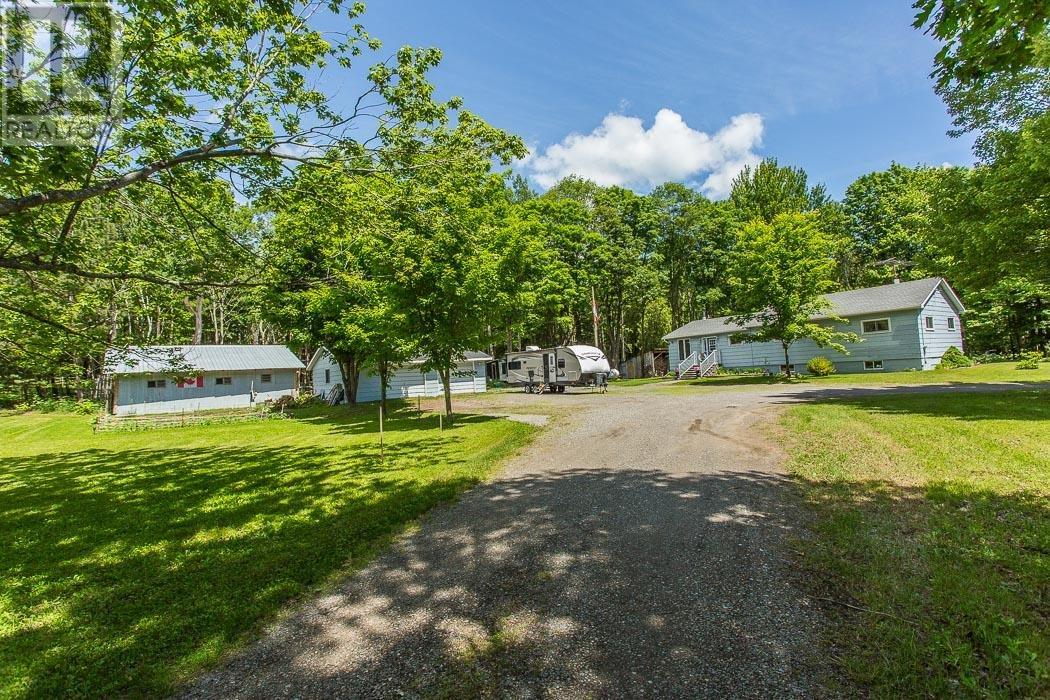
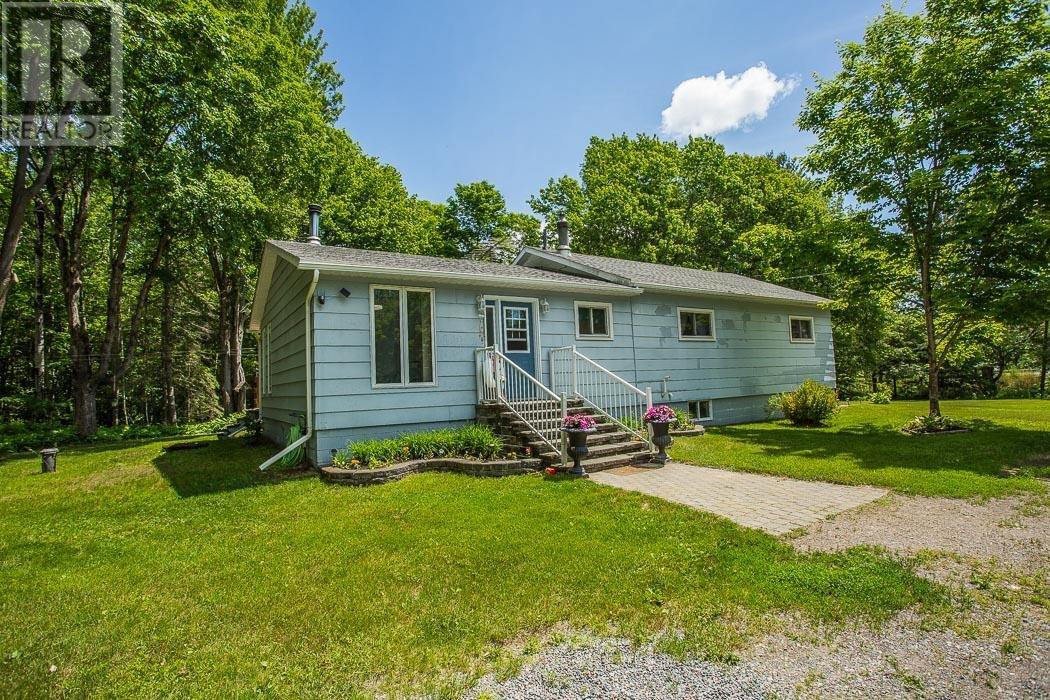
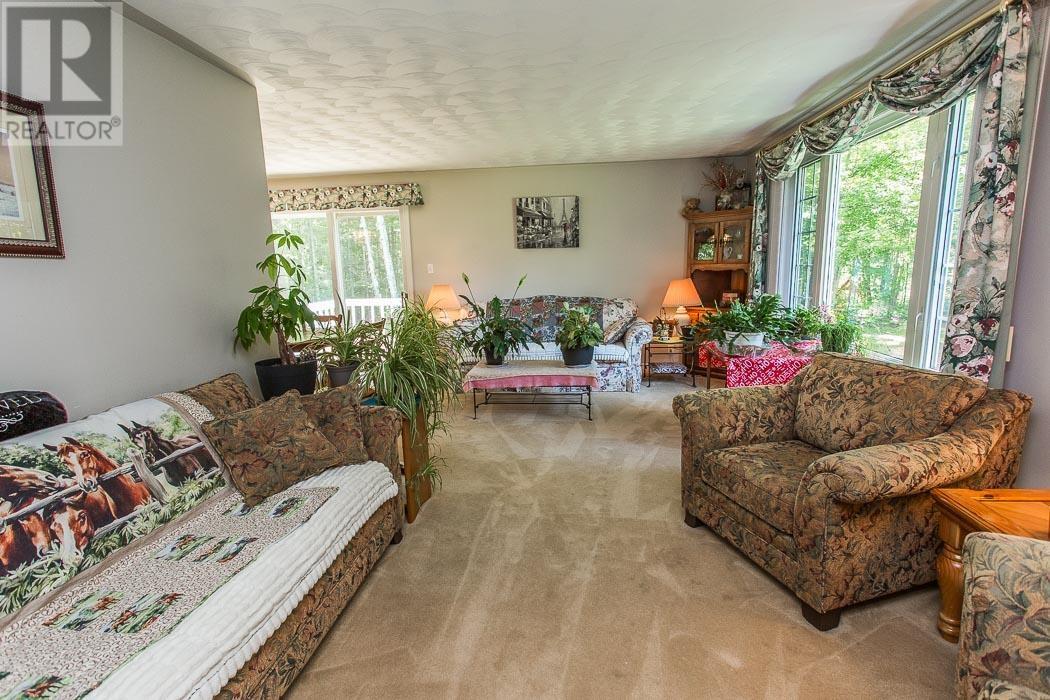
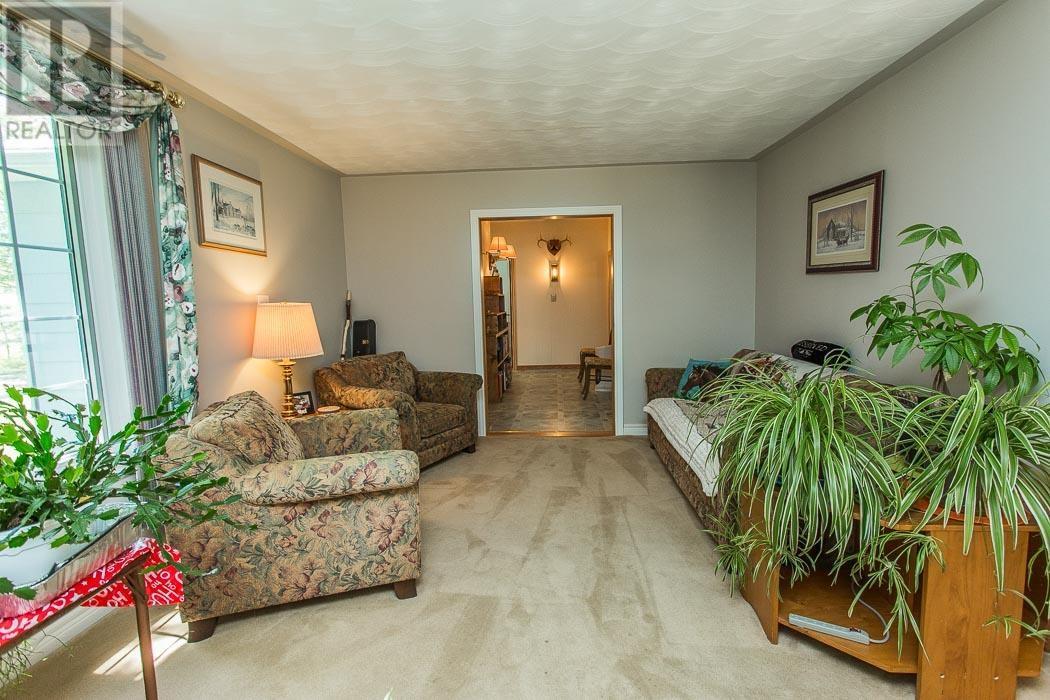
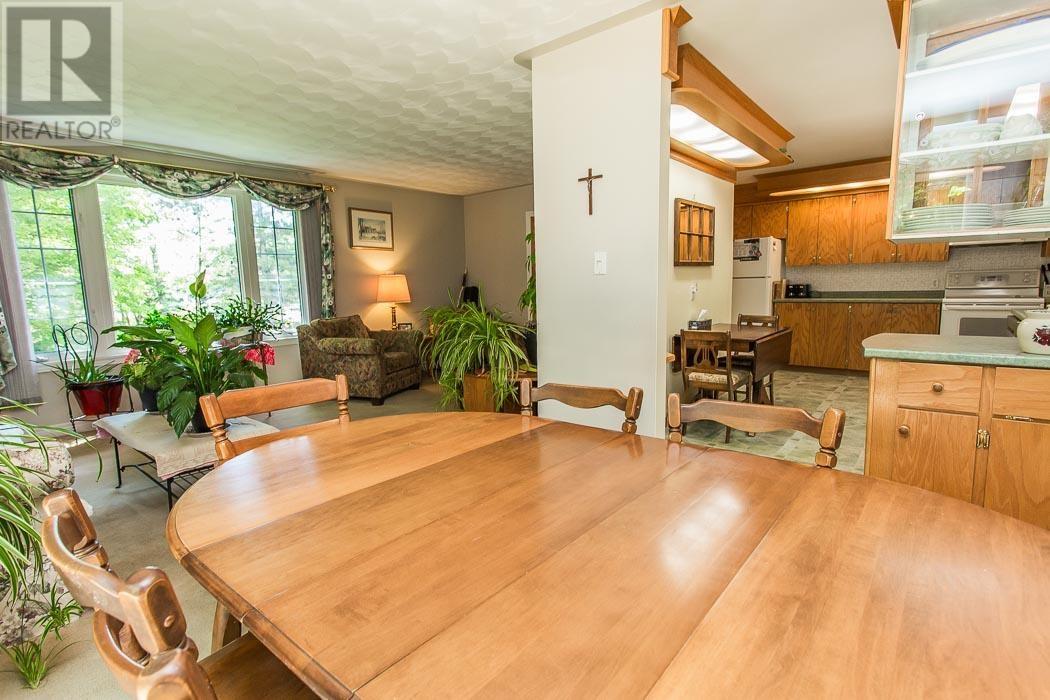
Discover the perfect blend of country living and privacy on approximately 40 acres of predominantly wooded land. This well-built home has been recently painted throughout the interior and offers comfortable, move-in-ready living with plenty of room to enjoy the outdoors. The property features a newly built barn and horse paddocks, making it an excellent opportunity for horse lovers or hobby farmers. A good-sized detached garage provides ample space for vehicles, tools, and recreational equipment. Relax on the spacious back deck overlooking the peaceful natural setting, explore your own private trails, or simply enjoy the quiet surroundings. Conveniently located on Highway 17, this unique rural property offers the space, privacy, and versatility you've been looking for.
Location
Map data © OpenStreetMap contributors
Upcoming open housesSee all Sowerby, Thessalon open houses
No open houses are scheduled for this home.
Can't make it? Request a private viewing.
Property details
Listing
- MLS® number
- SM261681
- Added
- Jul 2, 2026 ()
- Updated
- Oct 7, 2026 ()
- Info refreshed
Overview
- Property type
- Single Family
- Style
- Bungalow
- Storeys
- 1
- Year built
- 1,964
Inside
- Bedrooms
- 3
- Bathrooms
- 2
- Half baths
- 1
- Heating
- Forced air, Propane, Wood Stove
- Fireplace
- Yes (2) · Wood, Woodstove, Stove
- Appliances
- Washer, Refrigerator, Dishwasher, Stove, Dryer, Freezer
- Features
- Crushed stone driveway
Building
- Basement
- Unfinished, Full, Crawl space
- Exterior
- Siding
- Foundation
- Block
- Parking
- Garage, Gravel
Land
- Frontage
- 339.63 ft
- Lot area
- 37.91 acres
- Body of water
- Close to Little Basswood Lake
Services
- Water
- Drilled Well
- Sewer
- Septic System
- Utilities
- Electricity, Telephone
Location
- Directions
- East of Thessalon across from Rosenberg Lumber in hamlet of Sowerby.
Running costs
- Annual property tax
- $2,721
Rooms
| Foyer | Main level | 5.10 x 10.11 |
| Office | Main level | 8.11 x 10.11 |
| Den | Main level | 8 x 7.11 |
| Living room | Main level | 15 x 13.09 |
| Bathroom | Main level | 8 x 5.08 |
| Kitchen | Main level | 11.07 x 17.07 |
| Dining room | Main level | 9.05 x 9.09 |
| Family room | Main level | 12 x 19.07 |
| Primary Bedroom | Main level | 14 x 11.01 |
| Bedroom | Main level | 10.05 x 13.10 |
| Bedroom | Main level | 12.11 x 11.02 |
| Bathroom | Main level | 7.02 x 6.02 |
| Storage | Basement | 30.09 x 24.09 |