 For sale 50
$3,840,000
4+2 bed6 bath5,000–100,000 sq ft
57 Glenhuron Drive
Midhurst, Springwater
4 months agoMLS® S13249574
EXIT REALTY TRUE NORTH
1519 Nursery Road
Rural Springwater, Springwater, Ontario L9X1A2
For sale· Added
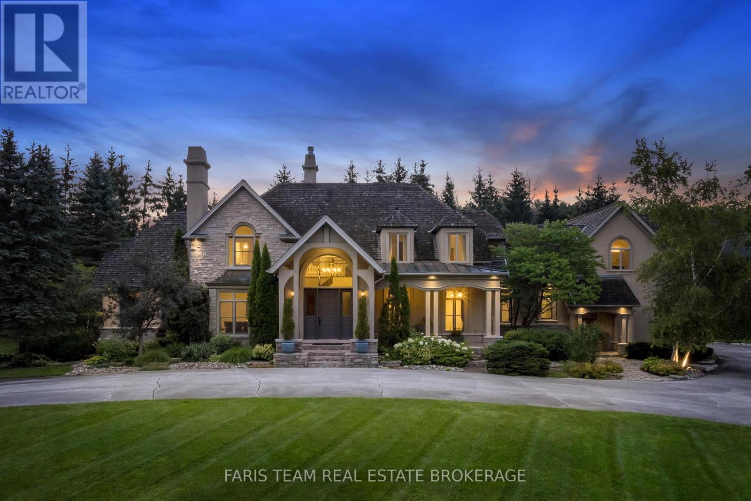
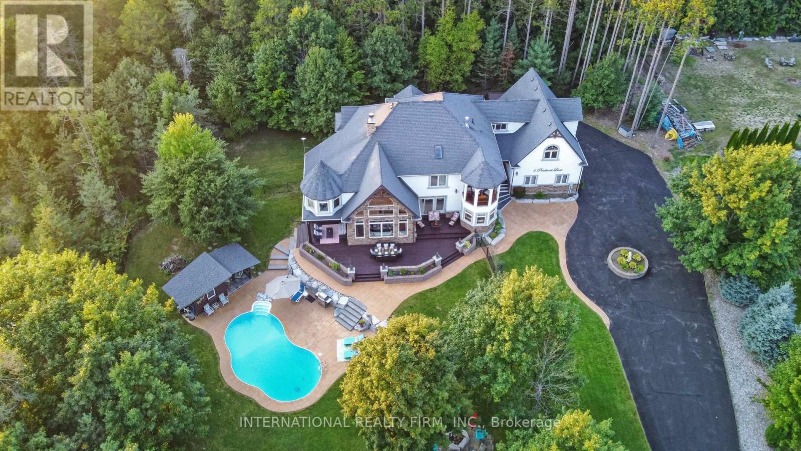
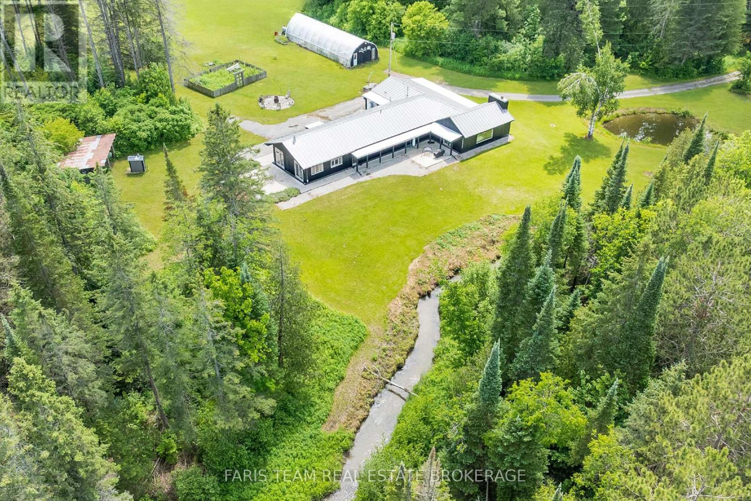
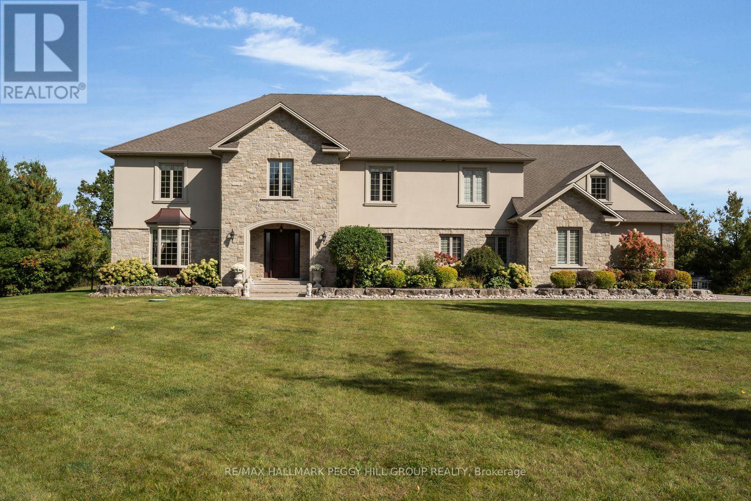
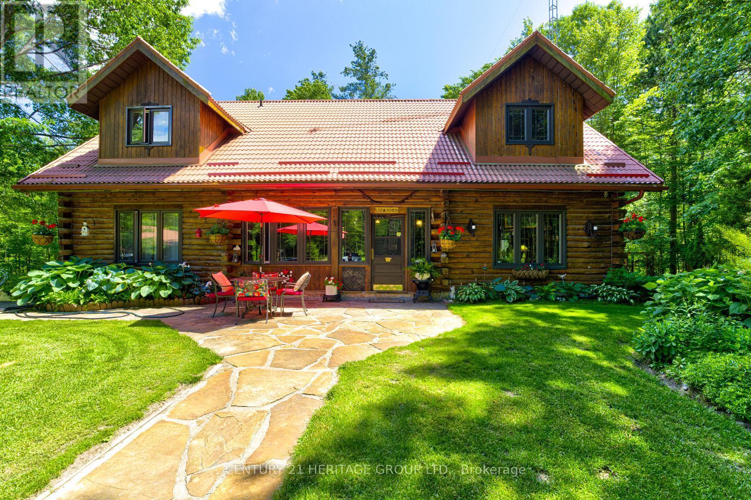
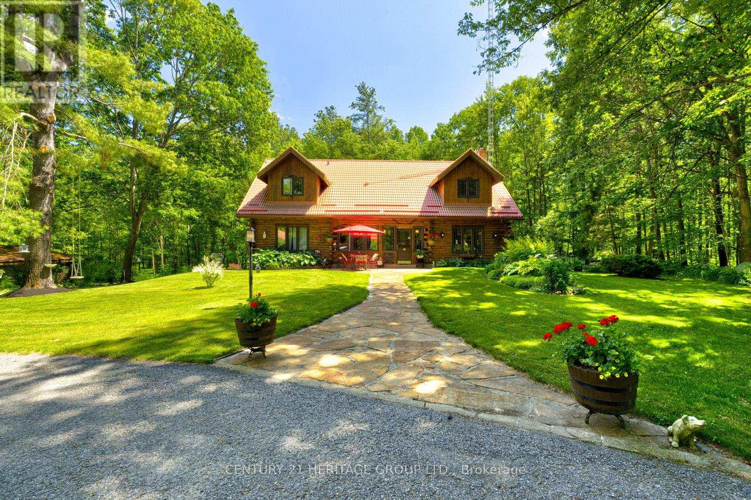
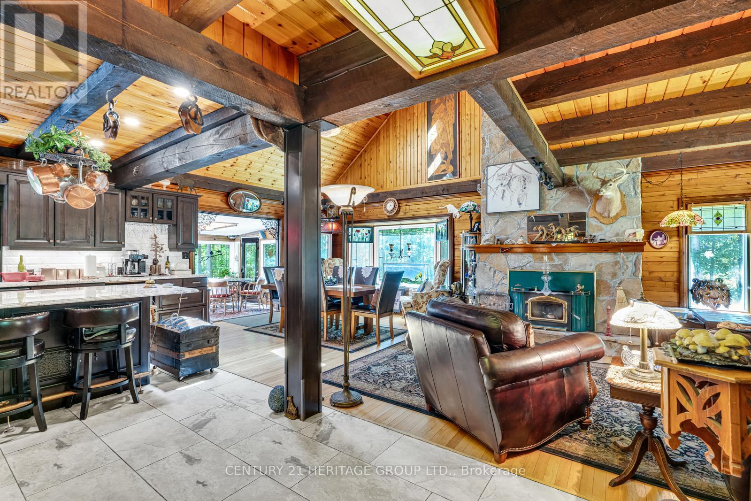
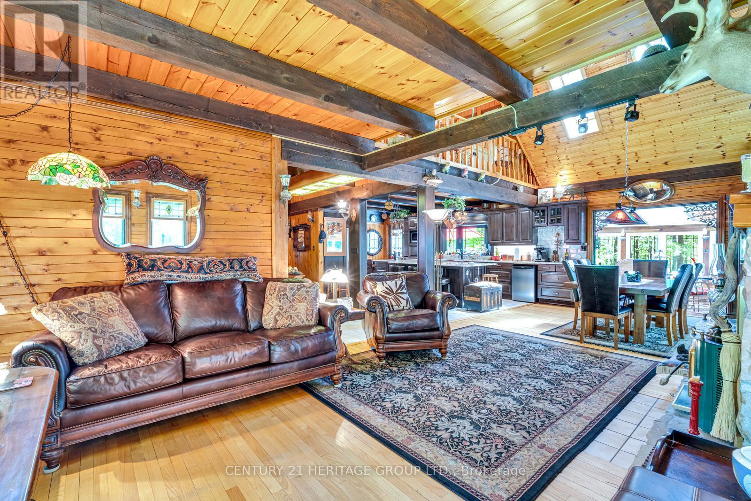
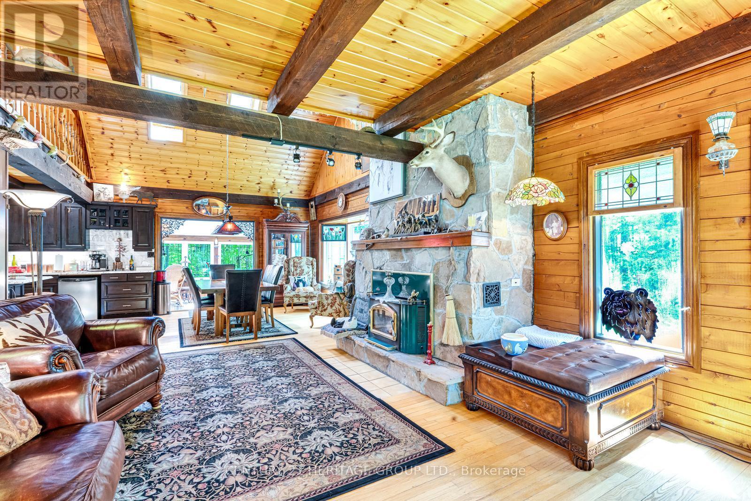
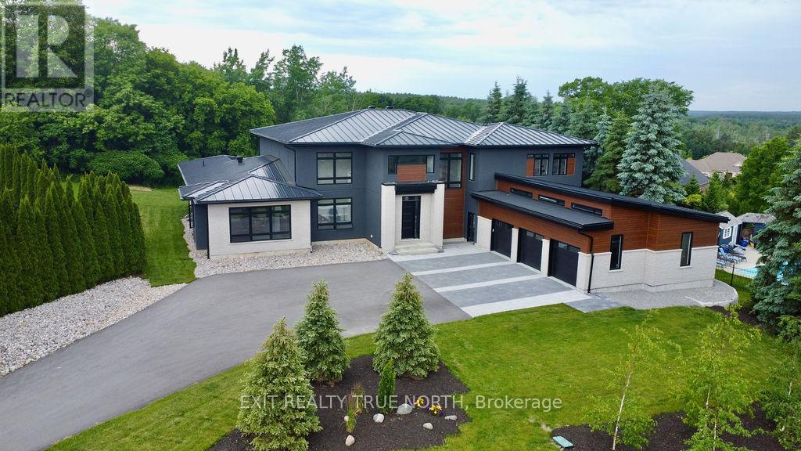
Custom Cedar Log Home On Almost 32 Acres Secluded Forested Estate Property Yet 10 Mins To Georgian Mall (Barrie). Simcoe County Forest To North & Across Street & Groomed Trails T/Out Property. 24x36 Garage (Room For 3 Cars) 23x46 Alum Clad Barn With 4 Insulated Stalls Leading To 1 Paddock & Approximately 5 Acres Fenced Exercise Area (Huge Loft Above). 12x16 Sugar Shack Behind Garage. 3 Sep Covered Store Areas For Wood+. 17x32 I/G Pool With Liner 15. Inground Sprinkler System. Steel Roof. 50x40 and 14 feet high newly built heated and insulated workshop with double 10 feet doors. Newly built big outdoor storage area. Inside the house New upgraded Kitchen and washrooms. Recently close to half million spent on this property. You name anything and you have it there. Enough room to add more bedrooms if needed
Map data © OpenStreetMap contributors
No open houses are scheduled for this home.
Can't make it? Request a private viewing.
| Living room | Main level | 4.82 x 4.27 m |
| Dining room | Main level | 4.14 x 4.25 m |
| Sunroom | Main level | 3.5 x 4 m |
| Kitchen | Main level | 4.1 x 3.94 m |
| Laundry room | Main level | 3.97 x 1.5 m |
| Bedroom | Main level | 4.3 x 3.6 m |
| Great room | Second level | 6.4 x 5.5 m |
| Office | Second level | 3.6 x 4.09 m |
| Primary Bedroom | Second level | 5.36 x 4.23 m |
| Recreational, Games room | Basement | 8.6 x 6.65 m |
| Foyer | Basement | 1.5 x 1.75 m |