 For sale 50
$1,299,999
4+1 bed5 bath1,500–2,000 sq ft
1573 County 6 Road South
Rural Springwater, Springwater
3 months agoMLS® S13484288
RE/MAX HALLMARK CHAY REALTY
18 Wendat Trail
Midhurst, Springwater, Ontario L4M6T4
For sale· Added
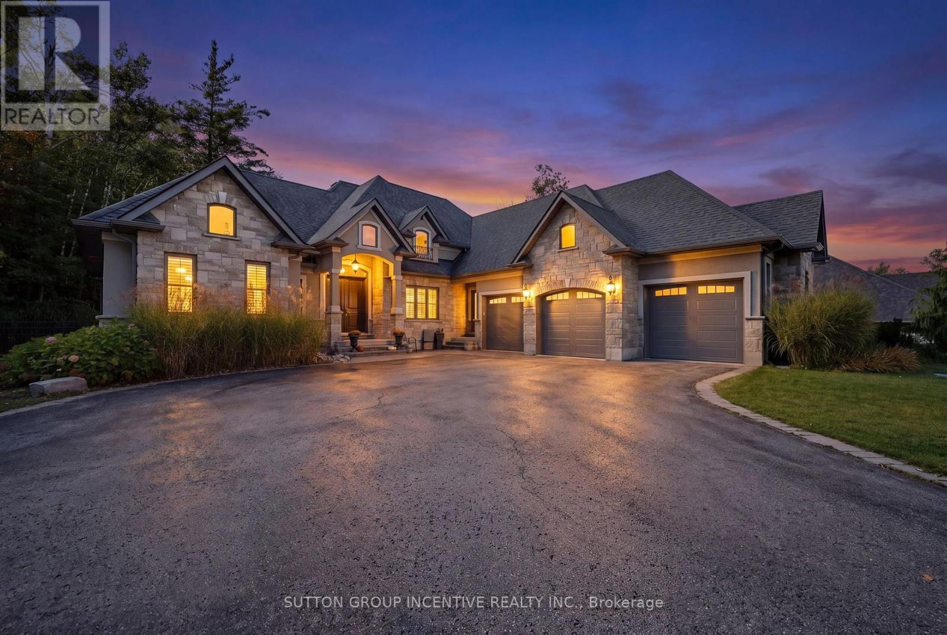
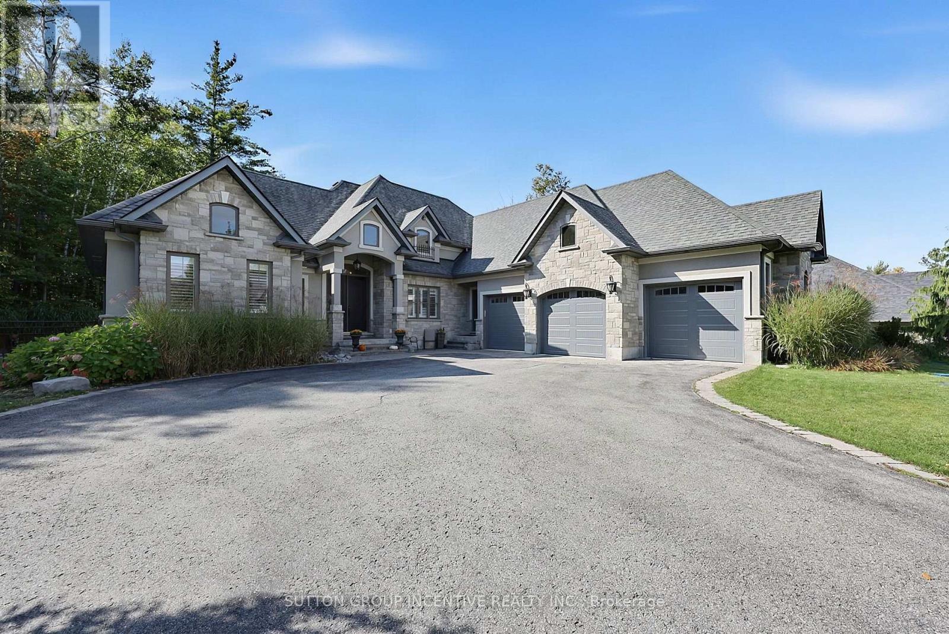
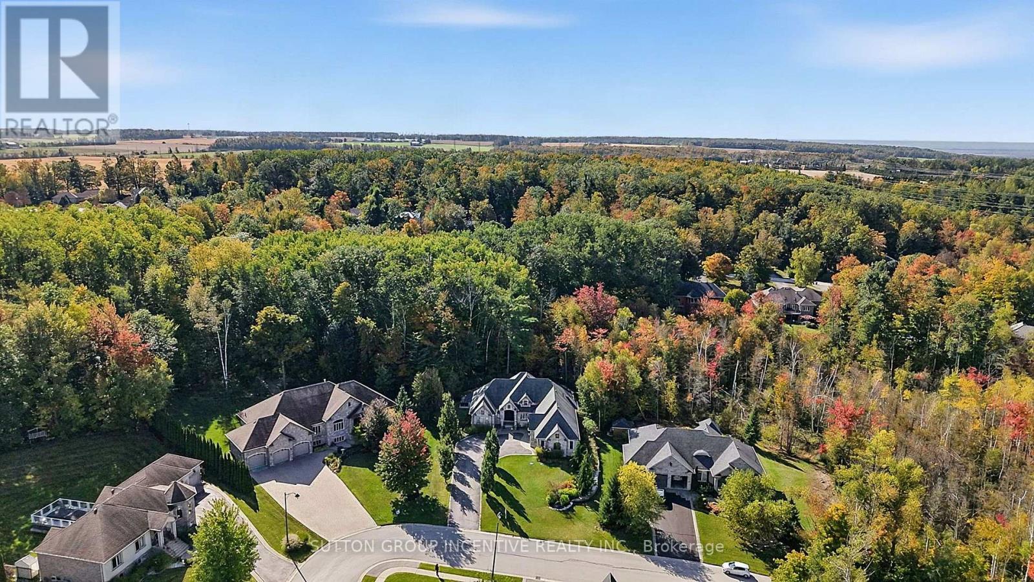
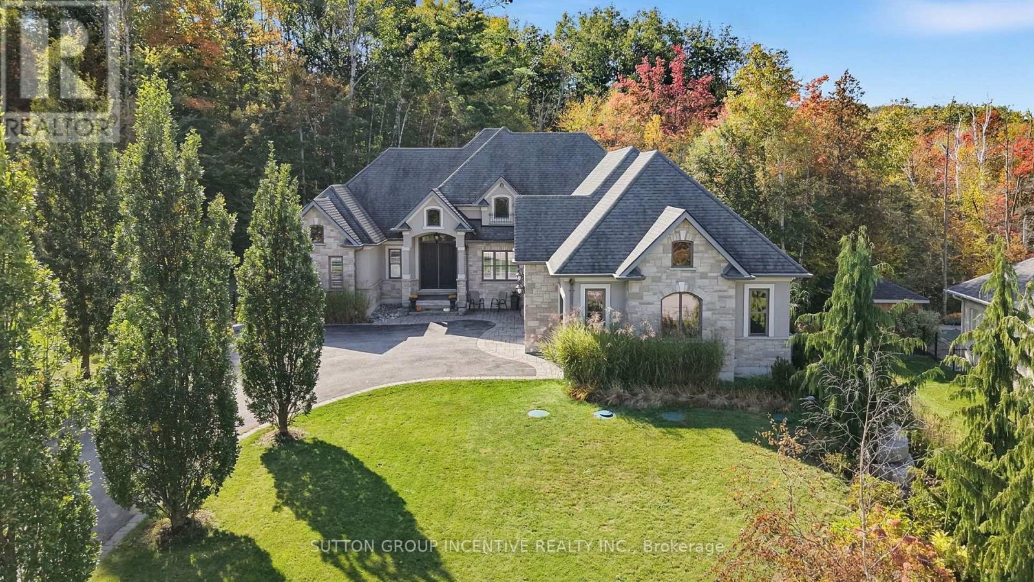
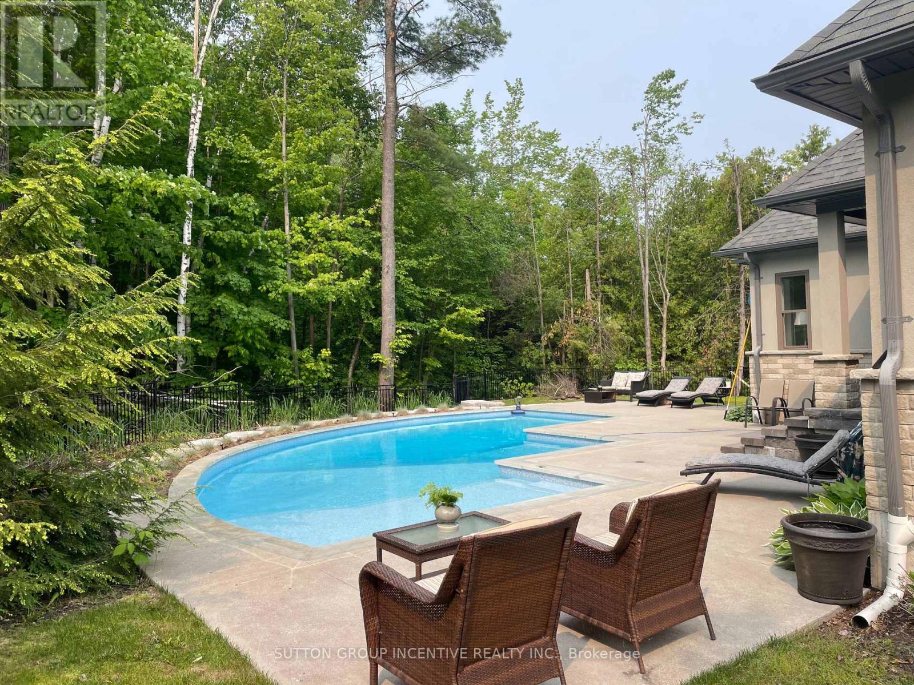
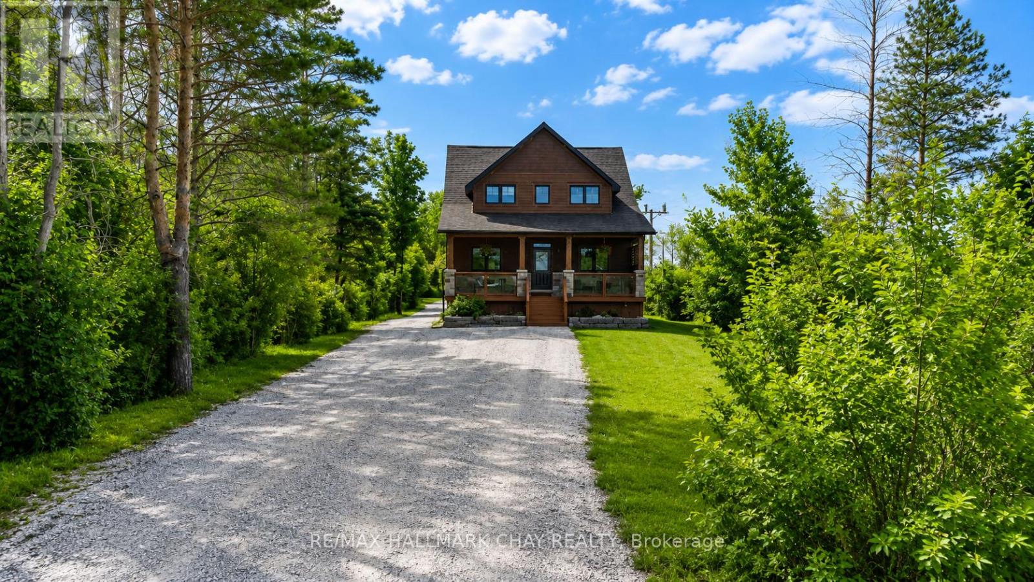
Stunning custom-built '"Dendor" home on one of the most prestigious street in Springwater, Carson Ridge Estates. Sitting on a professionally landscaped lot and backing on to the lush forest with a beautiful inground pool by "Blue Diamond Pools & Landscaping".(installed & landscaping in 2022, over 150k spent). Major street appeal with attention to fine detail, perfect color palette, exquisite finishes, and a well-executed layout, you will fall in love with everything 18 Wendat Trail has to offer. Over 2,500 Sq. Ft of living on the main and a partially finished basement that's ready to entertain. Interior Finishes Include: Hardwood Flooring, Tall Baseboards, 9' & Vaulted Ceilings, Smooth Ceilings, Crown Moulding, 2 Gas Fireplaces, California Shutters, and Built-In Speakers. Chef's Kitchen: Luxurious Granite Counters, Timeless and Solid Kitchen Cabinetry, Jenn-Air Stainless Steel Appliances, Under Cabinet Lighting, a Large Island, and a Chef's Pantry. Spa Inspired Bathrooms: Rich Stone Counters, In-Floor Heating, Glass Shower, and Deep Soaker, 2 five piece ensuites on the main level, triple car garage with 3 new garage doors, parking for 10+, large windows, sprinkler system, Great lot 91' x 221' by bonus 141 feet wide at back! Amazing home & features!!
Map data © OpenStreetMap contributors
No open houses are scheduled for this home.
Can't make it? Request a private viewing.
| Foyer | Main level | 4.95 x 3.69 m |
| Kitchen | Main level | 7.05 x 6.5 m |
| Bedroom 4 | Basement | 3.76 x 4.58 m |
| Other | Basement | 12.69 x 11.37 m |
| Eating area | Main level | 2.59 x 2.39 m |
| Family room | Main level | 4.62 x 3.36 m |
| Living room | Main level | 4.2 x 3.59 m |
| Laundry room | Main level | 3.05 x 2.75 m |
| Primary Bedroom | Main level | 4.02 x 4.9 m |
| Bedroom 2 | Main level | 3.76 x 3.68 m |
| Bedroom 3 | Main level | 3.76 x 3.65 m |
| Recreational, Games room | Basement | 11 x 11.28 m |