 NewFor rent 45
$3,500/mo
4 bed4 bath2,500–3,000 sq ft
57 Victoria Wood Avenue
Centre Vespra, Springwater
1 day agoMLS® S14084712
NEW WORLD 2000 REALTY INC.
3 Daffodil Road
Midhurst, Springwater, Ontario L9X2C5
For rent· Added
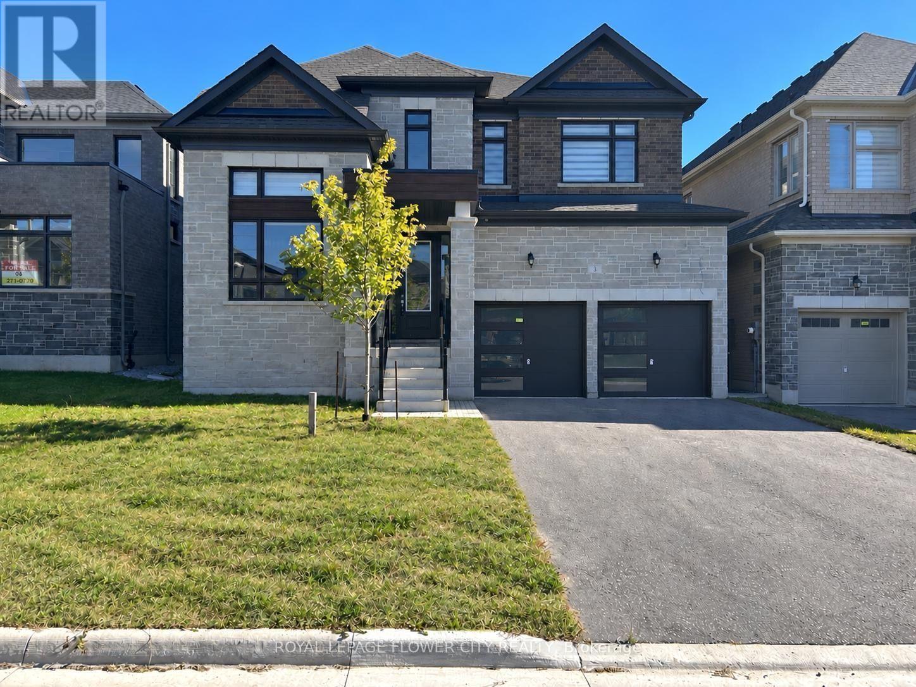
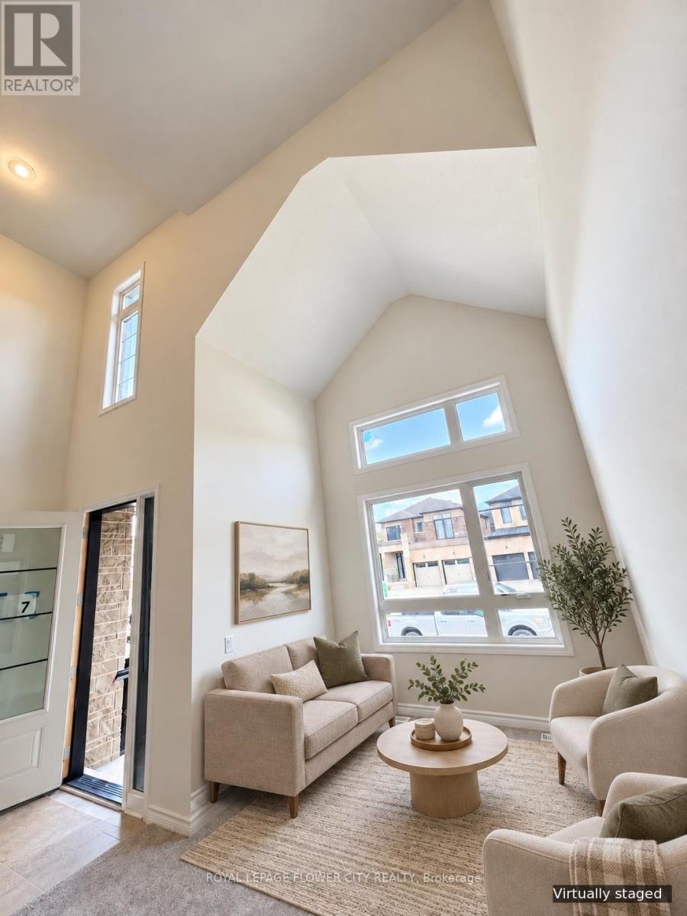
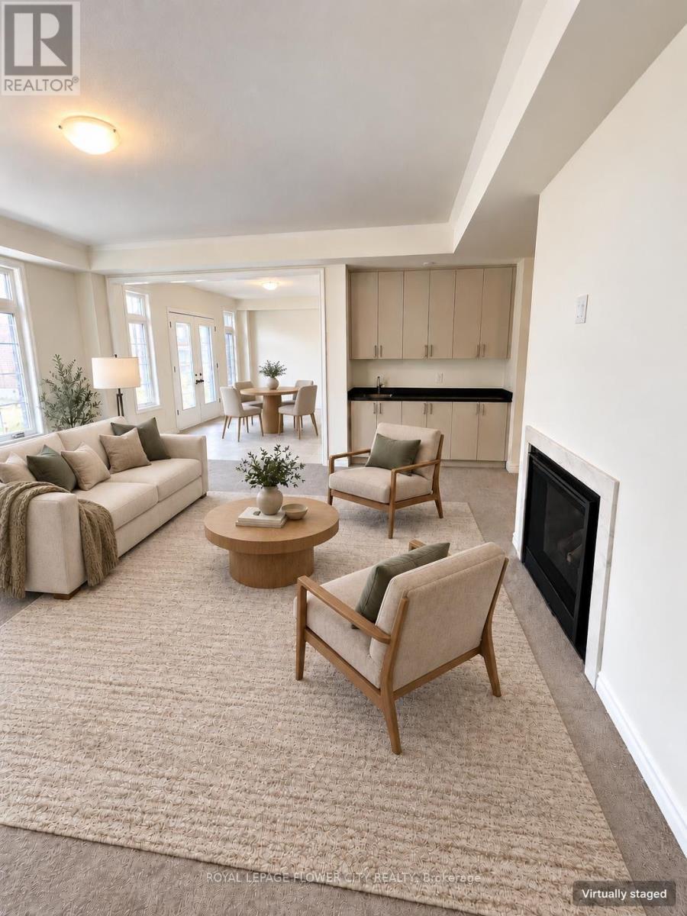
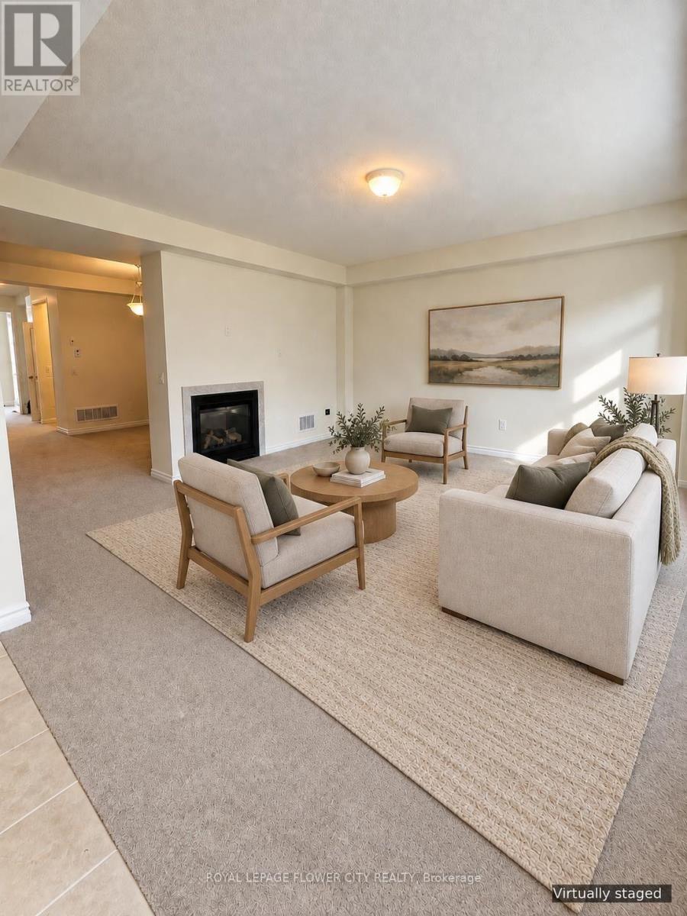
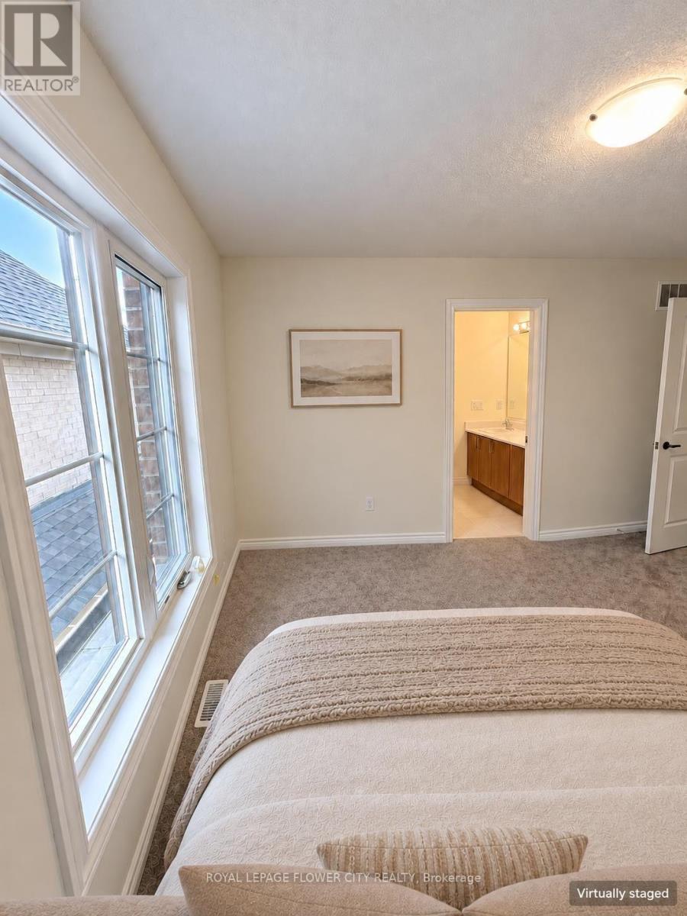
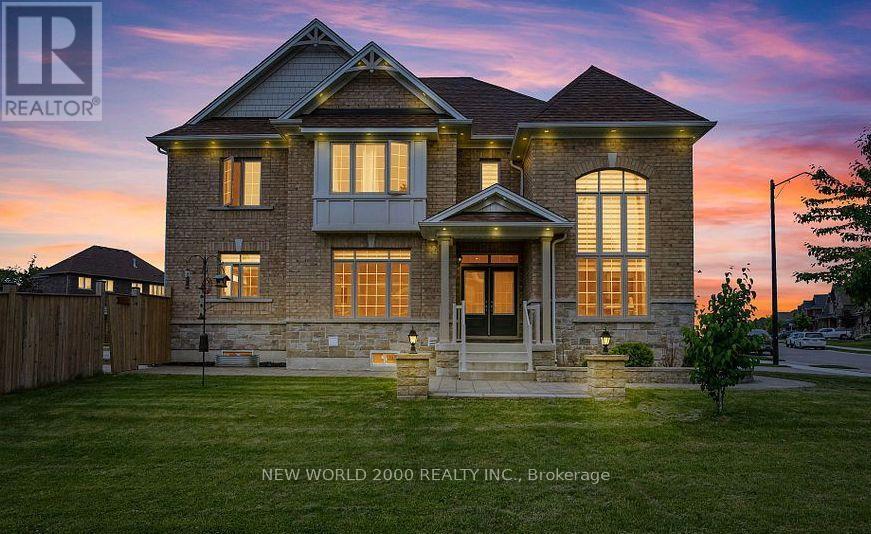
Welcome to 3 Daffodil Road, Springwater!(2000 characters)This newly built luxury home offers 5 spacious bedrooms, 4 bathrooms, and approximately 3,504 sq. ft. of above-grade living space. Located in the first phase of a master-planned community with convenient access to Highway 400, this impressive family home features a sleek modern exterior, inviting open-concept layout. The bright, sun-filled kitchen boasts extended-height upper cabinetry, while generously sized bedrooms offer ample closet space. Retreat to the primary ensuite featuring a freestanding soaker tub. With plenty of space for everyday living, entertaining, and working from home, this home blends comfort and contemporary style. Some photos may have been digitally enhanced and are provided for illustrative purposes only.
Map data © OpenStreetMap contributors
No open houses are scheduled for this home.
Can't make it? Request a private viewing.
| Great room | Main level | 5.28 x 5.18 m |
| Living room | Main level | 3.05 x 4.57 m |
| Dining room | Main level | 5.28 x 3.66 m |
| Eating area | Main level | 5.05 x 3.35 m |
| Kitchen | Main level | 4.34 x 4.22 m |
| Primary Bedroom | Upper Level | 6.17 x 4.27 m |
| Office | Upper Level | 4.06 x 3.55 m |
| Bedroom 2 | Upper Level | 3.35 x 3.35 m |
| Bedroom 3 | Upper Level | 3.35 x 4.27 m |
| Bedroom 4 | Upper Level | 3.96 x 3.35 m |