
 For rent 35
$4,300/mo
4 bed4 bath2,500–3,000 sq ft
12 Plowright Road #LEASE
Minesing, Springwater
3 months agoMLS® S13564454
LPT REALTY
56 Redmond Crescent
Centre Vespra, Springwater, Ontario L9X2A2
For rent· Added
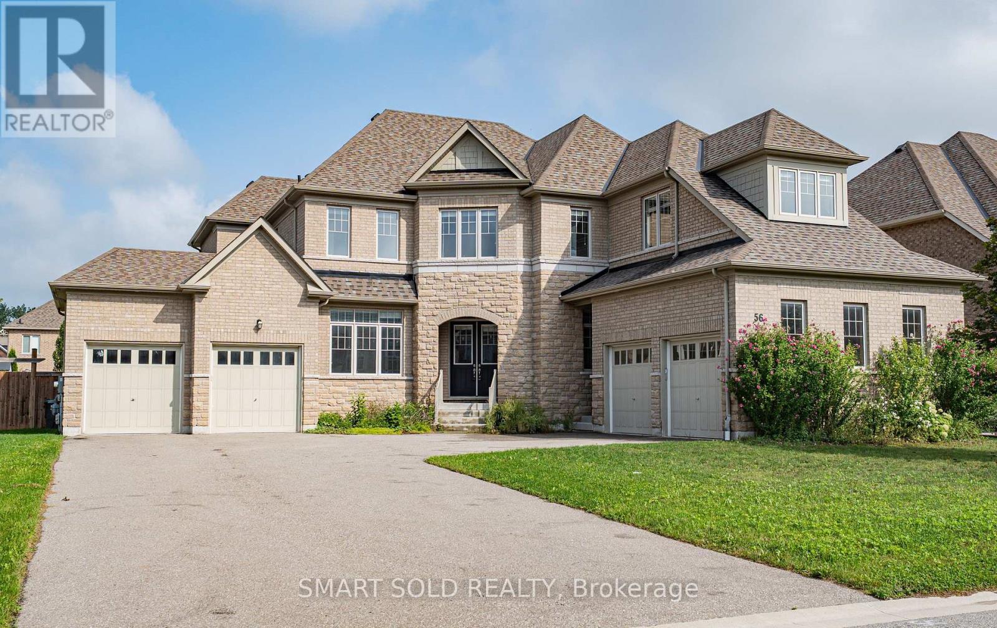
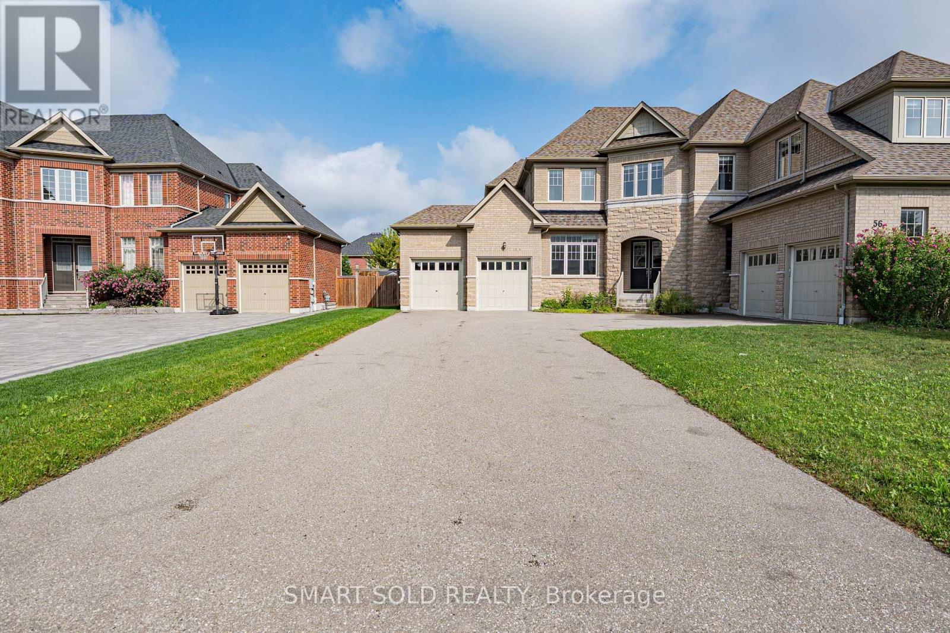
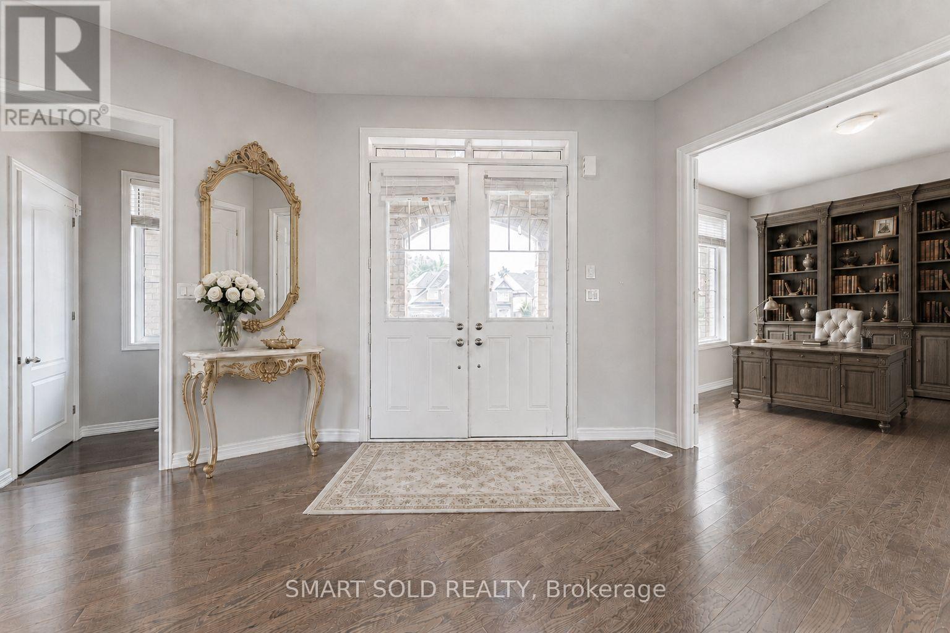
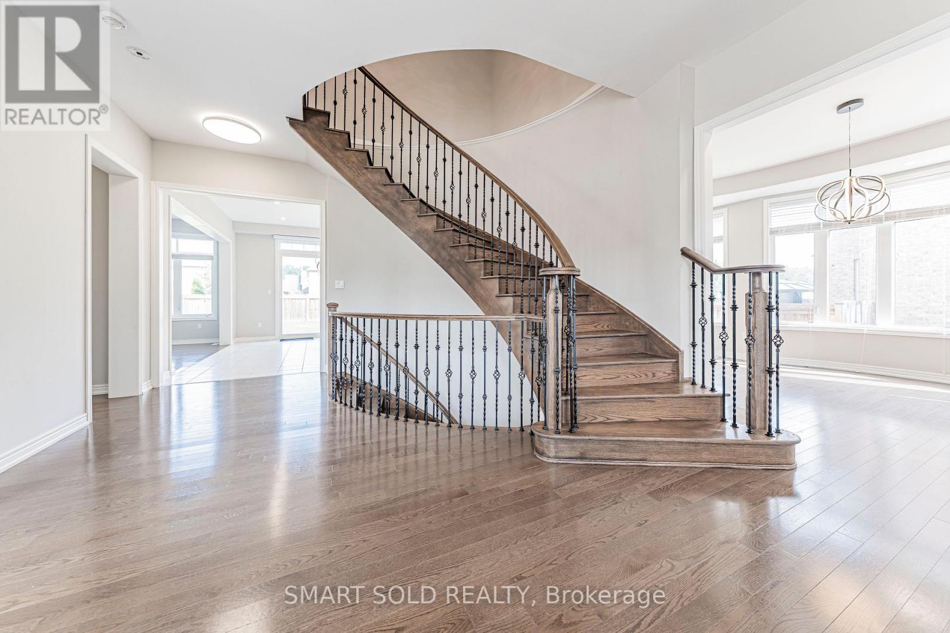
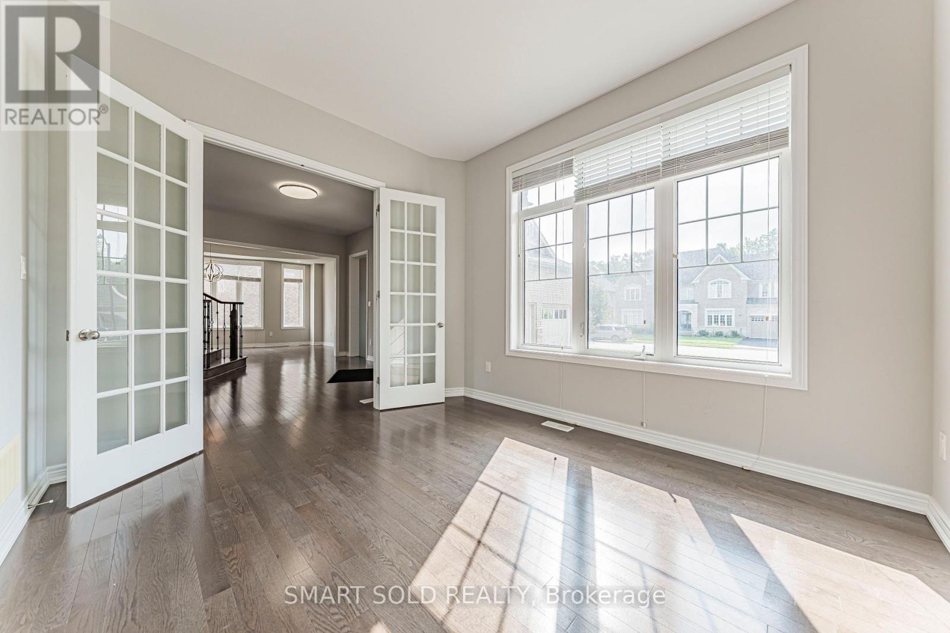
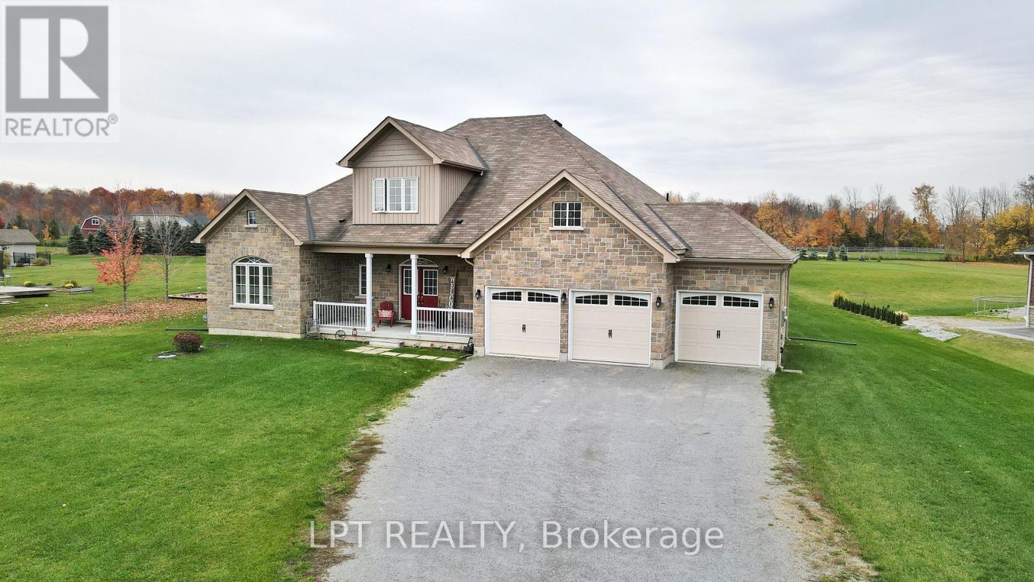
Stunning Detached Home In Prestigious Stonemanor Woods Community. 4,200 Sq Ft. Above Grade . Five Generously Sized Bedrooms Each Features Its Own Private Ensuite Bathroom. A Private Office on Main Floor With Double French Doors And Large Windows. Hardwood Flooring Throughout. 10 Ft Ceiling Height On Main Floor And 9 Ft Ceiling In Second Floor As Well As Basement. 4 Car Garage with Direct Access. Large Private Driveway Accommodates 10+ Cars. South-Facing, No Sidewalk. Tankless Hot Water Heater. *Virtually Staged Photos Are For Reference Only. Move-in Ready. *Rental Application, Employment Letter & Last 3 Pay Stubs, Recent Full Credit Report Are Required.
Map data © OpenStreetMap contributors
No open houses are scheduled for this home.
Can't make it? Request a private viewing.
| Living room | Main level | 3.76 x 6.32 m |
| Bedroom 4 | Second level | 3.66 x 3.35 m |
| Dining room | Main level | 3.76 x 6.32 m |
| Bedroom 5 | Second level | 3.66 x 3.12 m |
| Other | Basement | 14.03 x 12.4 m |
| Kitchen | Main level | 4.27 x 5.71 m |
| Eating area | Main level | 4.27 x 4.88 m |
| Family room | Main level | 5.49 x 4.88 m |
| Office | Main level | 3.76 x 3.4 m |
| Laundry room | Main level | 3.46 x 2.69 m |
| Primary Bedroom | Second level | 5.43 x 4.97 m |
| Bedroom 2 | Second level | 3.76 x 3.66 m |
| Bedroom 3 | Second level | 3.66 x 3.96 m |