
$1,950,000
1078 Berlett'S Road
St. Agatha, Ontario N0B2L0
For sale· Added
About this home
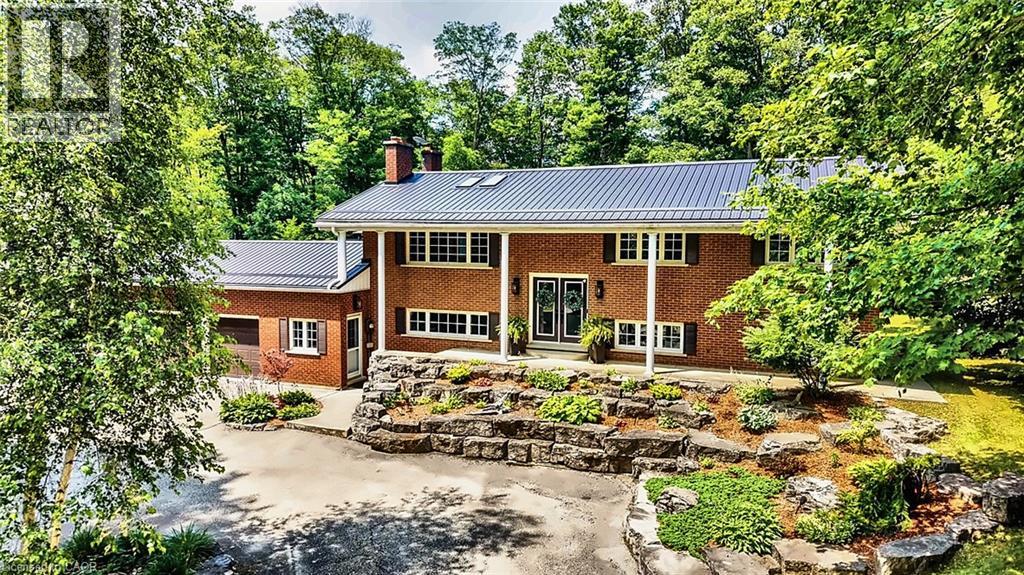
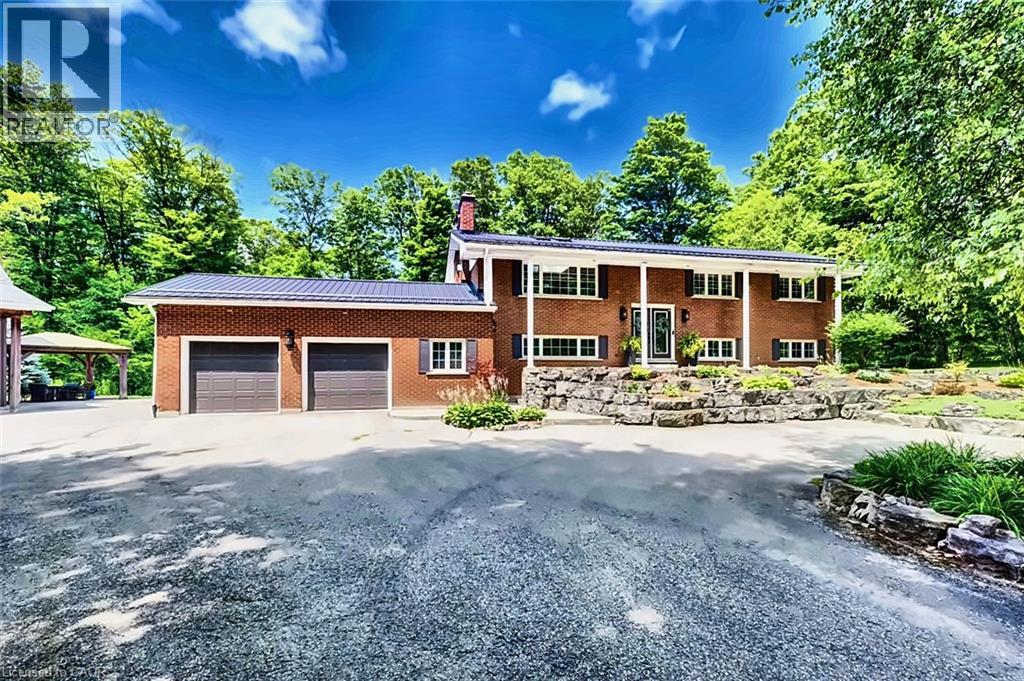
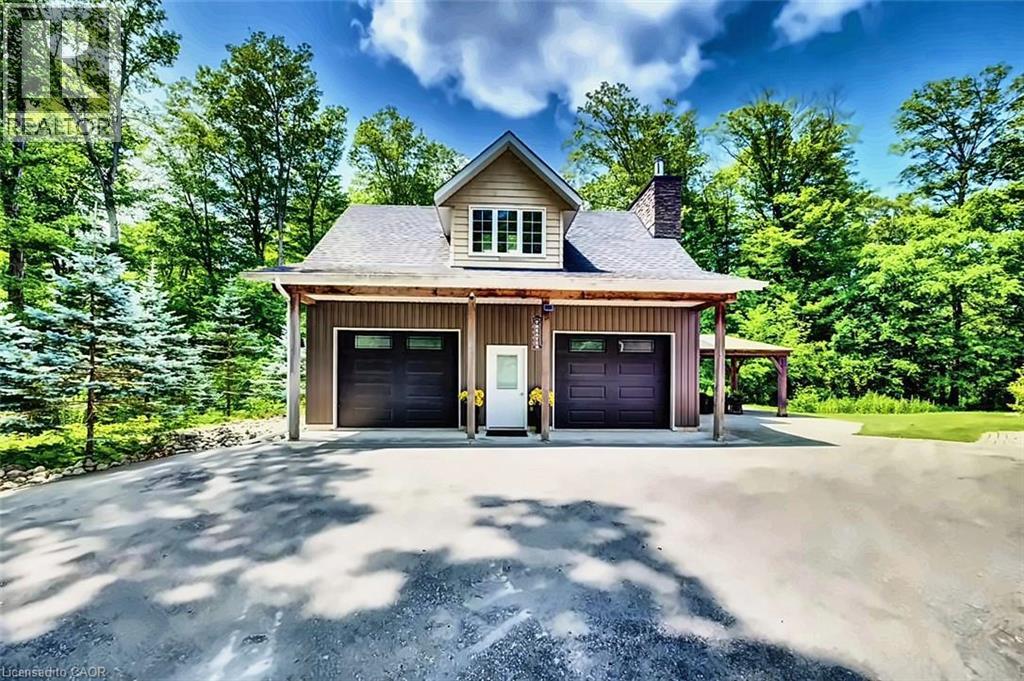
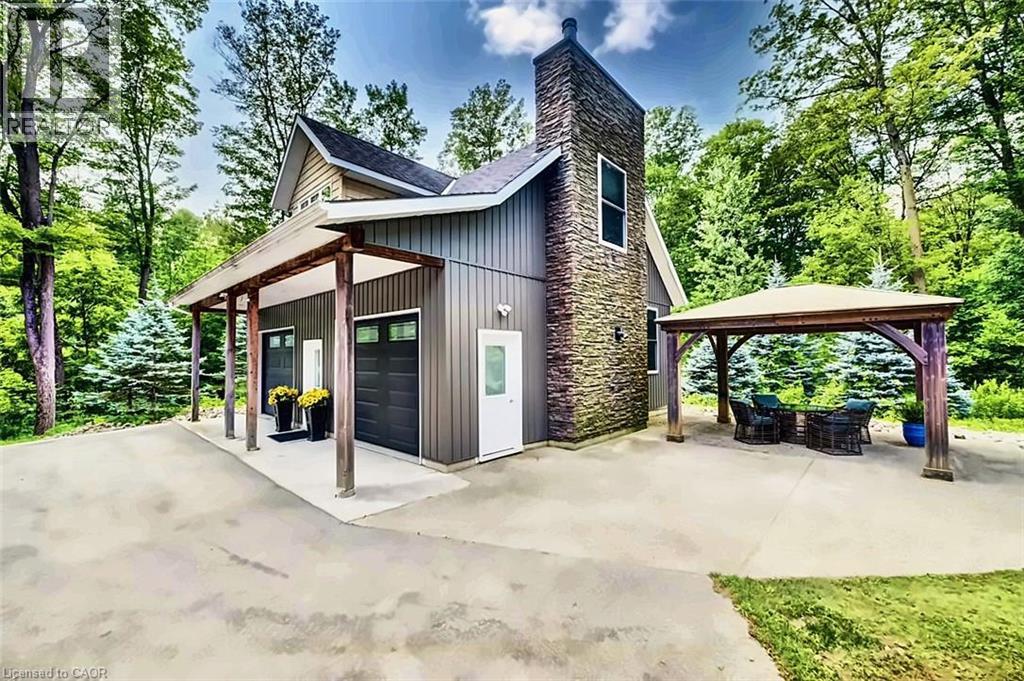
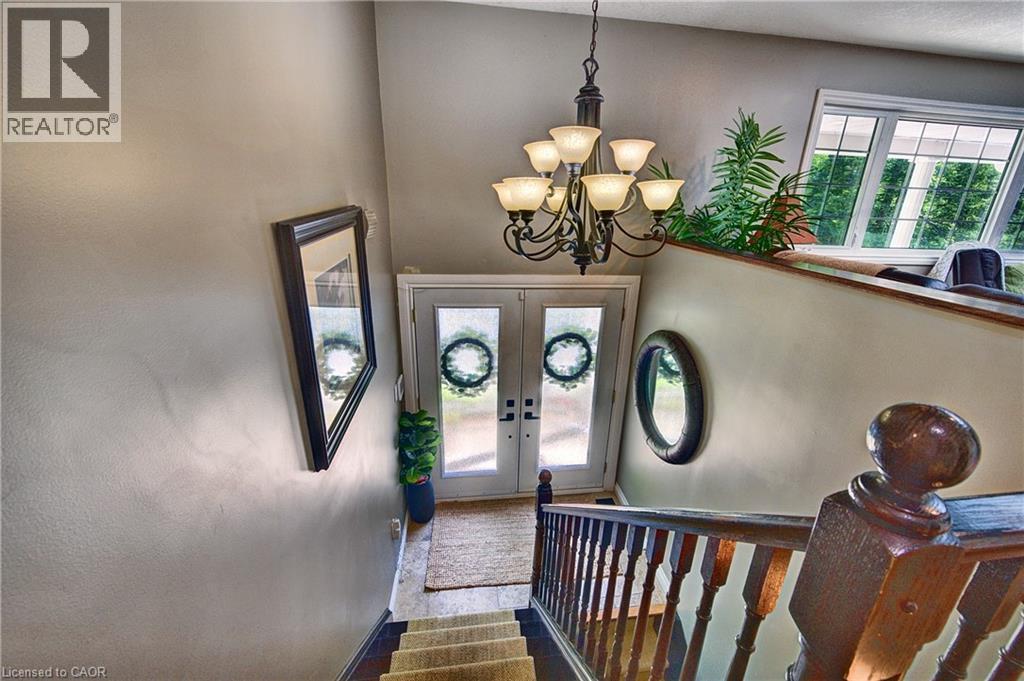
Welcome to The Berlett Woods Estate at 1078 Berlett's Road in St. Agatha — an extraordinary 6.3-acre retreat in Wilmot Township backing directly onto Schneider’s Bush Conservation Area. Enjoy unmatched privacy, woodland walks, and cross-country ski trails right at your back door, with mature trees and ambient landscape lighting creating a serene setting. The custom raised bungalow provides over 3,360 sq. ft. of finished living space. On the main floor, 9-ft ceilings and paired skylights wash rich hardwood flooring in sunlight, anchored by a dramatic river-rock fireplace. The bespoke Acorn kitchen features granite countertops and quality built-ins, opening to a sunroom tailor-made for morning coffee. Three bedrooms and a full bath complete this level. A sun-filled fitness solarium boasts an authentic sauna, exercise space, and walkout access to the grounds. The fully finished walkout lower level also includes a spacious recreation room, fourth bedroom with walk-in closet, private den, second full bath, and a laundry/mudroom. Outside, enjoy elevated decking with glass railings, two concrete patios (one covered), a gazebo, and a storage shed. Car enthusiasts and hobbyists will love the nearly 1,500 sq. ft. detached two-storey shop (permitted as a garage), showcasing 11-ft ceilings, twin overhead doors, radiant in-floor heat, wood and pellet stoves, built-in cabinetry, and a finished upper loft reached by a staircase milled from on-site timber. Equipped with forced-air propane heat, central air, durable metal roof, drilled well with RO water treatment, septic, underground wiring, and high-speed fibre-optic internet, this property offers executive country living without compromise. Best of all, you are just five minutes from Waterloo’s west end, including Costco, The Boardwalk, medical centres, and top-tier schools. A private acreage offering this level of amenities and proximity is truly rare.
Location
Map data © OpenStreetMap contributors
Upcoming open housesSee all St. Agatha open houses
- Sat, Oct 17 · 2:00 p.m. – 4:00 p.m.
- Sat, Oct 17 · 2:00 p.m. – 4:00 p.m.
- Sat, Oct 17 · 2:00 p.m. – 4:00 p.m.
- Sun, Oct 25 · 2:00 p.m. – 4:00 p.m.
Eastern time. Can't make it? Request a private viewing.
Property details
Listing
- MLS® number
- 40858093
- Added
- Sep 9, 2026 ()
- Updated
- Oct 13, 2026 ()
- Info refreshed
Overview
- Property type
- Single Family
- Building type
- Detached
- Style
- Raised bungalow
- Storeys
- 1
- Finished area
- 1,785 sq ft (per plans)
- Finished basement
- 1,575 sq ft
- Ownership
- Freehold
- Year built
- 1,967
Inside
- Bedrooms
- 3+1
- Bathrooms
- 2
- Heating
- Forced air, Propane
- Cooling
- Central air conditioning
- Fireplace
- Yes (4) · Wood, Electric, Propane, Stove
- Appliances
- Washer, Refrigerator, Water purifier, Water softener, Satellite Dish, Dishwasher, Wine Fridge, Stove, Dryer, Oven - Built-In, Hood Fan, Window Coverings, Garage door opener, Microwave Built-in
- Features
- Southern exposure, Conservation/green belt, Paved driveway, Skylight, Country residential, Gazebo, Automatic Garage Door Opener
Building
- Basement
- Finished, Full
- Exterior
- Brick, Vinyl siding
- Foundation
- Poured Concrete
- Parking
- Attached Garage, Detached Garage, Open · 19 spaces
- Security
- Alarm system, Smoke Detectors, Monitored Alarm
Land
- Frontage
- 277 ft
- Lot area
- 6.3 acres
- Zoning
- Z1 - Agricultural
Services
- Water
- Drilled Well
- Utilities
- Electricity, Telephone
Location
- Community
- New Dundee/Mannheim/Wilmot Ctr
- Directions
- Wilmot Line is the cross road
- Nearby
- Quiet Area
Running costs
- Annual property tax
- $8,277
Rooms
| Bedroom | Main level | 13'3'' x 14'2'' |
| Bonus Room | Lower level | 10'1'' x 10'10'' |
| Utility room | Lower level | 7'9'' x 11' |
| Sunroom | Lower level | 21'11'' x 22'3'' |
| Other | Lower level | 9'6'' x 11'2'' |
| Mud room | Lower level | 7'6'' x 9'9'' |
| Laundry room | Lower level | 9'3'' x 5'0'' |
| Recreation room | Lower level | 17'3'' x 24'1'' |
| Bedroom | Lower level | 13'3'' x 14'2'' |
| Den | Lower level | 6'4'' x 9'4'' |
| 3pc Bathroom | Lower level | 9'2'' x 5'5'' |
| Living room | Main level | 17'11'' x 13'0'' |
| Kitchen | Main level | 13'3'' x 10'9'' |
| Foyer | Main level | 6'7'' x 4'1'' |
| Dining room | Main level | 9'8'' x 10'10'' |
| Bedroom | Main level | 9'6'' x 10'1'' |
| Primary Bedroom | Main level | 13'8'' x 10'10'' |
| 4pc Bathroom | Main level | 8'3'' x 10'9'' |