
$1,950/mo
296 St Ann Avenue
St. Agatha, Ontario N0B2L0
For rent· Added
About this home
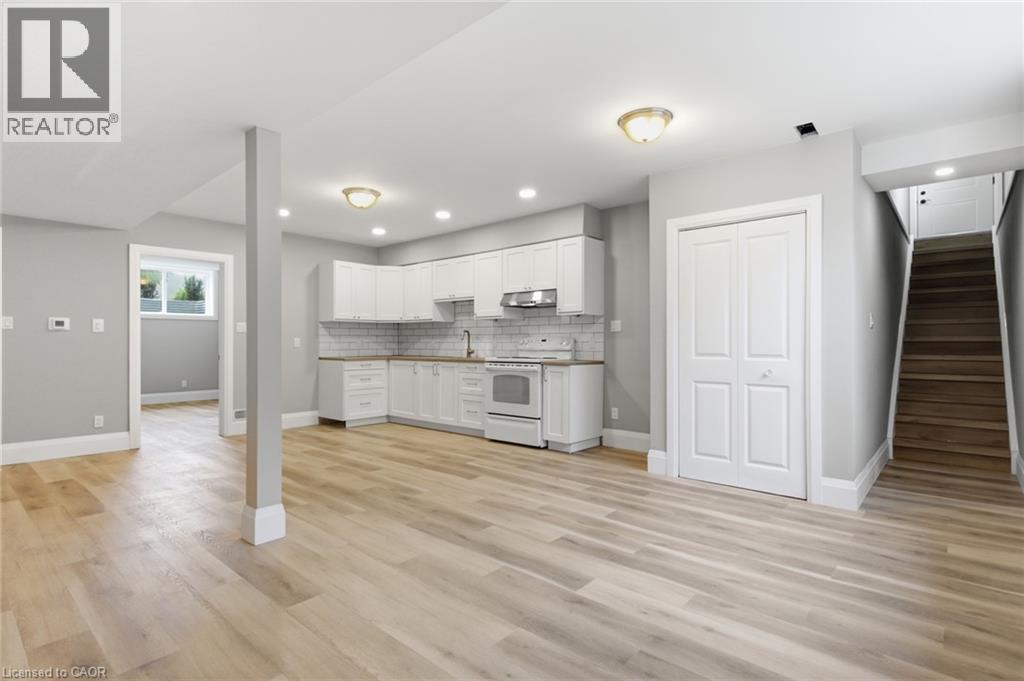
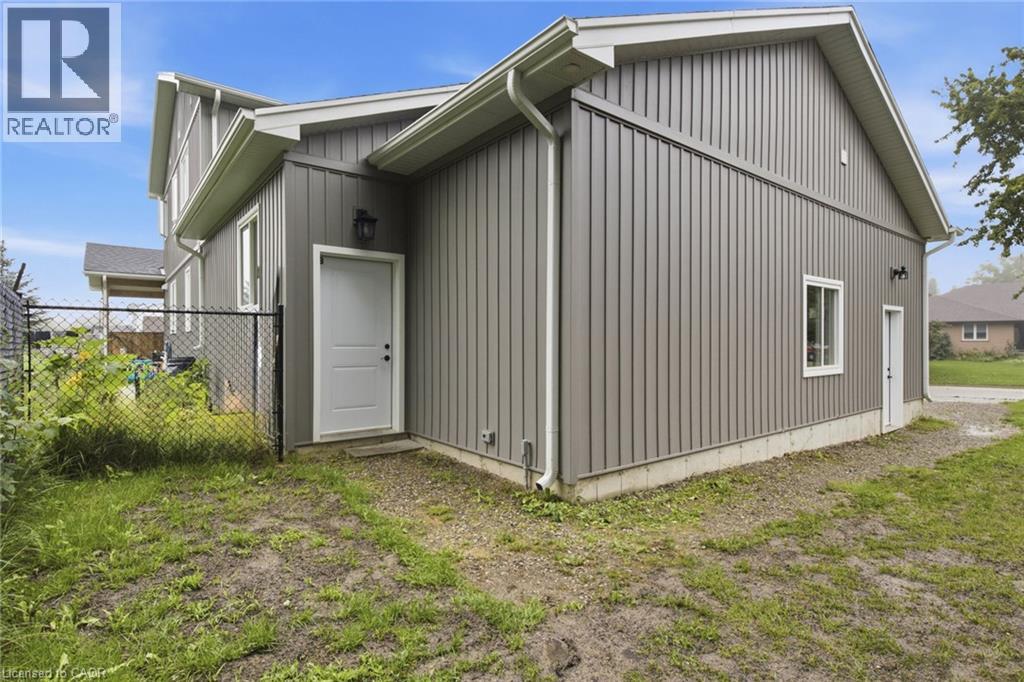
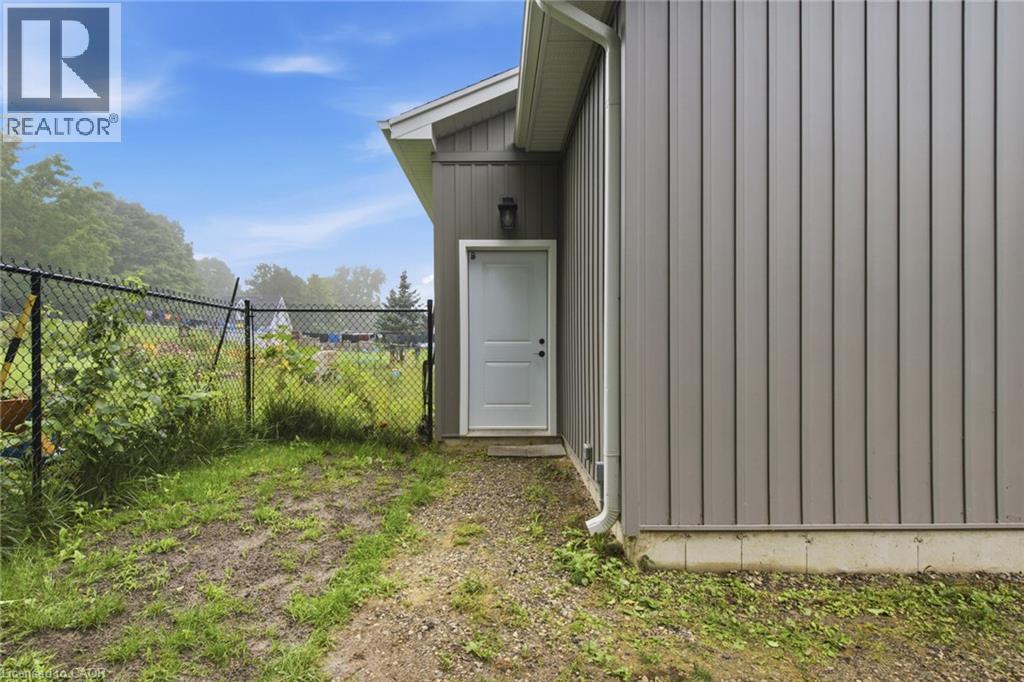
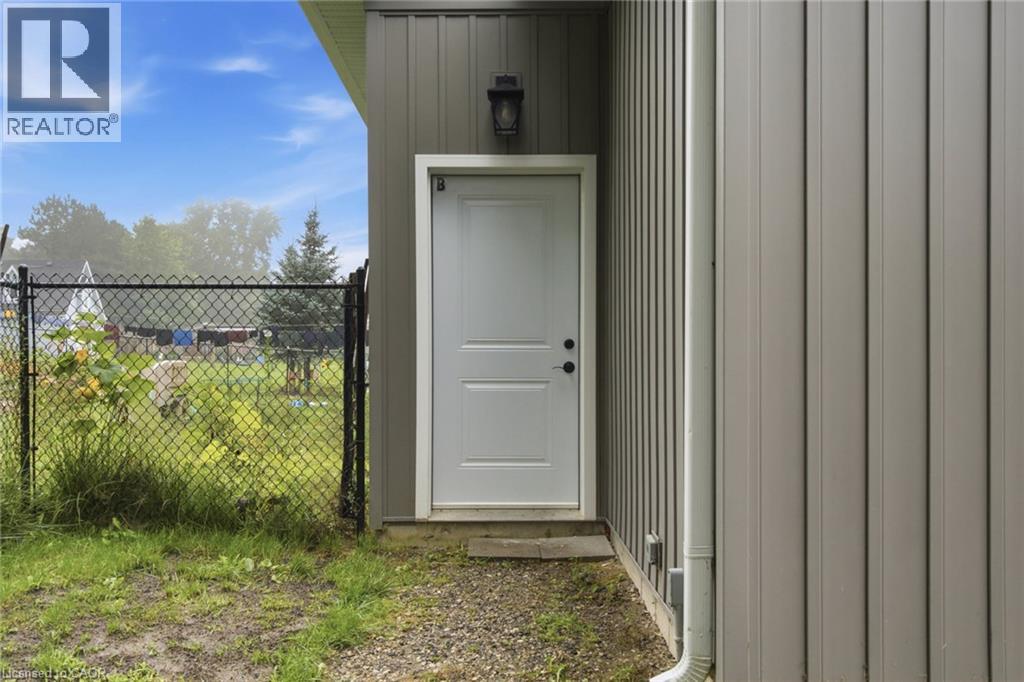
Move into this beautifully finished, brand-new basement unit offering bright, comfortable living in a charming small-town setting. Designed with professionals and couples in mind, this thoughtfully built space features large windows that fill the unit with natural light — a rare find for a lower-level suite. Enjoy true peace and quiet thanks to enhanced soundproofing installed between levels, giving you privacy from the upstairs household. Stay comfortable year-round with a dedicated air exchanger for fresh, filtered air, plus a soft water system throughout for better skin, hair, and appliance care. This spacious one-bedroom, one-bathroom unit is brand new and never lived in, with a bright, open layout and two dedicated parking spaces. All utilities are included except hydro, and the home sits in a quiet, friendly small-town location. Available now! Don't miss this rare opportunity to lease a brand-new, quiet, and comfortable home.
Location
Map data © OpenStreetMap contributors
Upcoming open housesSee all St. Agatha open houses
No open houses are scheduled for this home.
Can't make it? Request a private viewing.
Property details
Listing
- MLS® number
- 40859829
- Added
- Sep 4, 2026 ()
- Updated
- Oct 6, 2026 ()
- Info refreshed
Overview
- Property type
- Single Family
- Building type
- Detached
- Style
- Contemporary
- Storeys
- 1
- Ownership
- Freehold
- Year built
- 2,024
Inside
- Bedrooms
- 1
- Bathrooms
- 1
- Heating
- Forced air, Natural gas
- Cooling
- Central air conditioning
- Fireplace
- No
- Appliances
- Washer, Refrigerator, Water softener, Stove, Dryer, Hood Fan, Window Coverings
- Features
- Conservation/green belt
Building
- Basement
- Finished, Full
- Exterior
- Aluminum siding
- Parking
- 2 spaces
Land
- Frontage
- 88 ft
- Zoning
- R
Services
- Water
- Municipal water
- Sewer
- Municipal sewage system
Location
- Community
- Baden/Phillipsburg/St. Agatha
- Directions
- Notre Dame Dr to St. Ann Ave
- Nearby
- Quiet Area, Community Centre
Running costs
- Annual property tax
- $8,264
Rooms
| Bedroom | Main level | 10'5'' x 14'4'' |
| 4pc Bathroom | Main level | 8'4'' x 9'11'' |
| Living room | Main level | 12'1'' x 20'10'' |
| Kitchen | Main level | 10'10'' x 20'10'' |