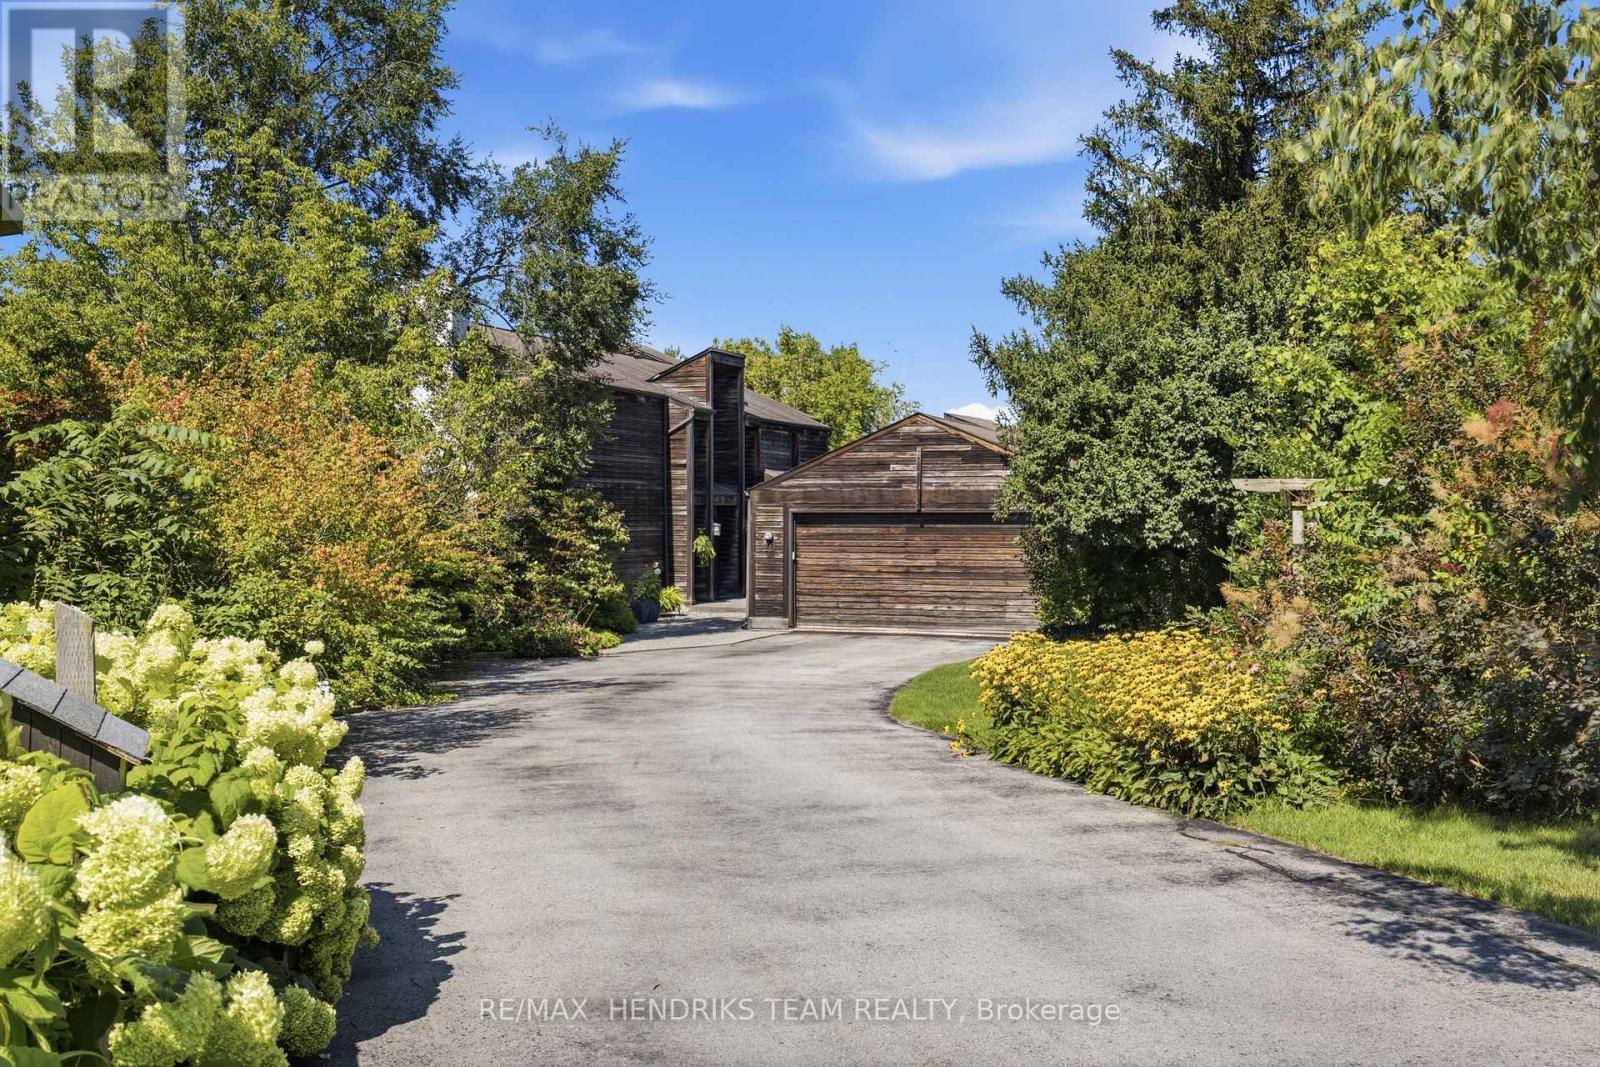
 For sale 50
$1,200,000
5 bed4 bath2,500–3,000 sq ft
10 Vergorda Circle
Glendale/Glenridge, St. Catharines
1 month agoMLS® X13718080
RE/MAX HENDRIKS TEAM REALTY
119 Main Street
Port Dalhousie, St. Catharines, Ontario L2N4V3
For sale· Added
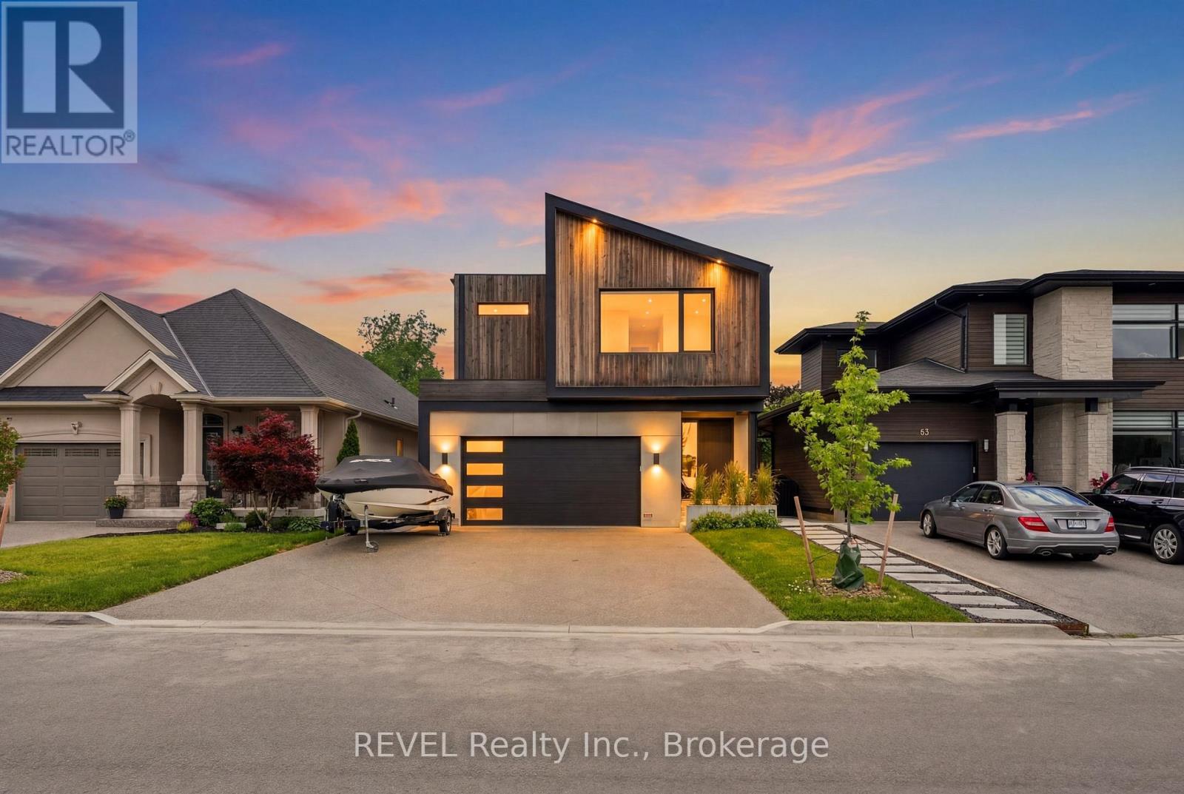
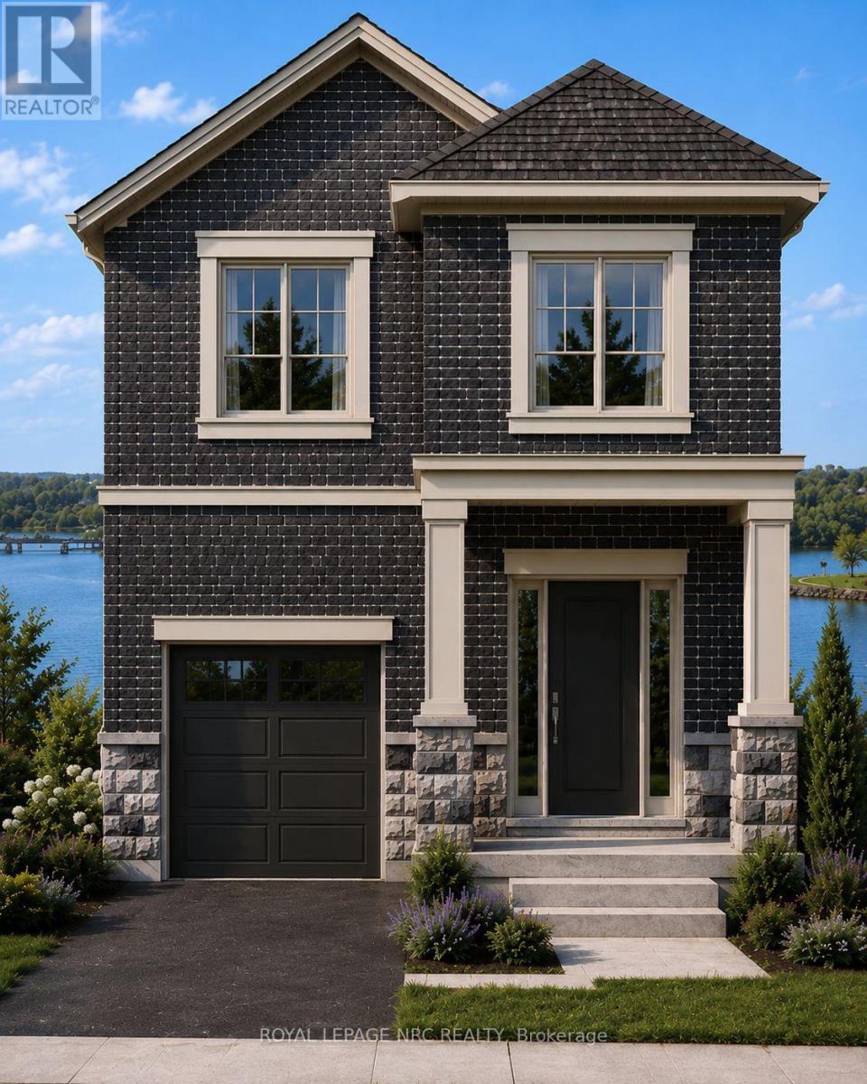
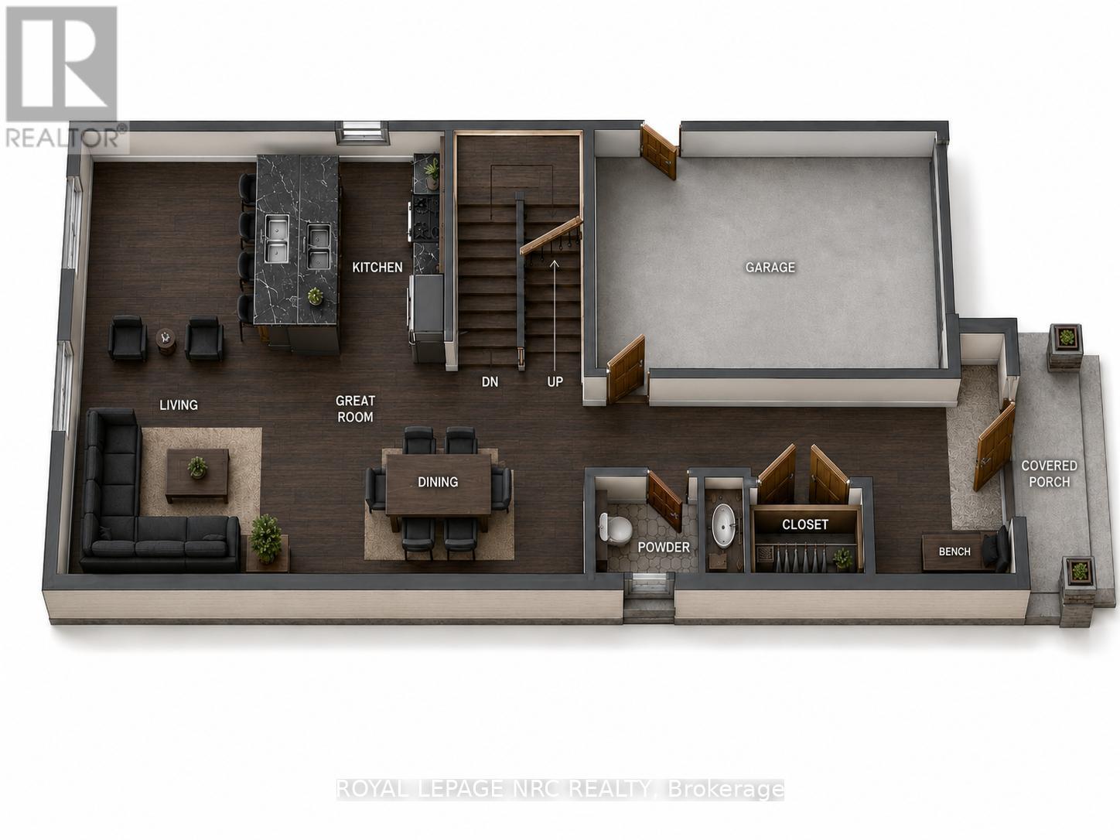
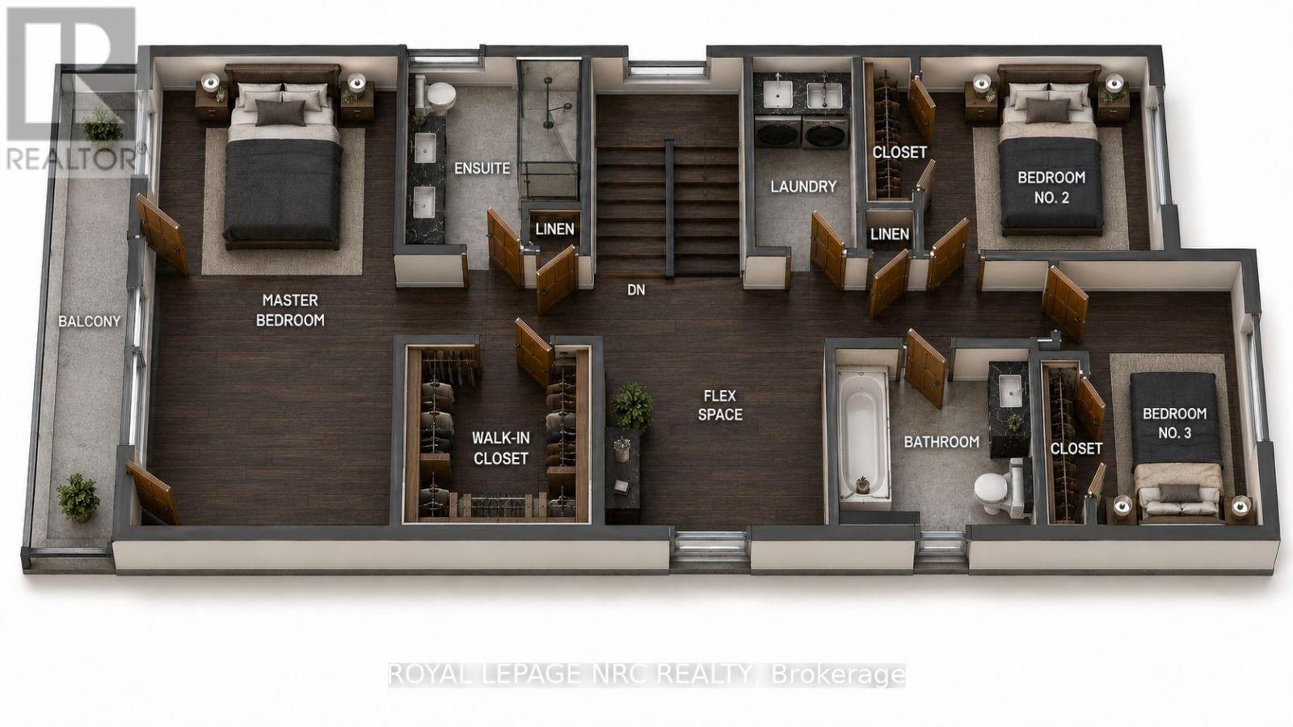
Discover an exceptional opportunity to own a beautifully designed new home in the heart of Port Dalhousie. Perfectly positioned to capture views of Martindale Pond, this thoughtfully crafted 2000 plus sq. ft. residence combines contemporary elegance with the relaxed waterfront lifestyle that makes this community so desirable.Features You'll Love 2000 sq. ft. of expertly designed living space 3 spacious bedrooms 2.5 bathrooms Open-concept main floor ideal for entertaining Designer kitchen with large island and premium finishes Bright great room and dining area with abundant natural light Main floor powder room Attached garage with interior access Convenient second-floor laundry Luxurious primary suite featuring:Walk-in closet Spa-inspired ensuite Private balcony overlooking Martindale Pond Flexible second-floor loft/family spaceTwo additional bedrooms and full bathroom TAXES NOT YET ASSESSED
Map data © OpenStreetMap contributors
No open houses are scheduled for this home.
Can't make it? Request a private viewing.
| Bathroom | Main level | 2.63 x 1 m |
| Dining room | Main level | 5.91 x 2.75 m |
| Kitchen | Main level | 3.45 x 3.17 m |
| Great room | Main level | 3.42 x 6.34 m |
| Bedroom 3 | Second level | 5.52 x 3.38 m |
| Bedroom 2 | Second level | 2.96 x 2.96 m |
| Primary Bedroom | Second level | 6.34 x 3.99 m |
| Laundry room | Second level | 1.9 x 2.8 m |
| Den | Second level | 3.7 x 2 m |