 For sale 50
$1,399,000
4+1 bed4 bath2,500–3,000 sq ft
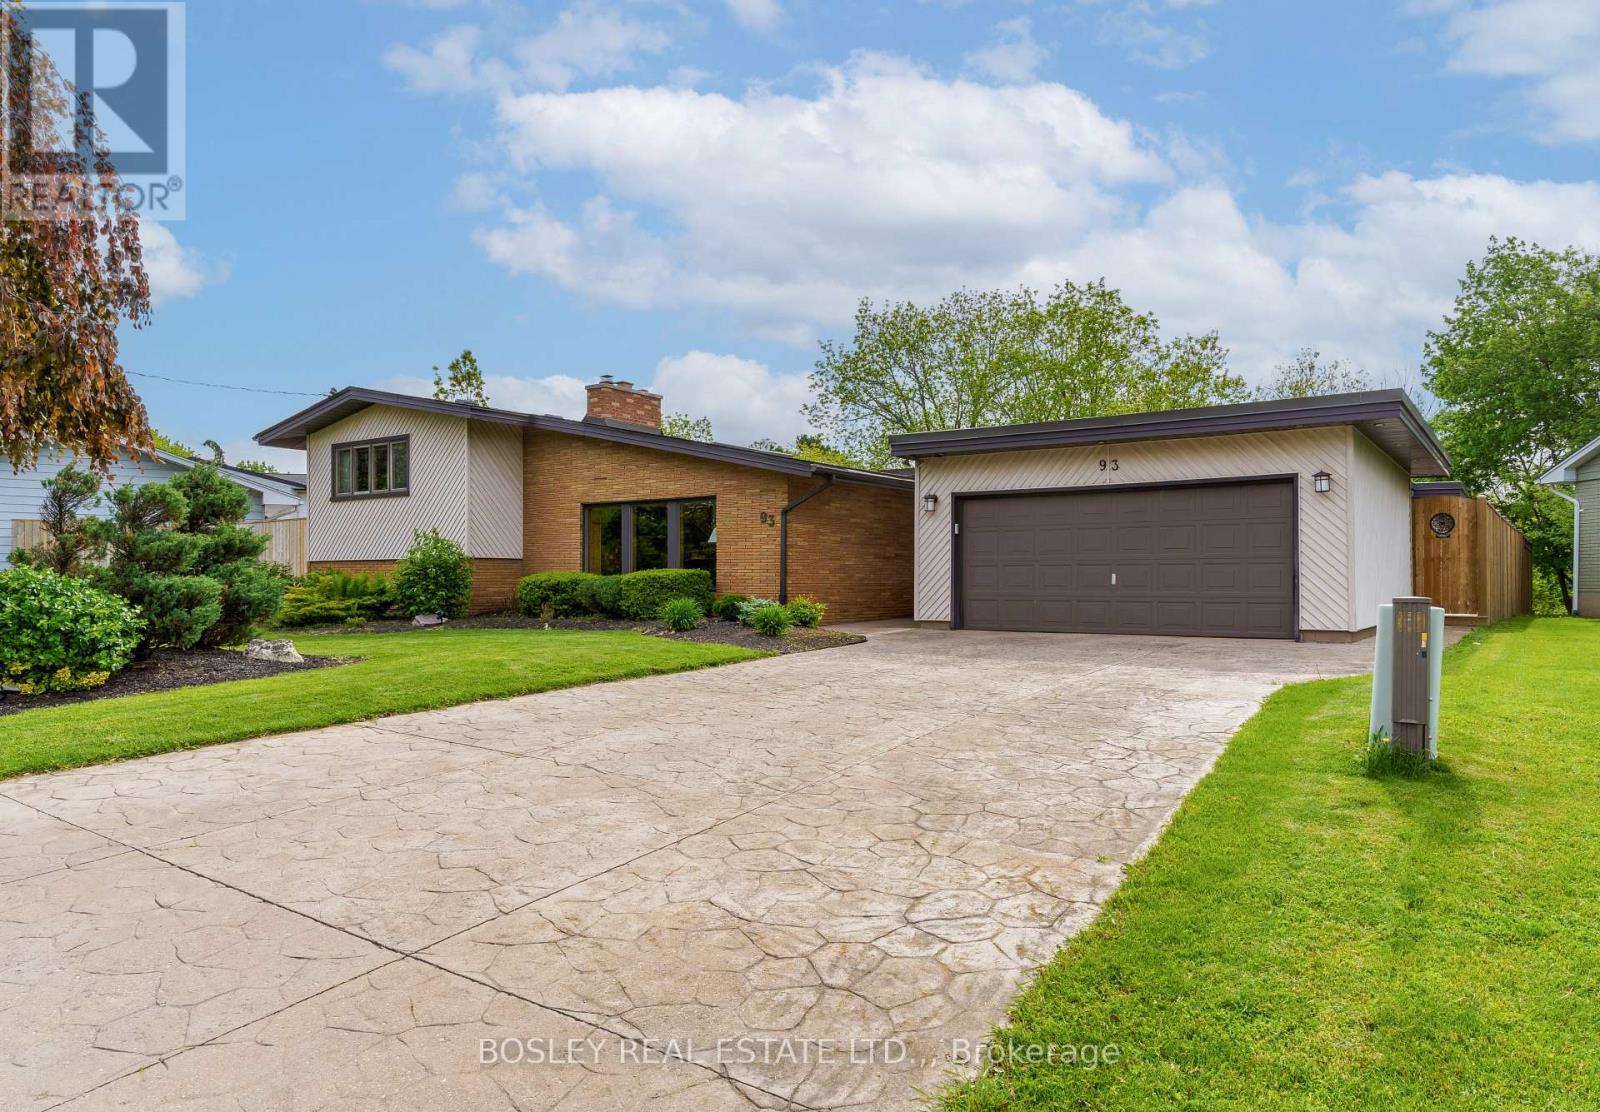
93 Riverview Boulevard
Glendale/Glenridge, St. Catharines
1 month agoMLS® X13730738
BOSLEY REAL ESTATE LTD.,
12 Power Glen Road
Rykert/Vansickle, St. Catharines, Ontario L2R0E5
For sale· Added
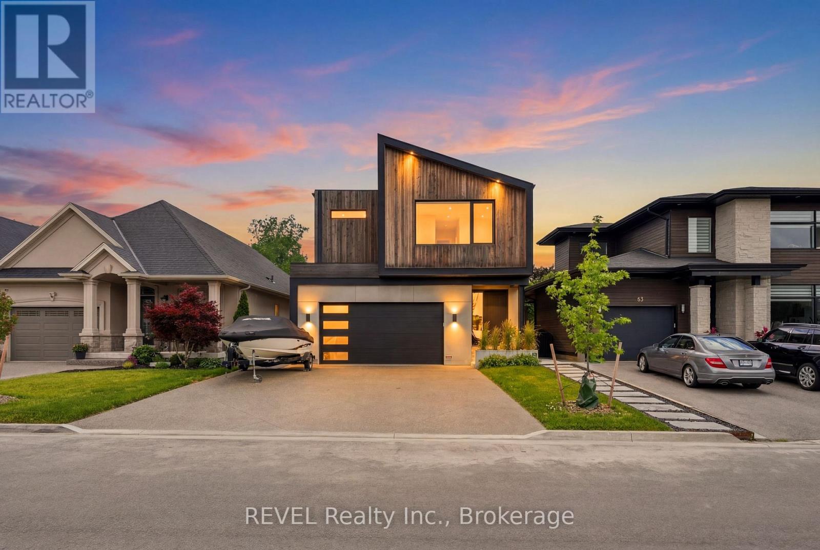
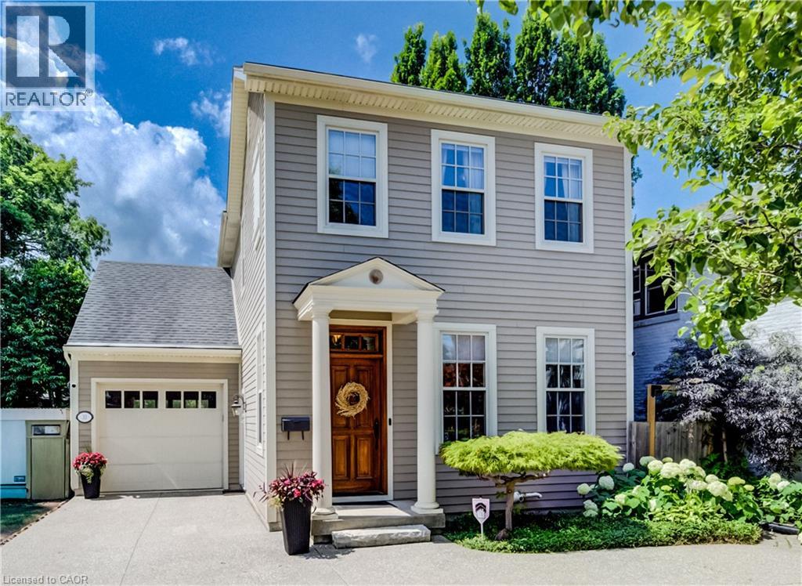
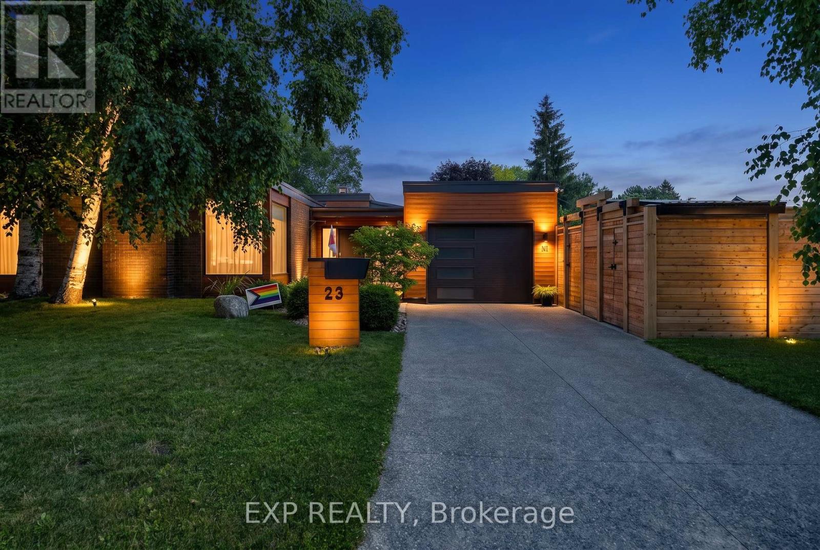
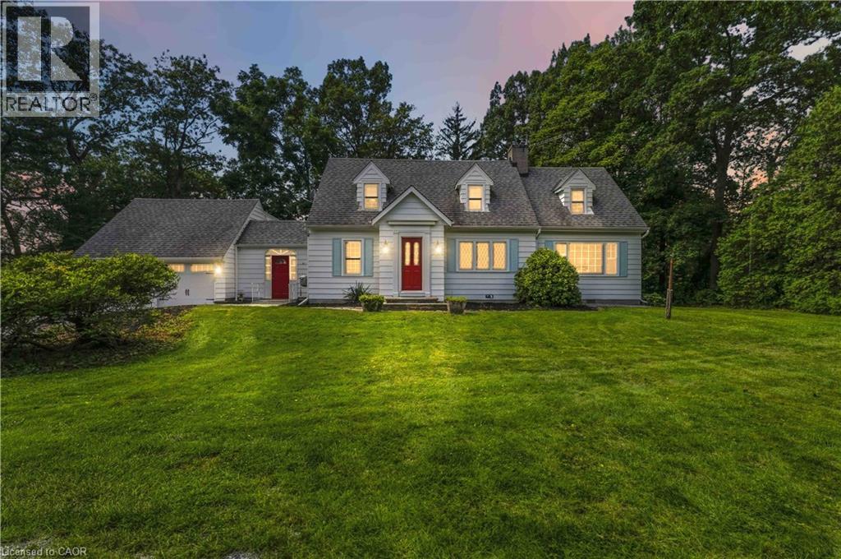
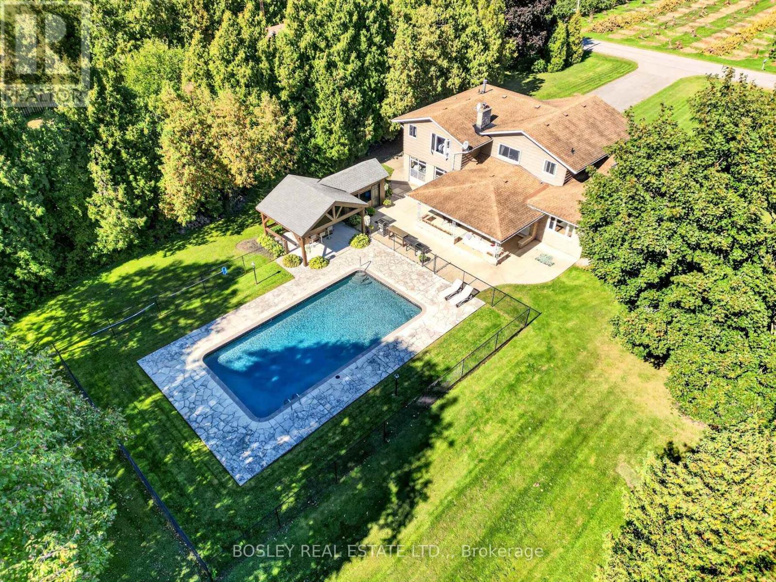
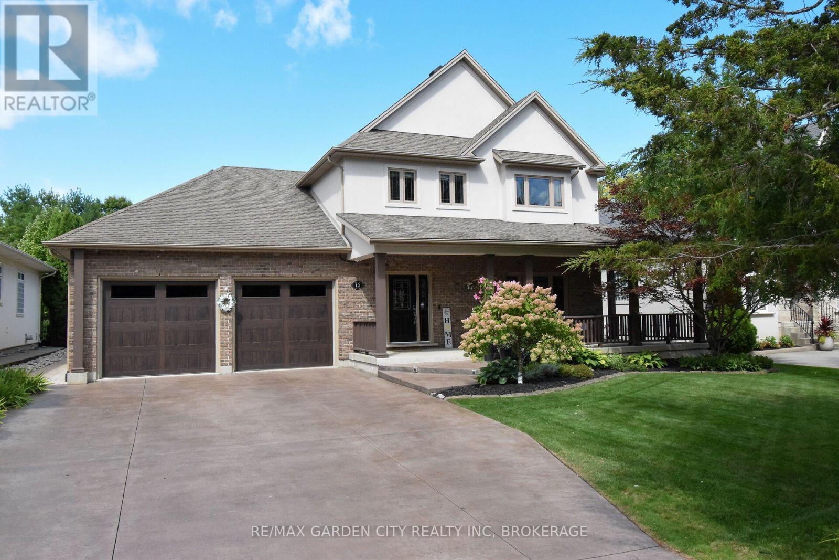
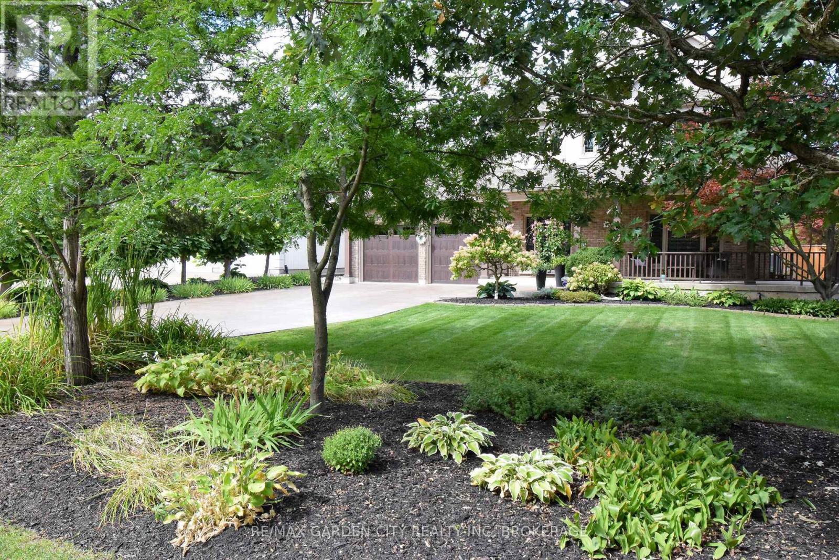
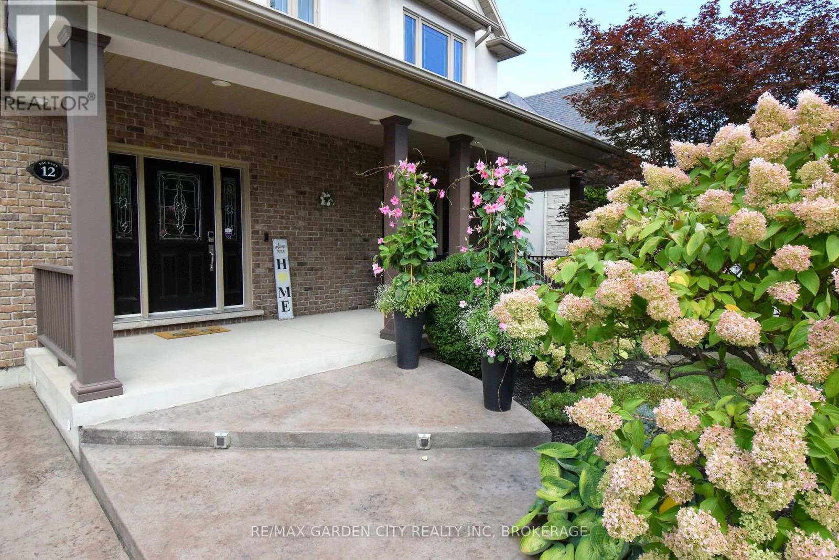
Country living in the city in this beautiful and spacious two storey home with three bay garage, located on oversized lot just over 1/3 acre and offering over 4,000 sq. ft. of living space. Over $700,000 spent on renovations and improvements, this home is loaded with extras. Features brand new kitchen with quartz countertops (2024) open to dining room and living room with garden door to private backyard with oversized deck and inground salt system pool. Three bedrooms up, master bedroom has ensuite and large walk in closet. Extra bathroom and laundry room on the second floor. Warm and welcoming basement with high end finishings features rec room with beautiful stone fireplace, custom bar with stone countertops and games area, plus extra bedroom and bathroom down with walk in shower. The backyard features a hot tub, covered patio, large deck with retractable awning and a heated inground pool and custom pool house both less than 4 years old. Also has professional landscaping, sprinkler system and fenced yard. Under heritage designation, great care was taken to improve this home with many extras and tasteful high quality materials. Move right in- you will not be disappointed.
Map data © OpenStreetMap contributors
No open houses are scheduled for this home.
Can't make it? Request a private viewing.
| Kitchen | Main level | 4.88 x 4.88 m |
| Family room | Basement | 4.91 x 6.8 m |
| Games room | Basement | 3.75 x 6.8 m |
| Bedroom 4 | Basement | 4.69 x 3.57 m |
| Dining room | Main level | 5.03 x 16 m |
| Living room | Main level | 6.71 x 5.83 m |
| Mud room | Main level | 1.83 x 1.49 m |
| Den | Main level | 4.39 x 3.38 m |
| Foyer | Main level | 2.77 x 2.78 m |
| Primary Bedroom | Second level | 4.66 x 4.21 m |
| Bedroom 2 | Second level | 3.38 x 2.77 m |
| Bedroom 3 | Second level | 4.15 x 2.77 m |
| Laundry room | Second level | 1.56 x 1.95 m |