 For sale 50
$379,900
3+1 bed3 bath1,000–1,199 sq ft
65 Dorchester Boulevard #40
Carlton/Bunting, St. Catharines
3 months agoMLS® X13515824
ROYAL LEPAGE NRC REALTY
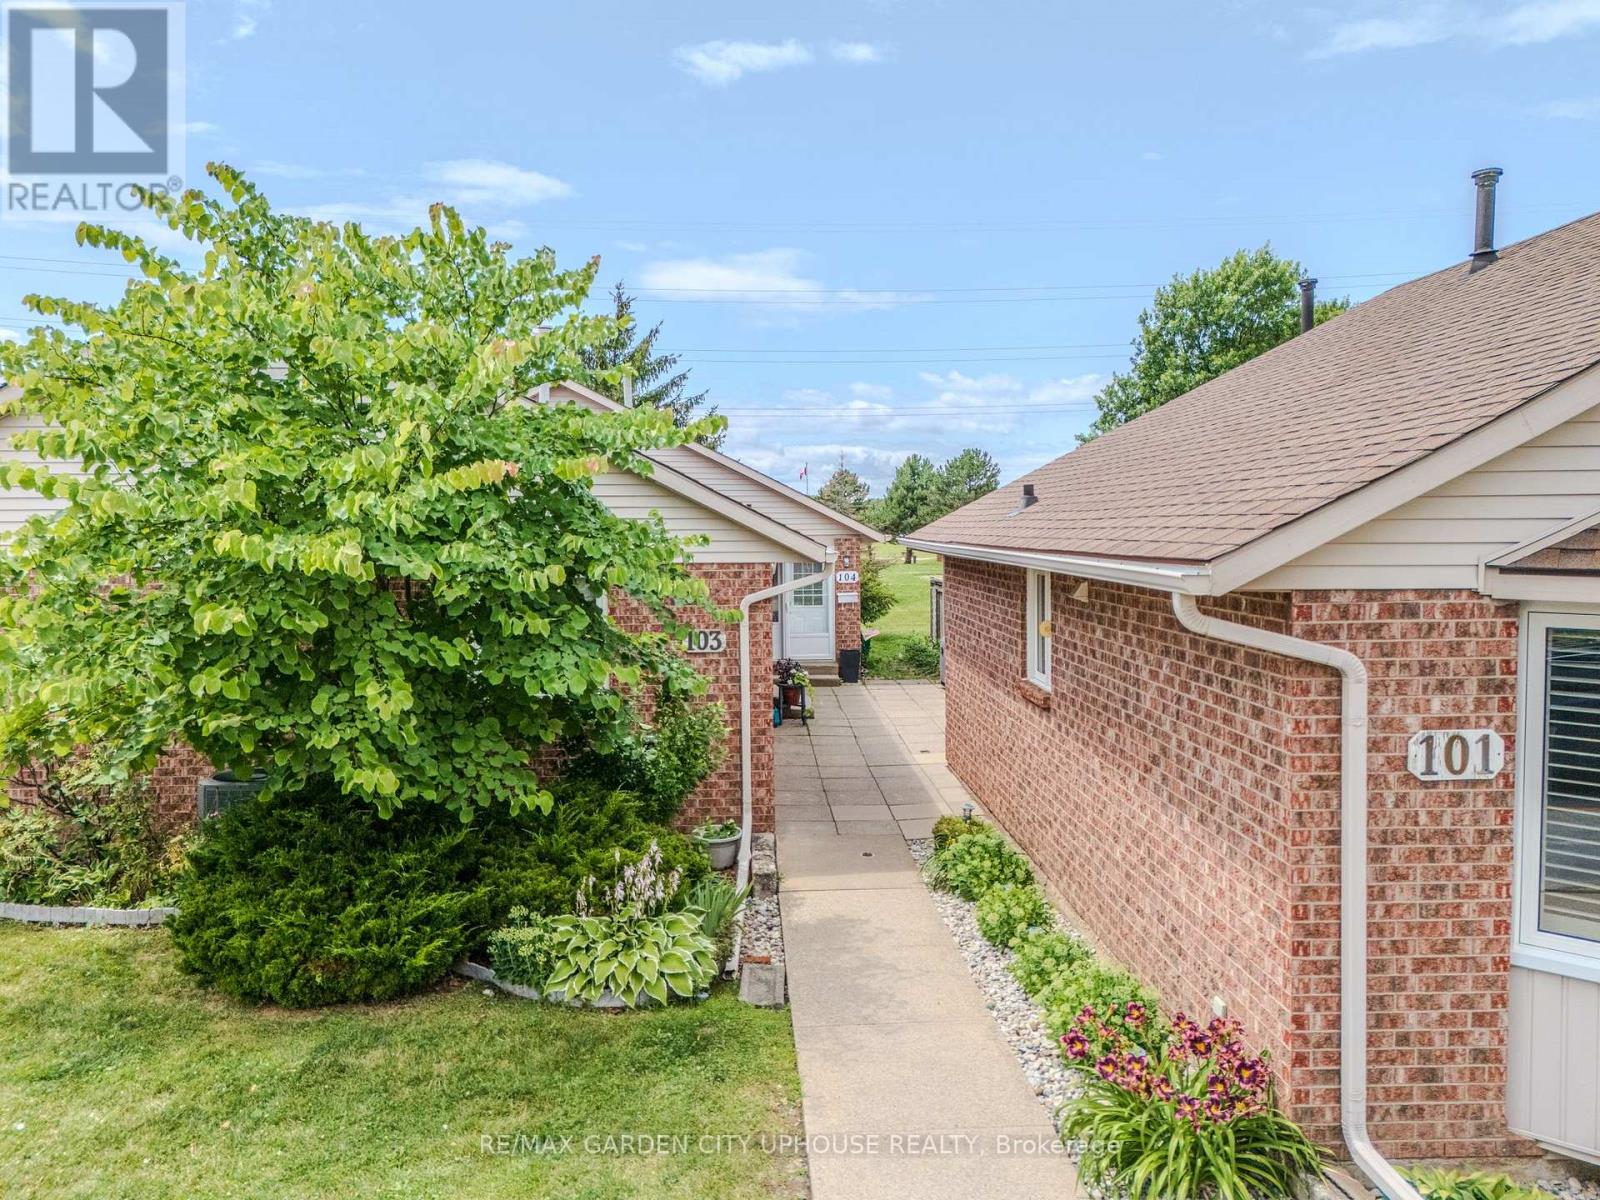
122 Bunting Road #103
E. Chester, St. Catharines, Ontario L2P3X7
For sale· Added
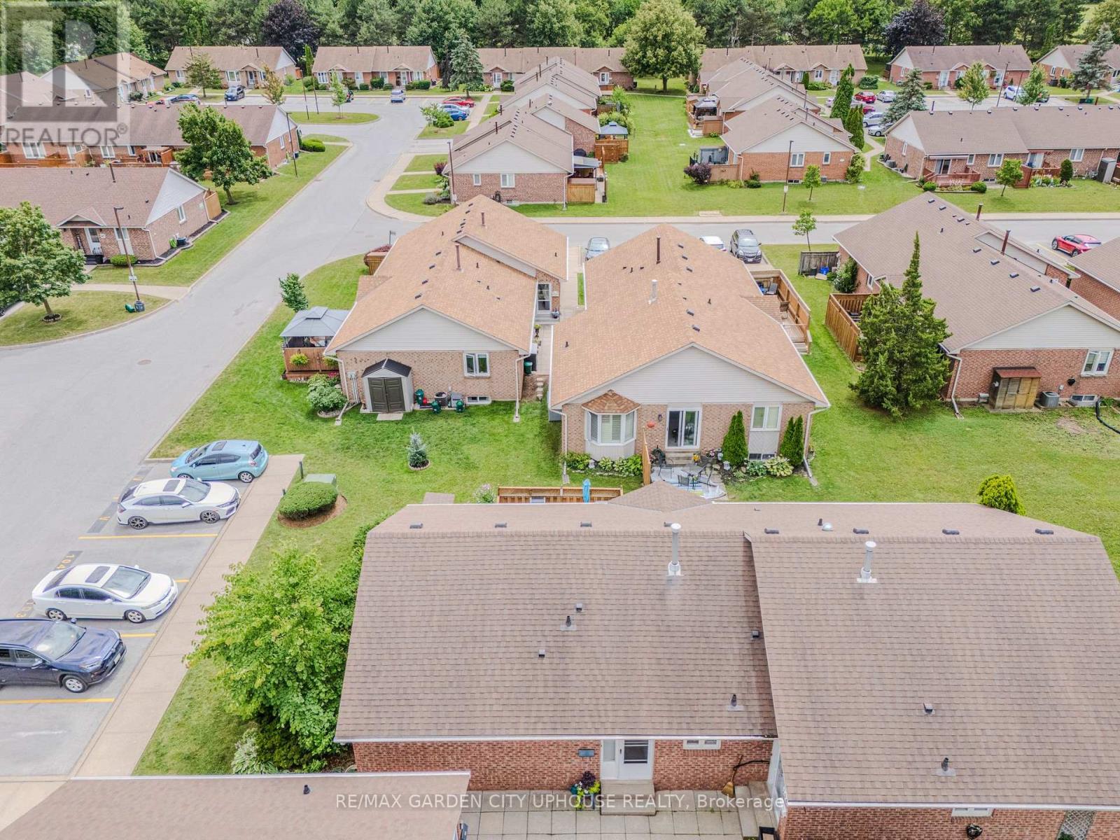
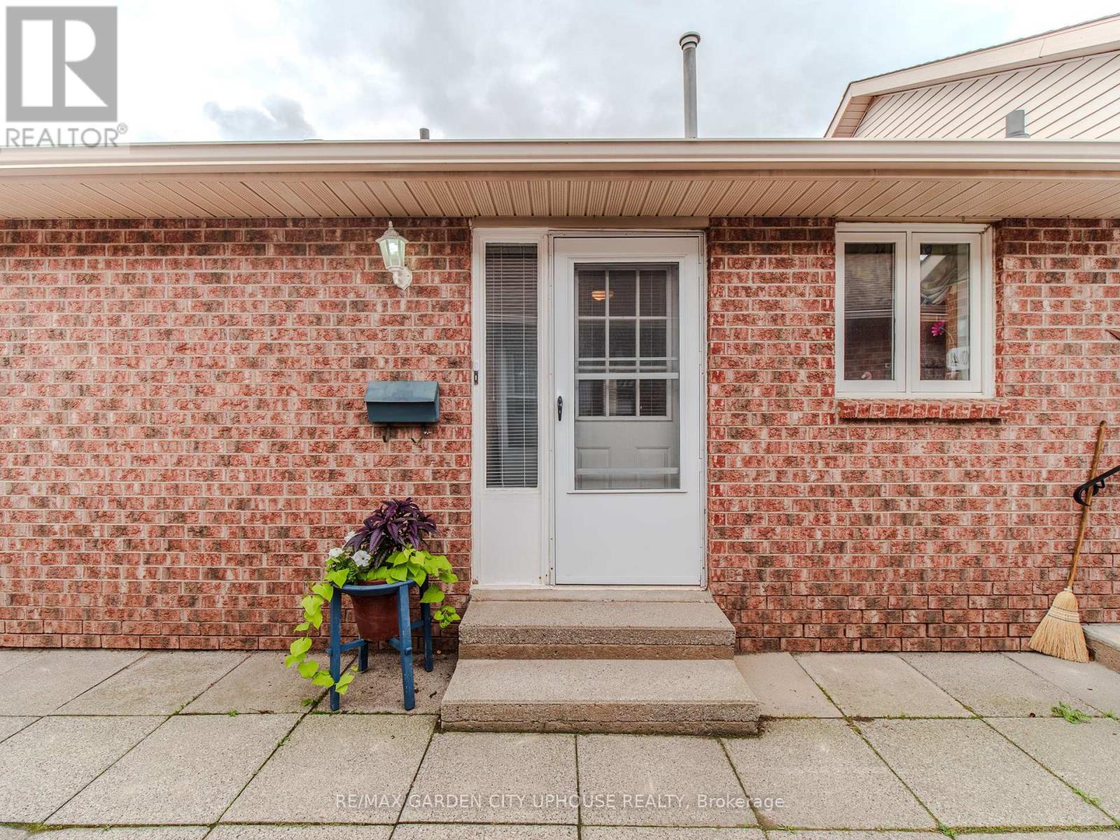
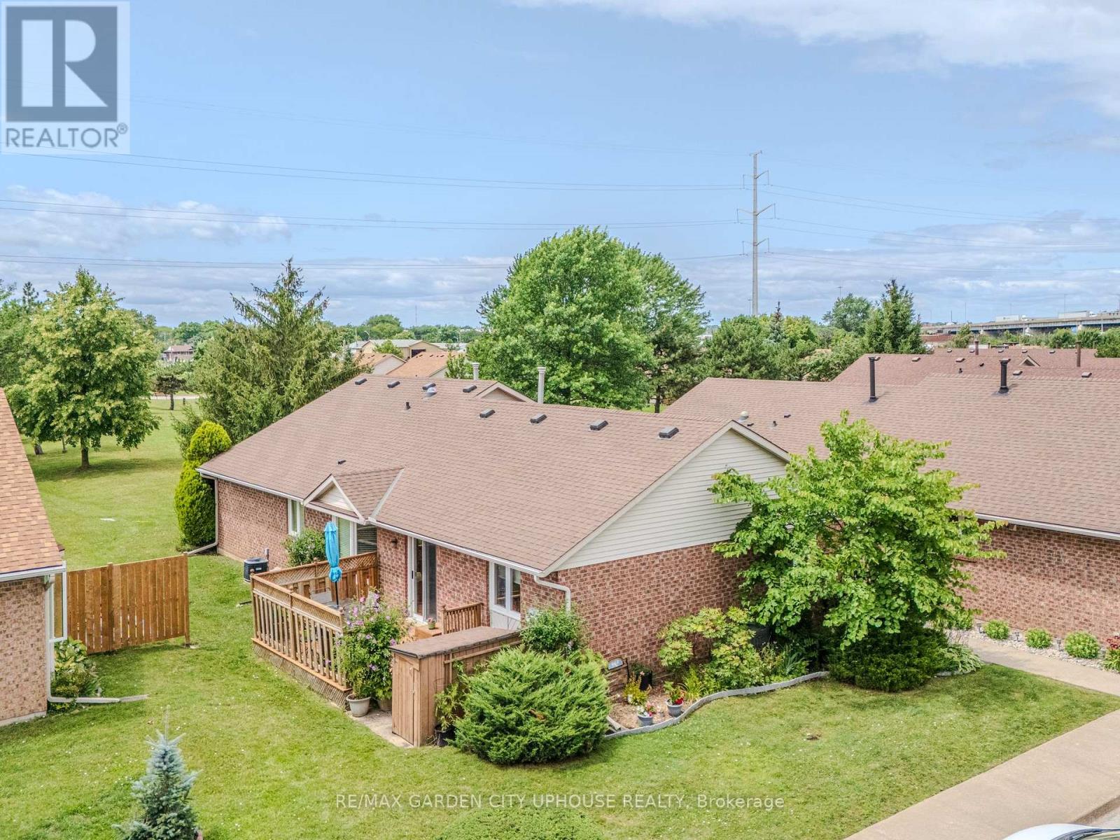
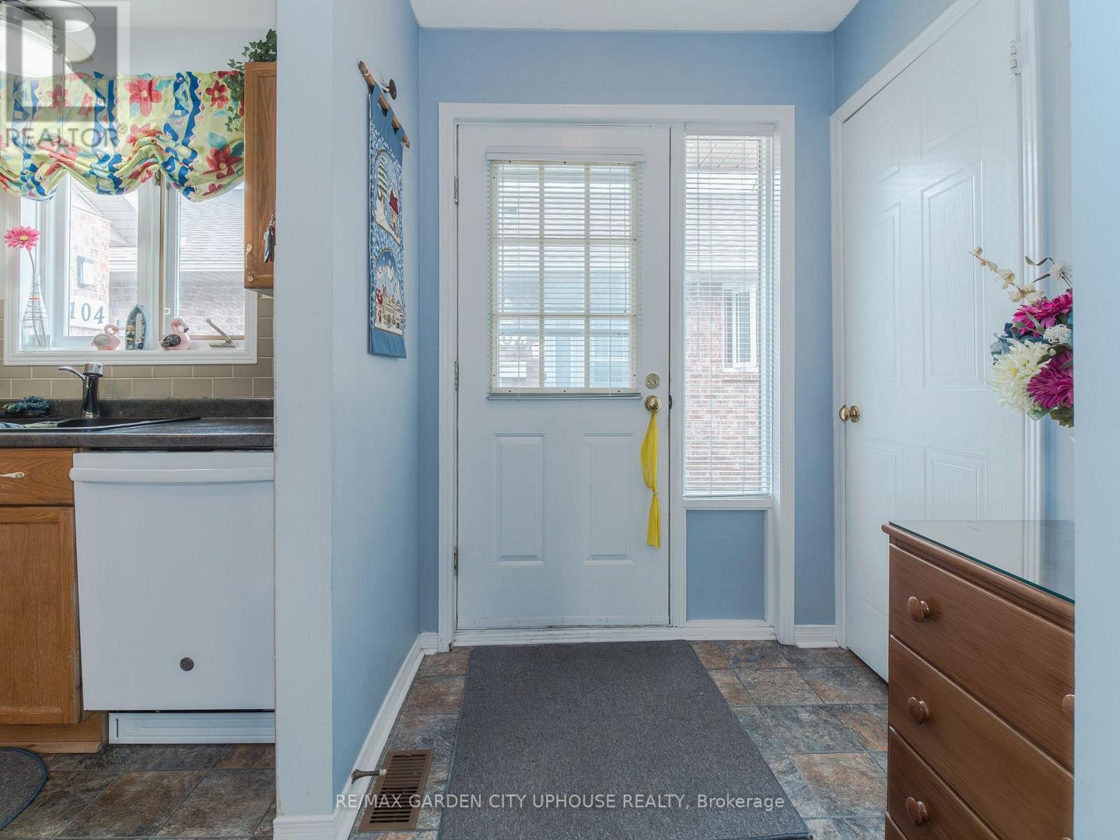
Tucked away in a tight knit (primarily) retirement community sits this charming bungalow that provides a wonderful lifestyle for independent living while still having the family gather around the patio table to bbq on summer evenings. An open flow design with 2 bedrooms UP, a main floor 4 piece bathroom and a living room dining room combo to keep everyone in the conversation. Down, is primarily finished as a rec-room, a 2nd bathroom and a wonderful workshop to tinker around in. Out back, the patio is great for morning coffees with the newspaper or cold drinks after a round of golf. This place is where you want to be. Updates include: new front door, new furnace 2026.
Map data © OpenStreetMap contributors
No open houses are scheduled for this home.
Can't make it? Request a private viewing.
| Oct 10, 2026 | $380,000 | ▼ $9,000 |
| Sep 11, 2026 | $389,000 | ▼ $21,000 |
| Sep 6, 2026 | $410,000 | First recorded price |
Price changes since Sep 6, 2026.
| Kitchen | Main level | 3.5 x 2.6 m |
| Dining room | Main level | 4.84 x 2.58 m |
| Living room | Main level | 4.34 x 3.76 m |
| Bedroom | Main level | 3.88 x 2.97 m |
| Bedroom 2 | Main level | 3.35 x 2.97 m |
| Recreational, Games room | Basement | 8.18 x 5.39 m |
| Other | Basement | 8.23 x 5.49 m |