 For sale 50
$371,000
2 bed1 bath900–999 sq ft
81 Scott Street #711
Lakeport, St. Catharines
8 days agoMLS® X13864014
RE/MAX NIAGARA REALTY LTD, BROKERAGE
13 Mildred Avenue
Haig, St. Catharines, Ontario L2R6H9
For sale· Added
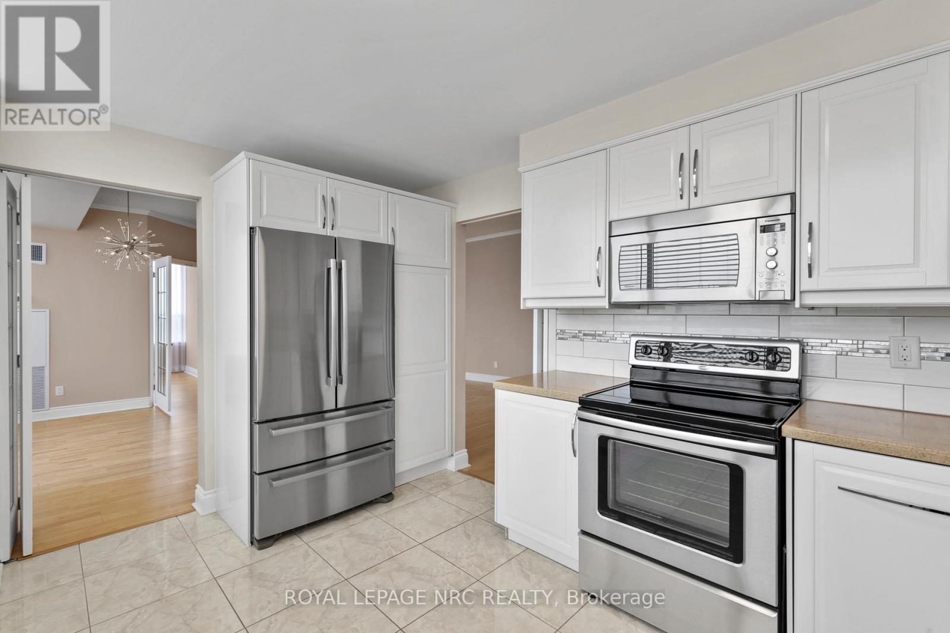
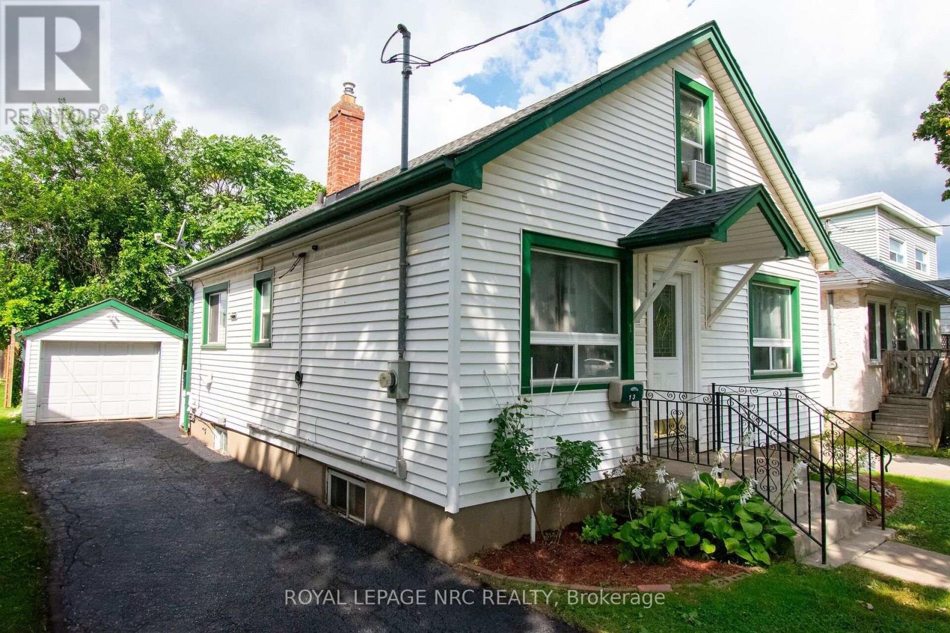
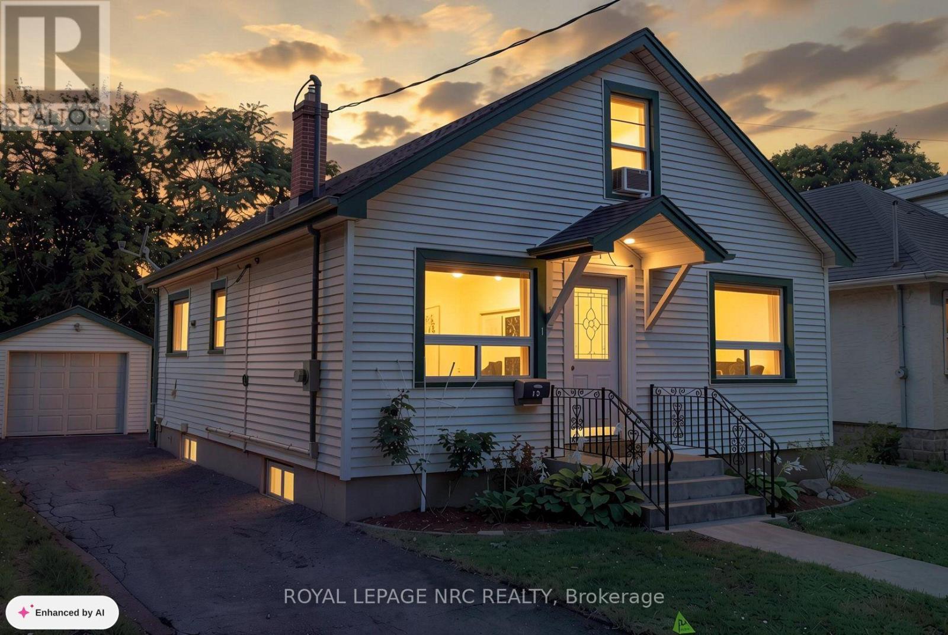
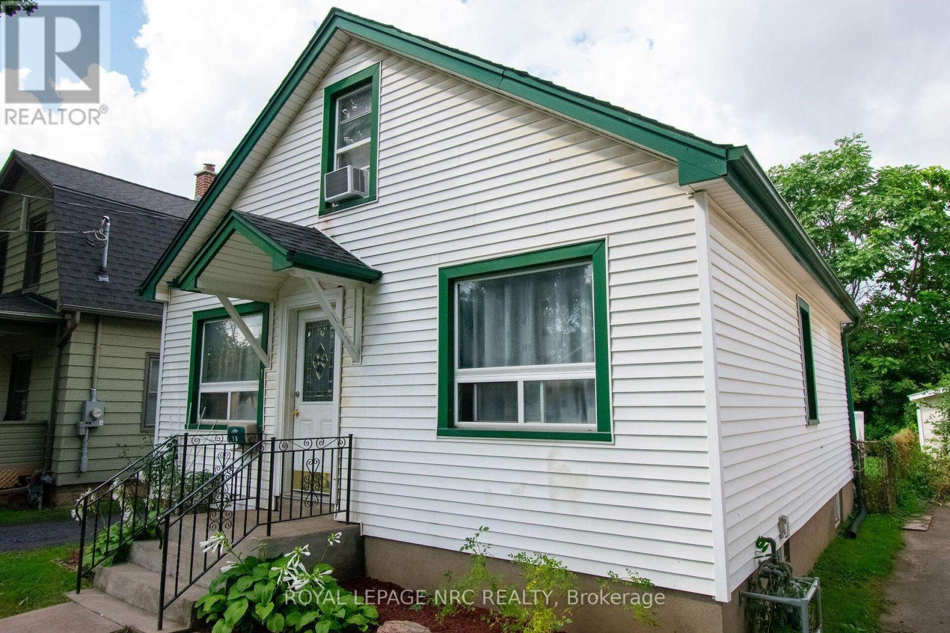
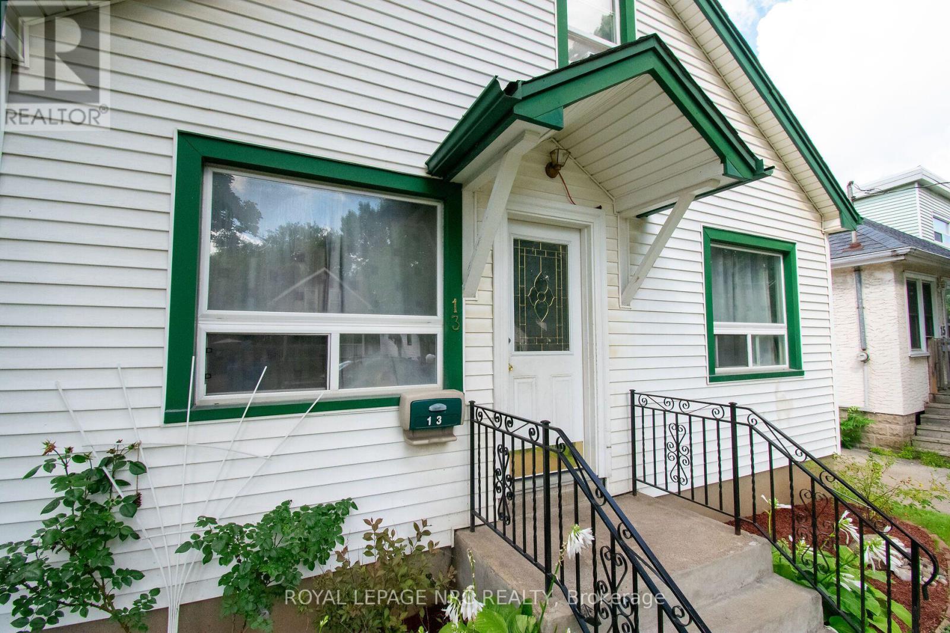
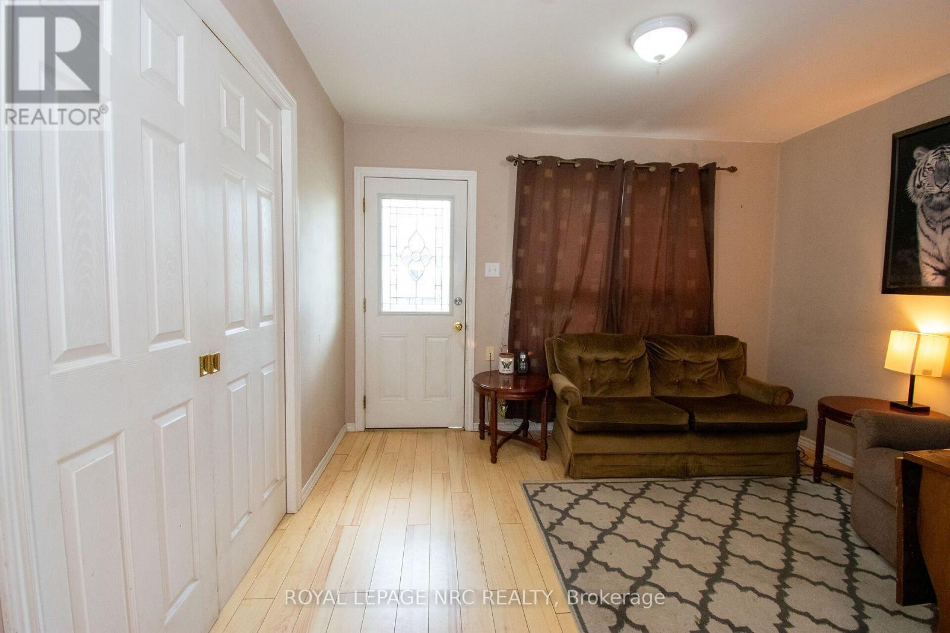
""" GREAT ENTRY LEVEL 1.5 STOREY HOME WITH DETACHED GARAGE, 3 BED & 2 FULL BATH, FULL FINISHED BASEMENT, DECK IN PRIVATE BACKYARD IN GREAT AREA OF DOWNTOWN ST. CATHARINES""" Welcome to Downtown 13 MILDRED AVE, St. Catharines! This charming 1.5-storey home is the perfect entry-level opportunity for first-time buyers, growing families, or investors. Featuring 3 spacious bedrooms and 2 full bathrooms, this home offers a functional and welcoming layout. The fully finished basement adds versatile living space-ideal for a rec room, home gym, or office. Step outside to your private backyard complete with a deck made for entertaining and a standalone detached garage providing ample storage or parking. Located in a great downtown neighborhood, you are just minutes away from local shops, restaurants, parks, transit, highway & Fairview Mall, Costco, and amenities. Move-in ready and full of charm! SOME ROOMS VIRTUALLY STAGED
Map data © OpenStreetMap contributors
No open houses are scheduled for this home.
Can't make it? Request a private viewing.
| Living room | Main level | 3.35 x 3.54 m |
| Kitchen | Main level | 3.05 x 2.8 m |
| Dining room | Main level | 4.76 x 3.54 m |
| Primary Bedroom | Main level | 3.35 x 3.35 m |
| Bathroom | Main level | 2.13 x 1.83 m |
| Bedroom 2 | Upper Level | 7.93 x 6.89 m |
| Recreational, Games room | Basement | 5.61 x 2.99 m |
| Bedroom 3 | Basement | 3.54 x 3.05 m |
| Bathroom | Basement | 2.99 x 2.13 m |
| Laundry room | Basement | 2.74 x 2.13 m |