 For sale 50
$1,399,000
4+1 bed4 bath2,500–3,000 sq ft
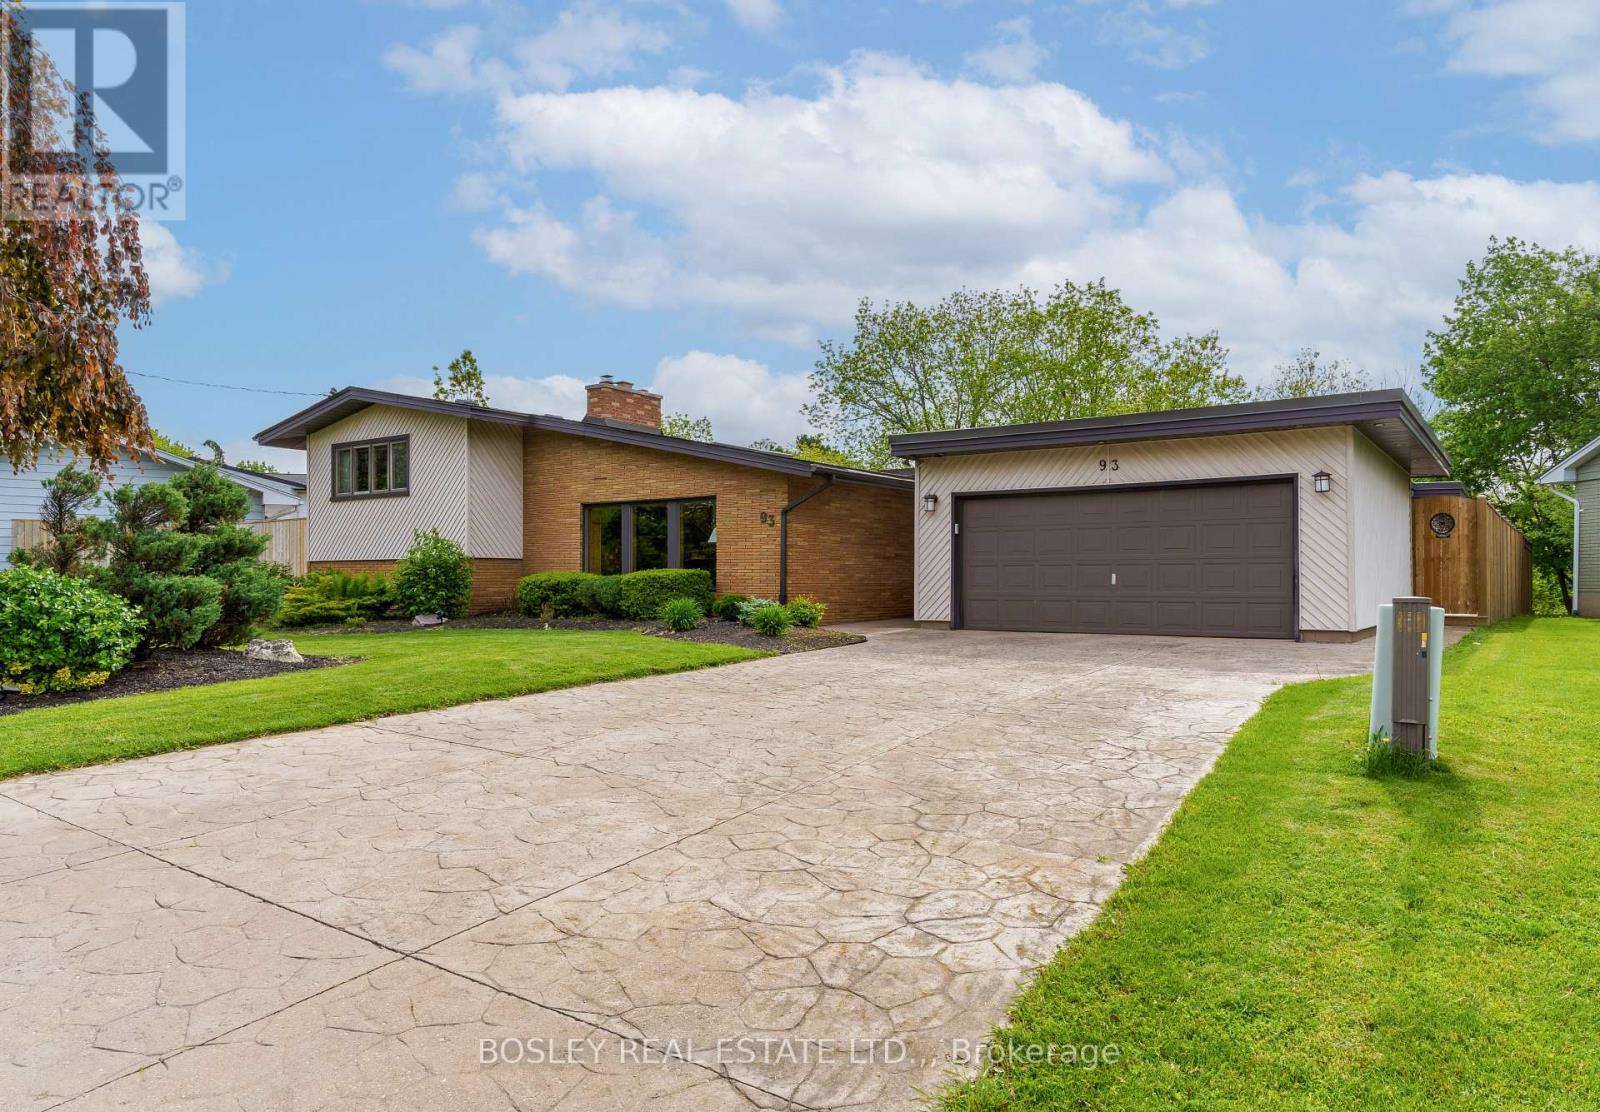
93 Riverview Boulevard
Glendale/Glenridge, St. Catharines
1 month agoMLS® X13730738
BOSLEY REAL ESTATE LTD.,
13 Royal Henley Boulevard
Martindale Pond, St. Catharines, Ontario L2N4R7
For sale· Added
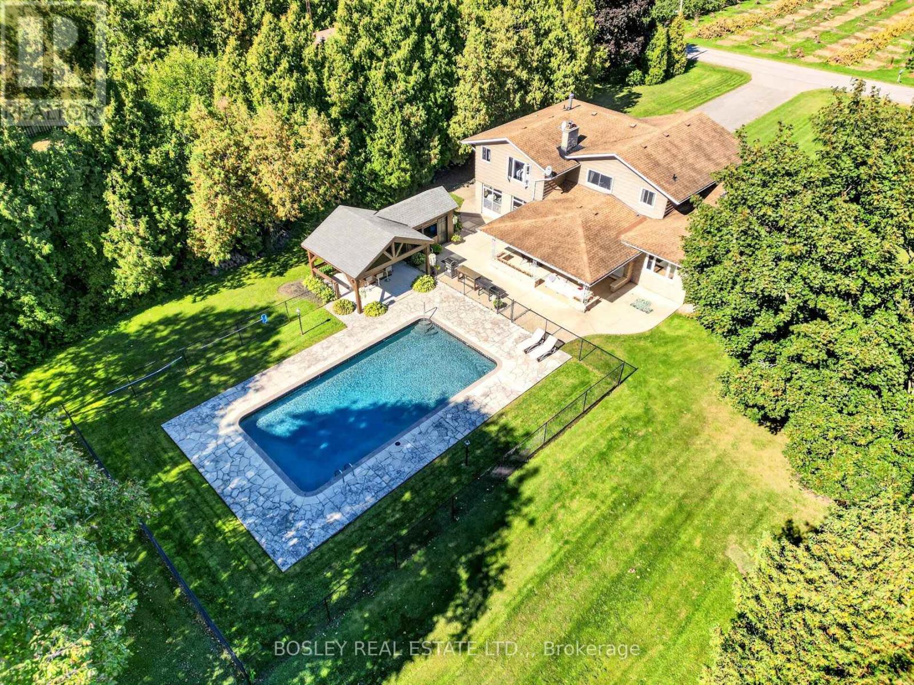
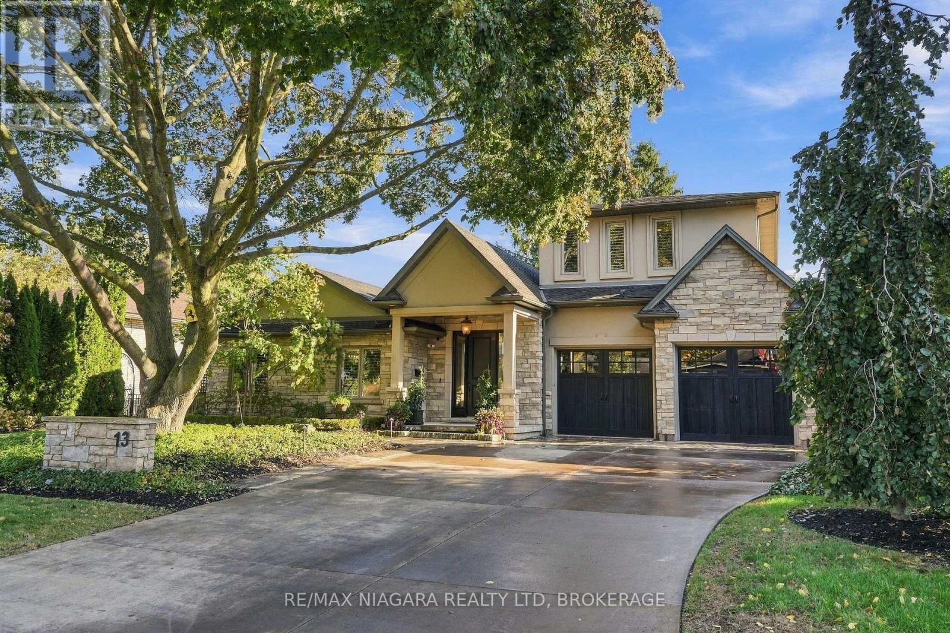
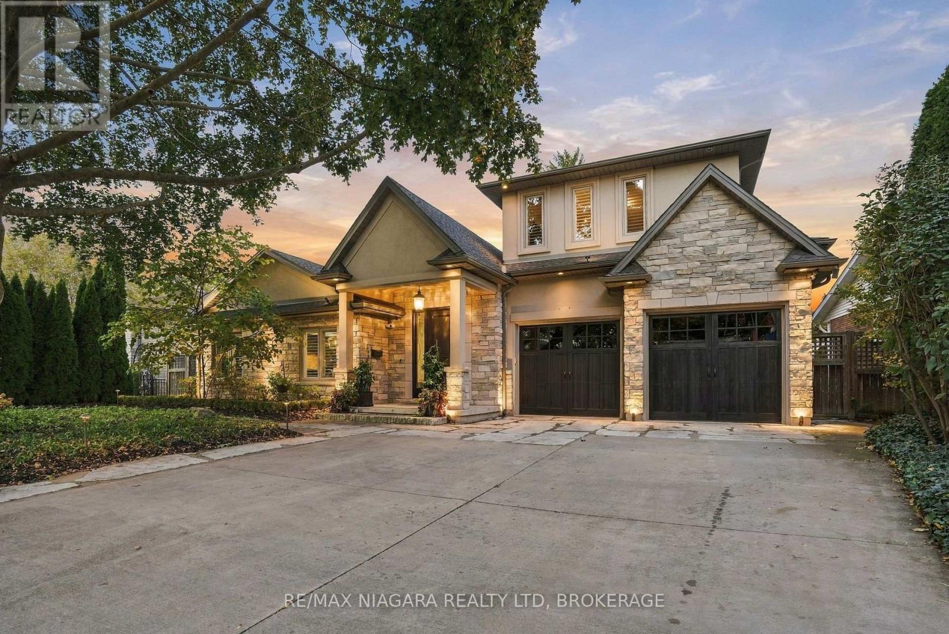
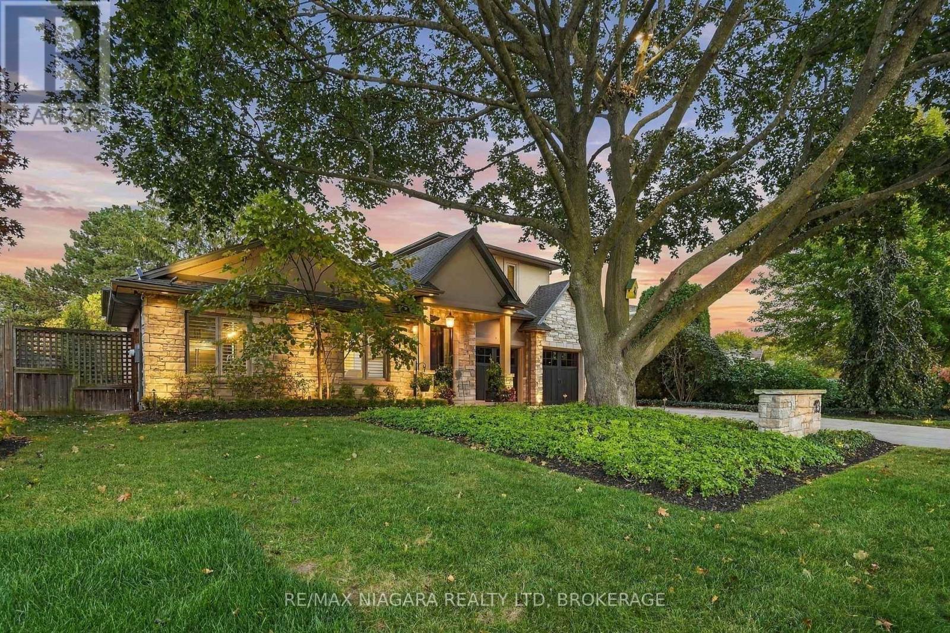
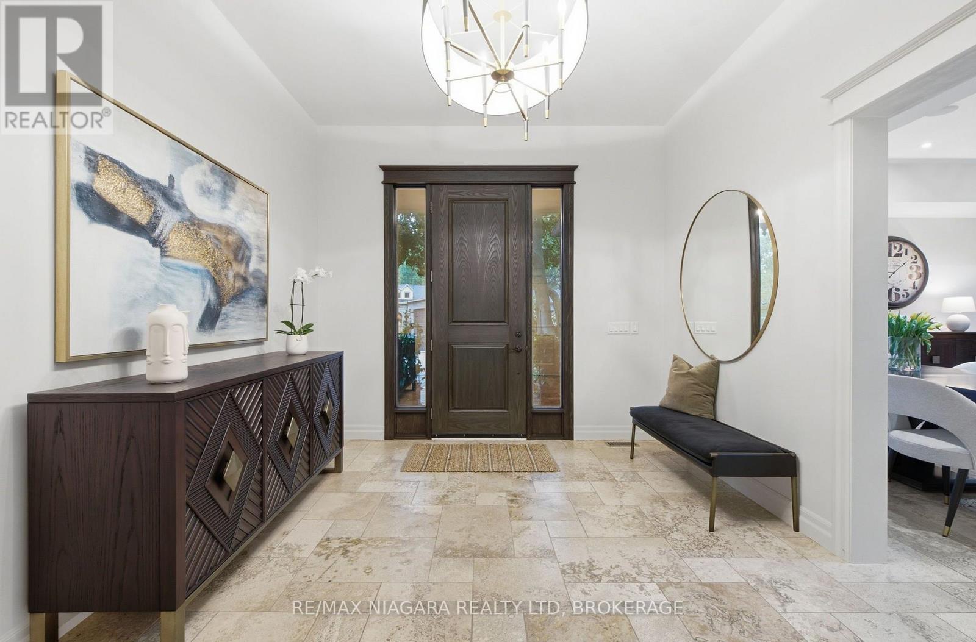
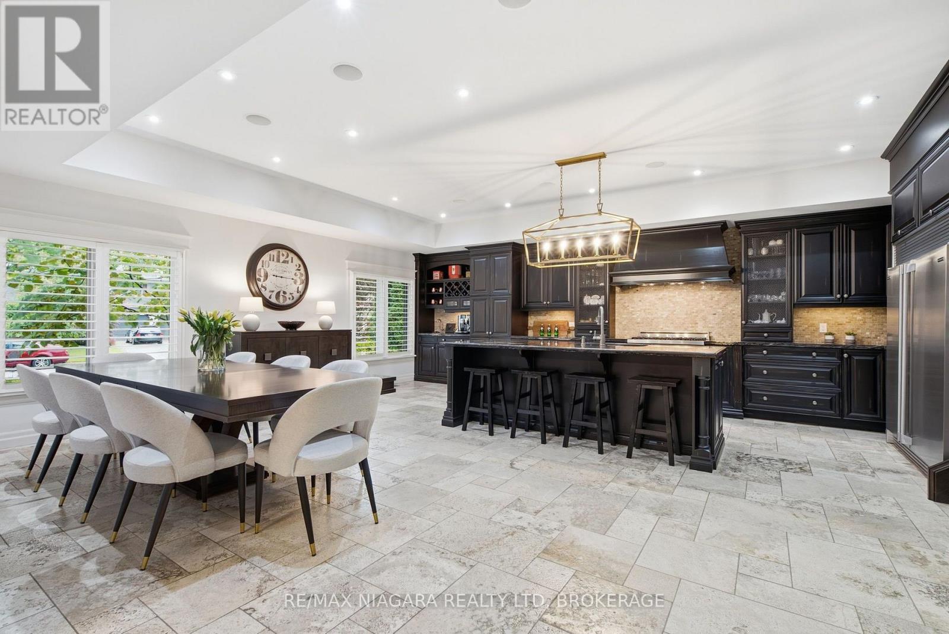
Welcome to 13 Royal Henley Boulevard, where luxury living meets exceptional entertaining and automotive passion. Beautifully manicured landscaping, underground irrigation, and customizable exterior lighting create a striking first impression. Inside, the home offers a welcoming setting for everyday living and entertaining, complemented by the extraordinary lifestyle amenities found outdoors. Features include natural stone flooring and genuine hardwood flooring, an upgraded kitchen with high-end appliances, and a dedicated theatre room. The spacious primary suite includes a large walk-in closet with custom built-ins and a generous spa-like ensuite. The home is wired for audio and currently equipped with a Sonos music system, connecting the interior with the garage and outdoor entertaining areas. Step outside to an entertainer's paradise featuring a custom outdoor kitchen with built-in barbecue, handcrafted pizza oven, wood-burning stove, Big Green Egg, and granite countertops. A covered lounge with television and integrated Sonos sound system creates the perfect setting to relax and entertain throughout the season. A standout feature is the custom granite bar connecting the outdoor entertaining area to the spectacular garage, complete with premium True undercounter refrigeration and freezer units. More than a garage, this climate-controlled automotive retreat features infrared heating, premium epoxy flooring, 220-volt electrical service, a 9,000-lb vehicle lift, extensive slatwall storage, and custom shelving. Ideal for showcasing a prized collection, automotive projects, or entertaining guests in a truly unique setting. From refined indoor living to extraordinary outdoor amenities, this distinctive property offers a lifestyle designed for those who appreciate quality, craftsmanship, and exceptional attention to detail. A rare opportunity where luxury living, elevated entertaining, and automotive enthusiasm come together.
Map data © OpenStreetMap contributors
Eastern time. Can't make it? Request a private viewing.
| Foyer | Main level | 4.7 x 3.33 m |
| Kitchen | Main level | 7.35 x 6.5 m |
| Bedroom | Second level | 3.89 x 3.76 m |
| Bedroom | Second level | 3.96 x 3.73 m |
| Primary Bedroom | Third level | 5.82 x 5.77 m |
| Family room | Lower level | 9.45 x 4.5 m |
| Bedroom | Lower level | 6.33 x 4.72 m |
| Laundry room | Lower level | 3.53 x 2.57 m |
| Utility room | Lower level | 2.79 x 2.24 m |
| Utility room | Lower level | 2.74 x 2.69 m |