 For sale 50
$379,900
3+1 bed3 bath1,000–1,199 sq ft
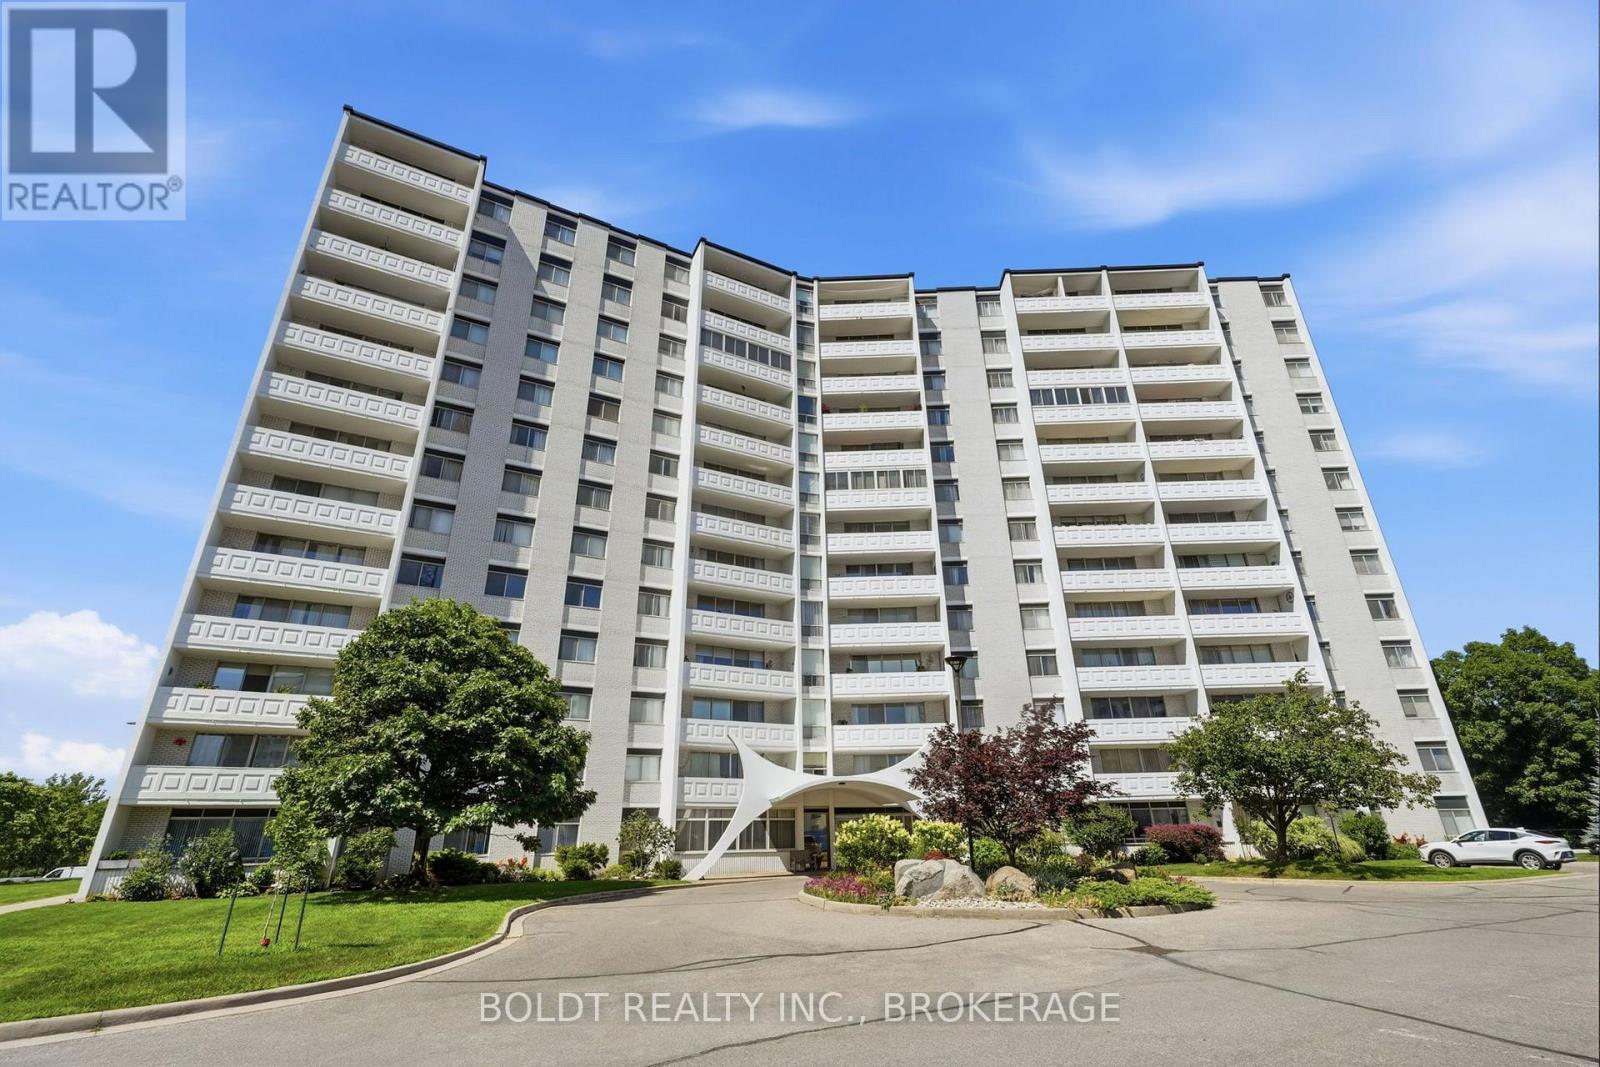
65 Dorchester Boulevard #40
Carlton/Bunting, St. Catharines
3 months agoMLS® X13515824
ROYAL LEPAGE NRC REALTY
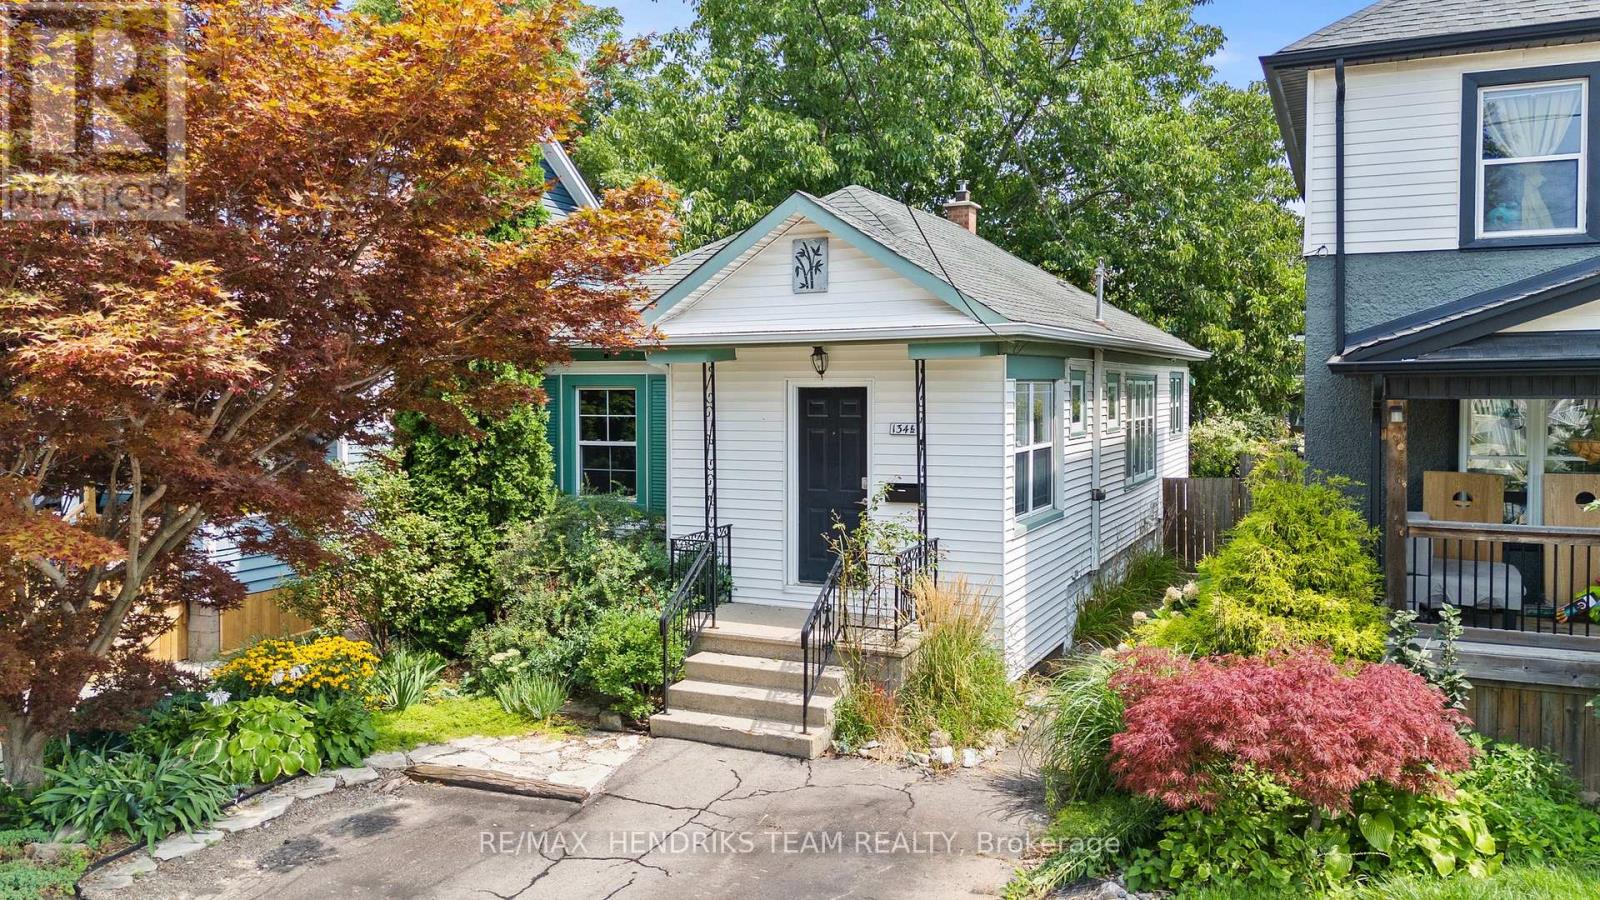
134 1/2 York Street
Downtown, St. Catharines, Ontario L2R6E7
For sale· Added
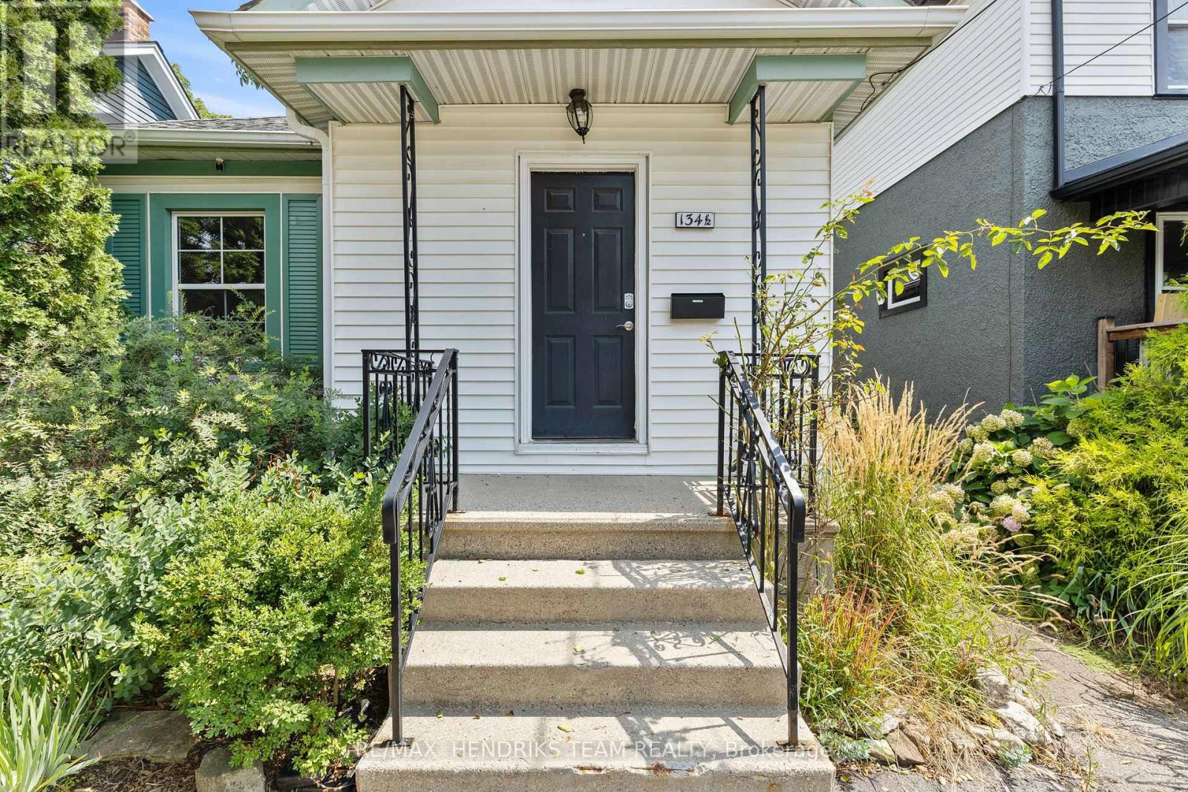
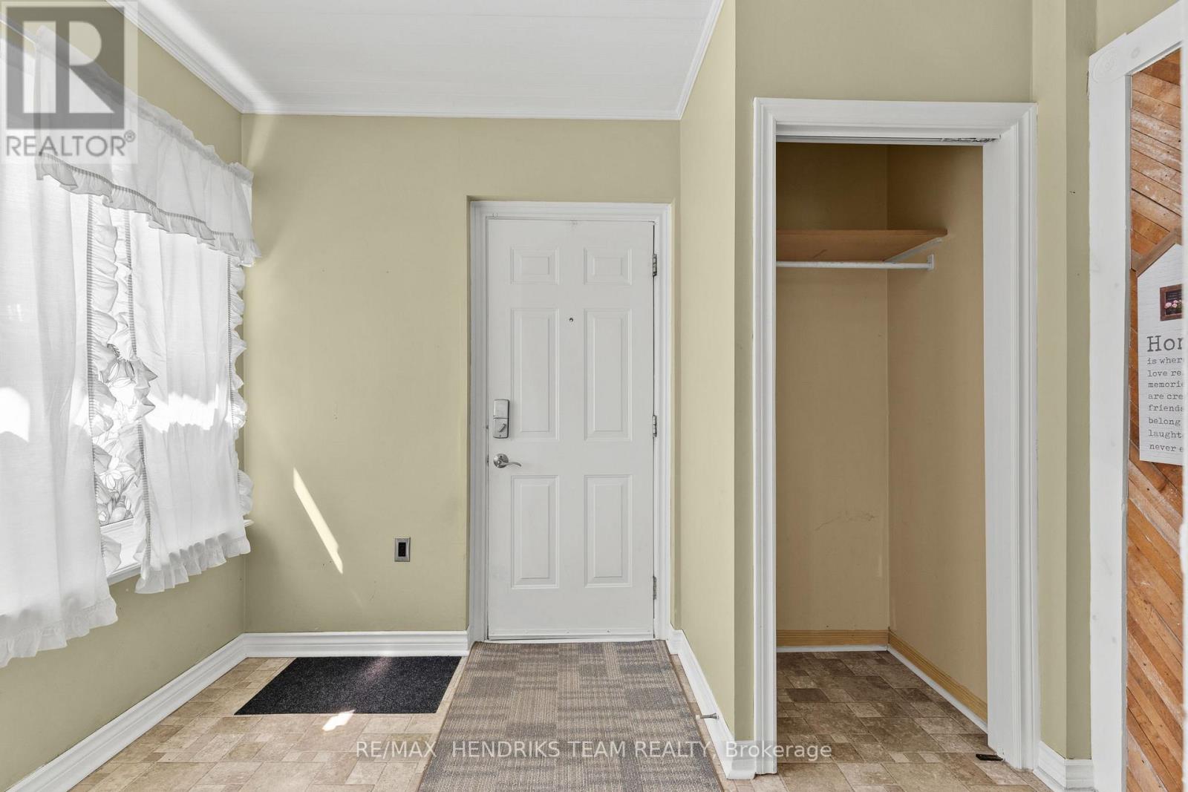
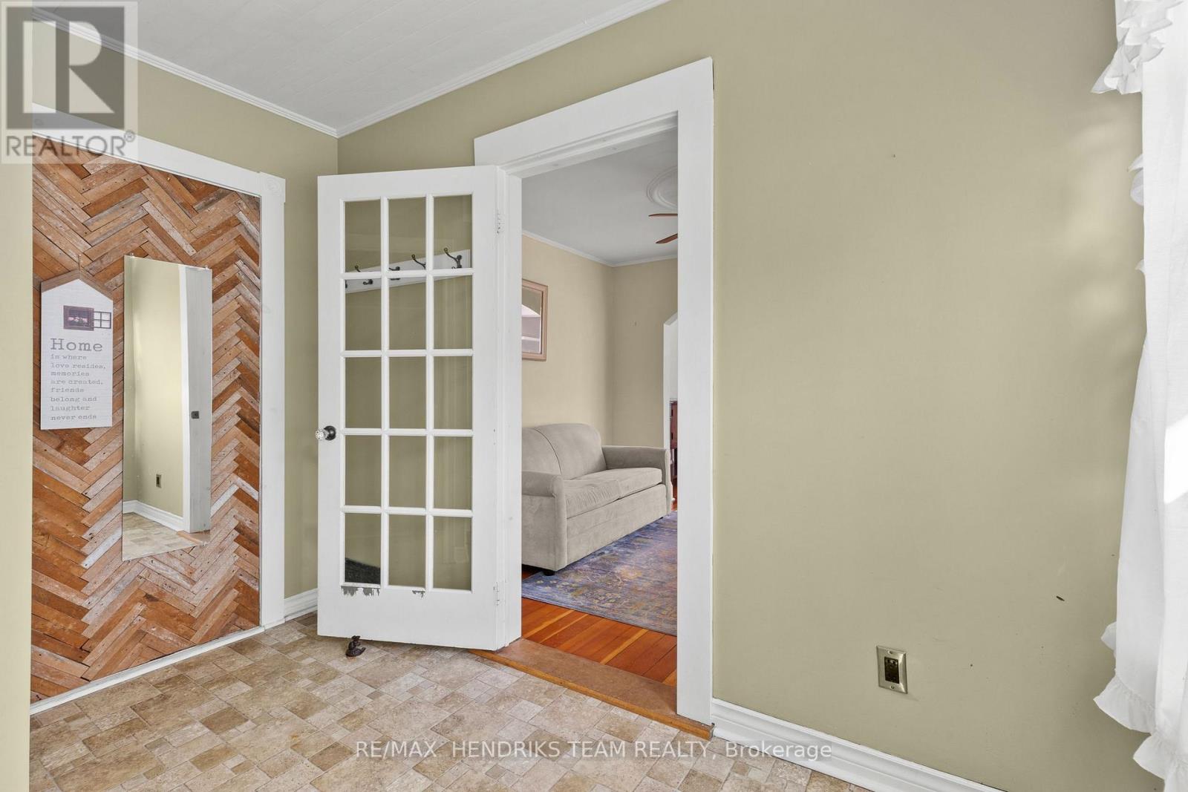
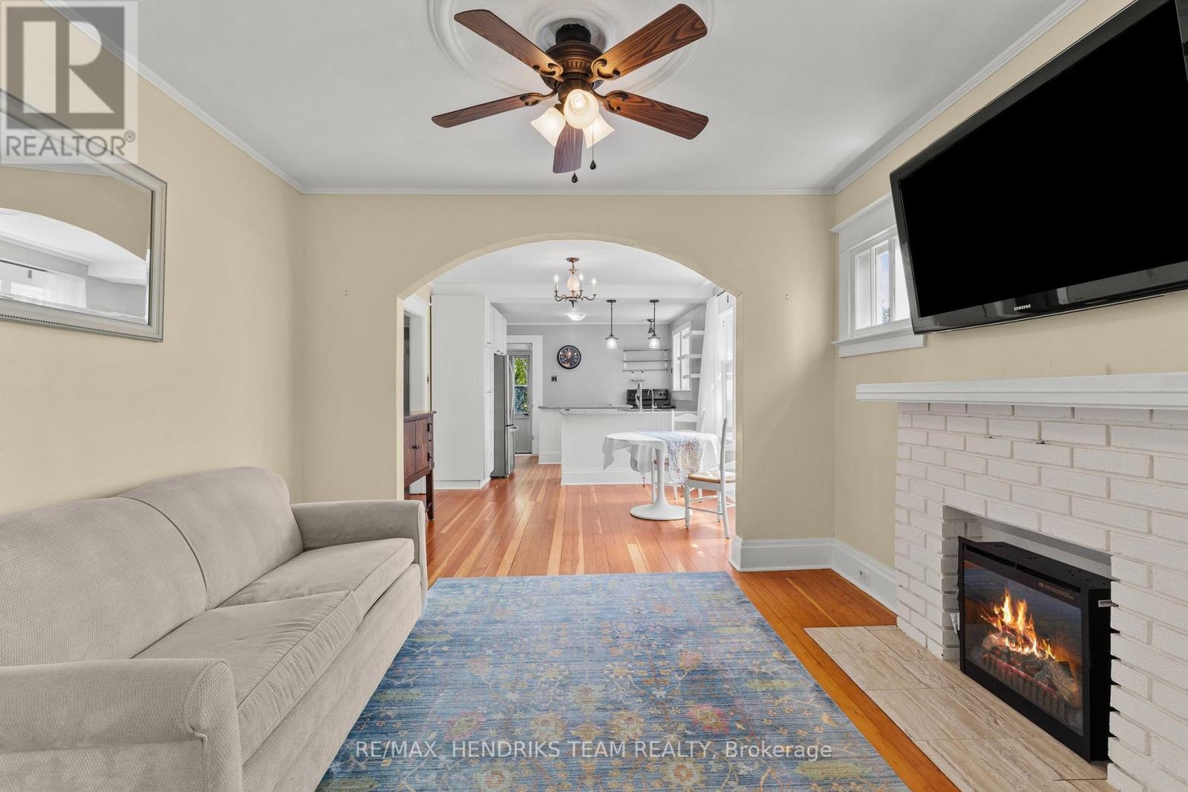
Attention first-time buyers and empty nesters - this charming bungalow could be the perfect place to call home! Step through the front door into a spacious, light-filled foyer complete with a convenient front hall closet. Continue into the cozy living room where you will notice that there is plenty of natural light which creates a warm and welcoming atmosphere. An oversized arched opening leads seamlessly into the open-concept dining area and bright kitchen, making the space ideal for everyday living and entertaining. The generous primary bedroom was previously two separate bedrooms and offers the flexibility to easily convert the space back, depending on your needs. A second bedroom and 4-piece bathroom complete the main living area. At the rear of the home, enjoy the added bonus of a sunroom before stepping outside to your private backyard. Outside, you'll also appreciate the convenience of a private driveway, which provides convenient off-street parking. Centrally located close to shopping, transit, highway access and everyday amenities, this is a wonderful opportunity to get into the market, downsize comfortably or simply make a charming home your own. Don't miss your chance to see it!
Map data © OpenStreetMap contributors
No open houses are scheduled for this home.
Can't make it? Request a private viewing.
| Foyer | Main level | 3.41 x 2.23 m |
| Living room | Main level | 3.79 x 3.14 m |
| Dining room | Main level | 3.42 x 2.86 m |
| Kitchen | Main level | 3.41 x 3.32 m |
| Primary Bedroom | Main level | 6.11 x 3.02 m |
| Bedroom | Main level | 2.83 x 2.63 m |
| Bathroom | Main level | 1.94 x 1.66 m |
| Other | Basement | 6.15 x 5.59 m |
| Sunroom | Main level | 3.76 x 2.12 m |