 For rent 44
$2,675/mo
2+2 bed1 bath1,500–2,000 sq ft
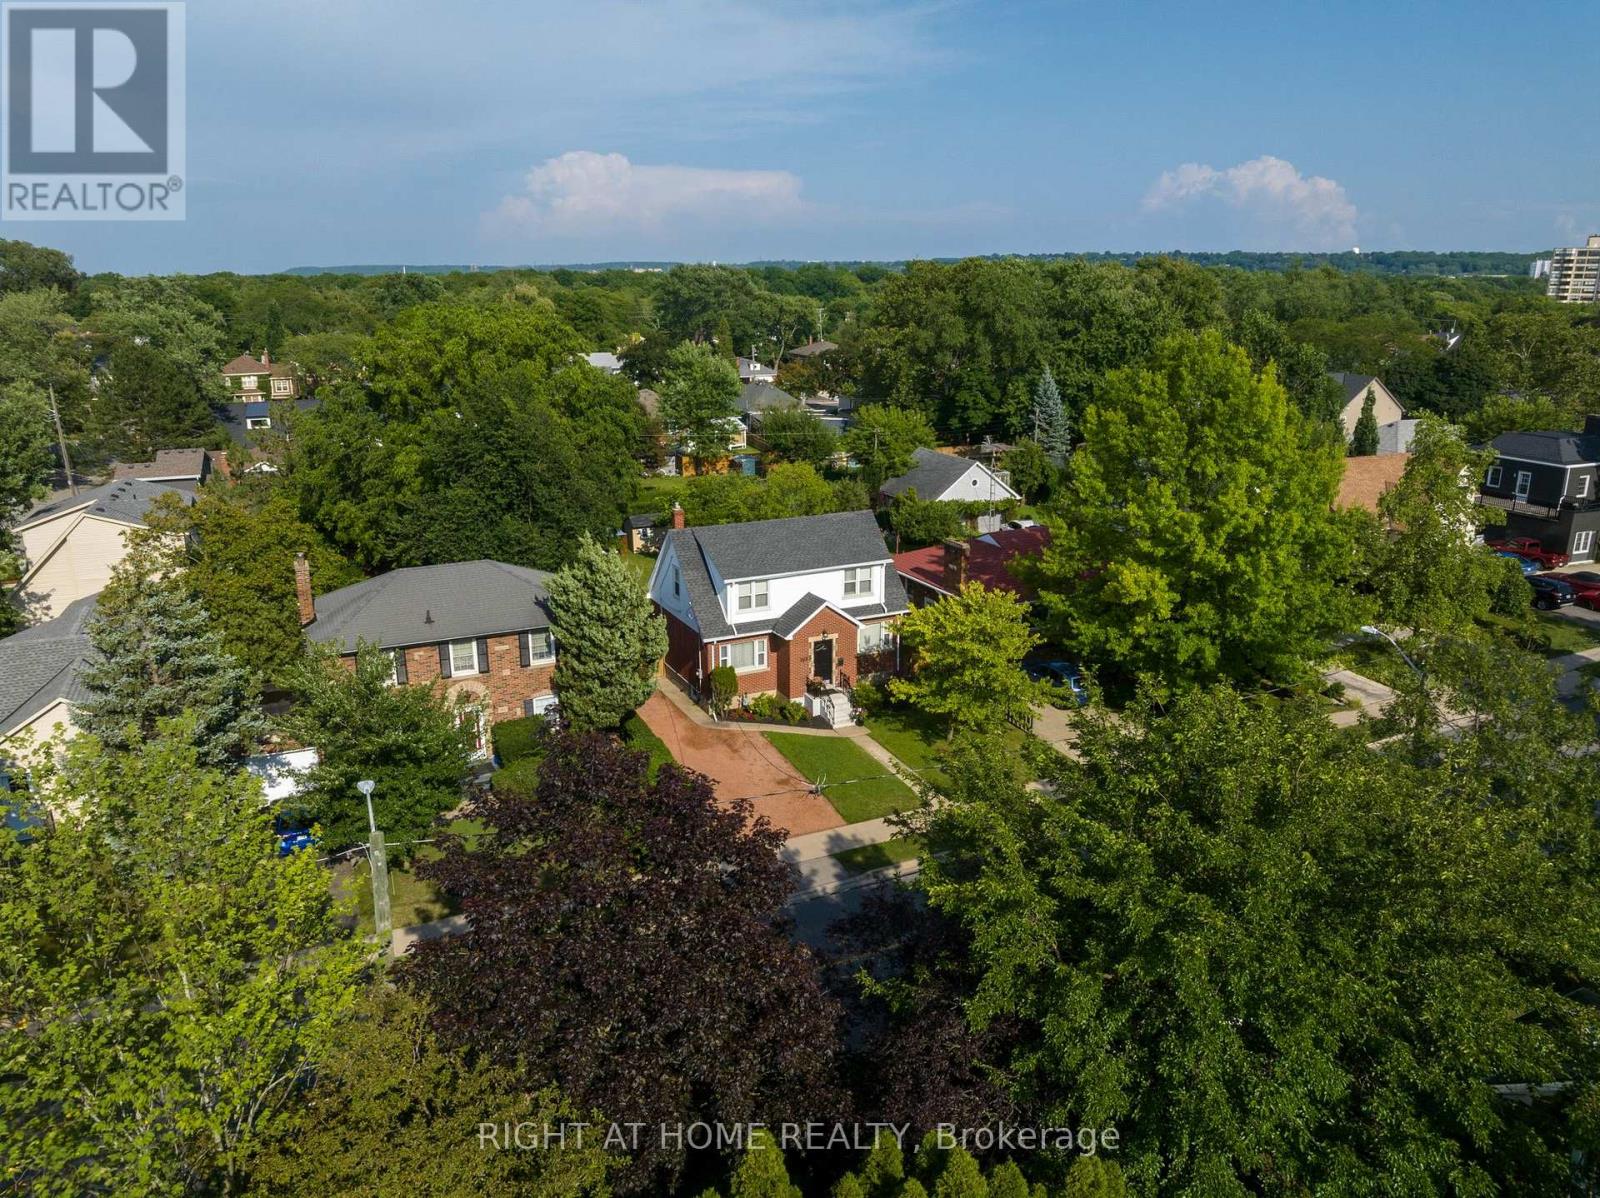
105 Glenridge Avenue
Old Glenridge, St. Catharines
15 days agoMLS® X13833268
RIGHT AT HOME REALTY
141 Everett Common
Oakdale, St. Catharines, Ontario L2P0G7
For rent· Added
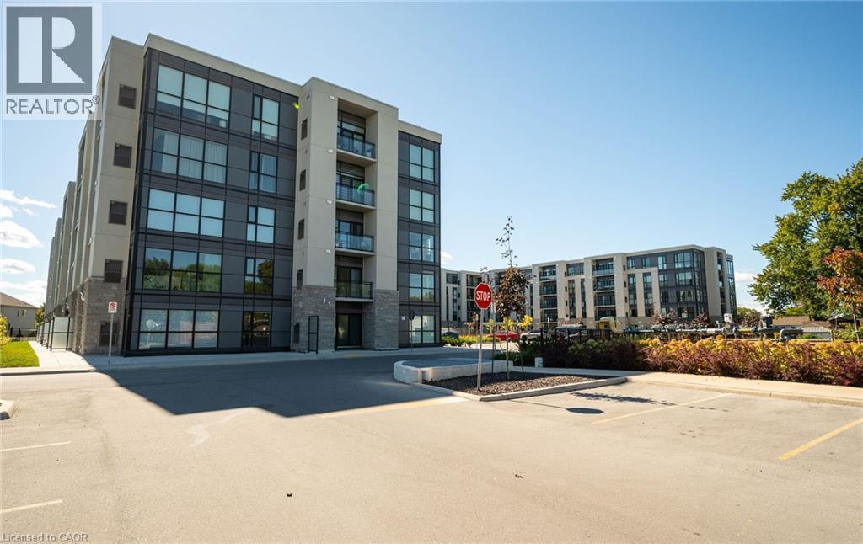
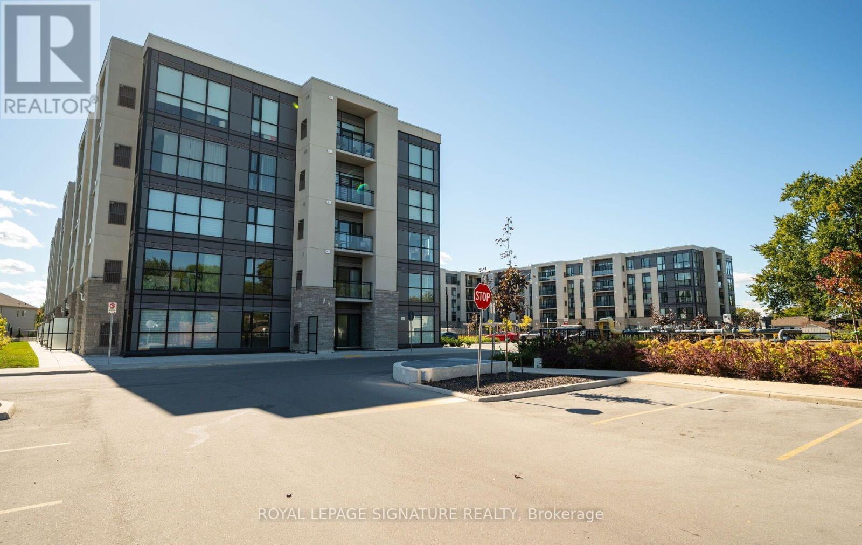
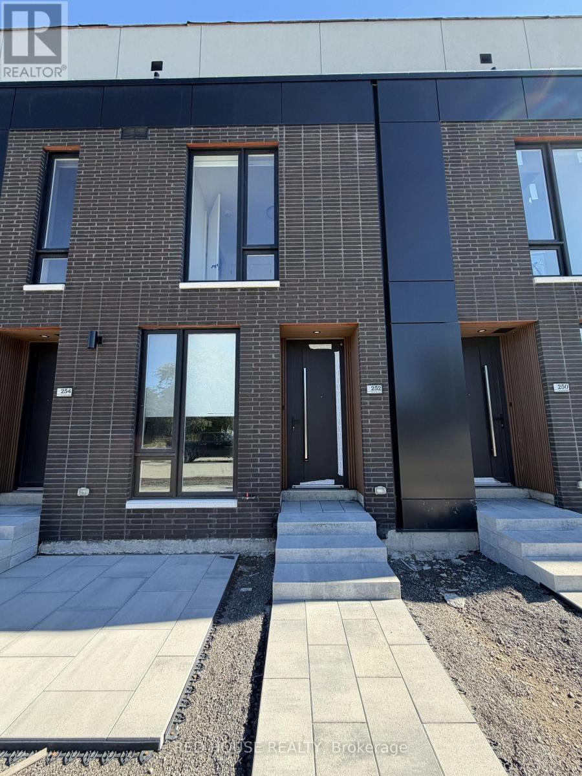
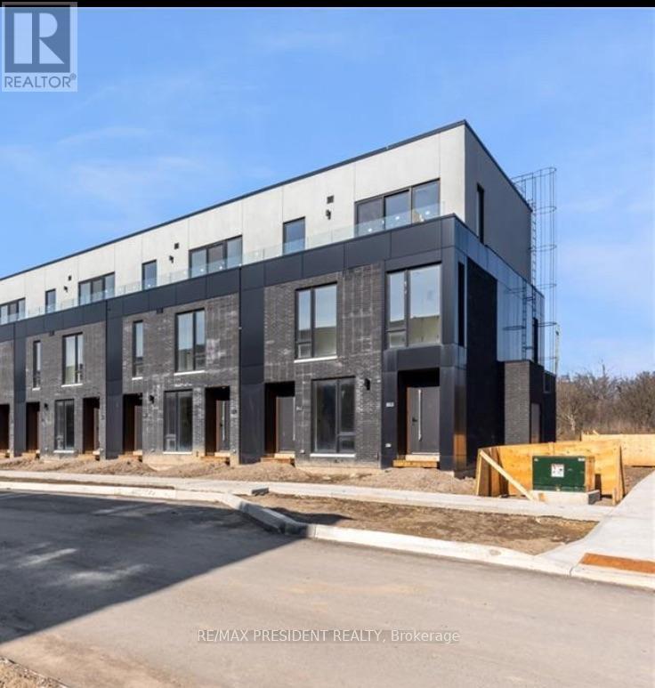
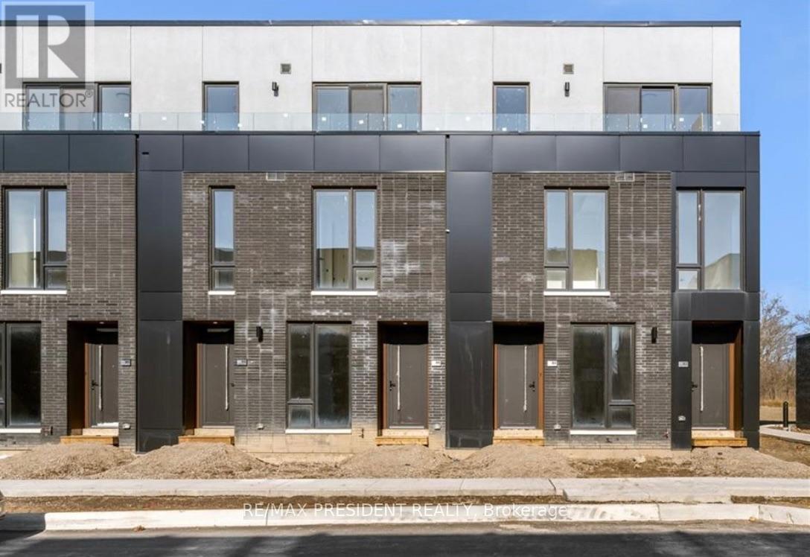
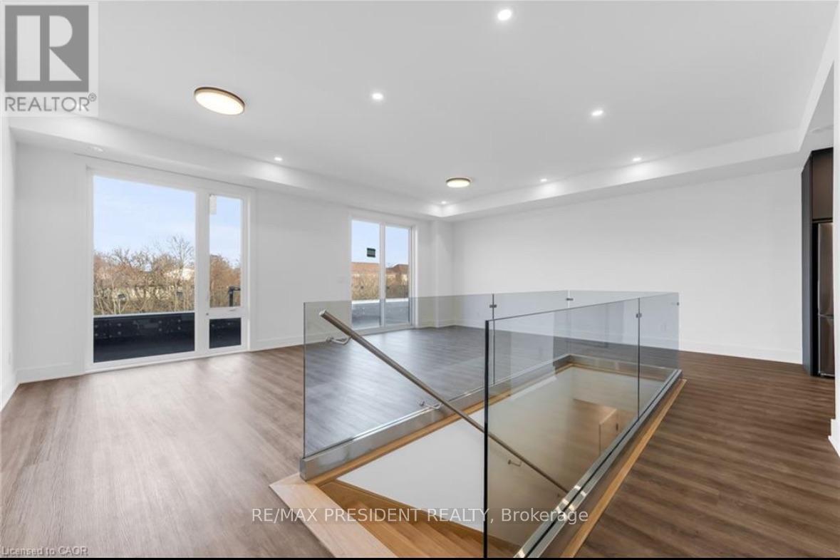
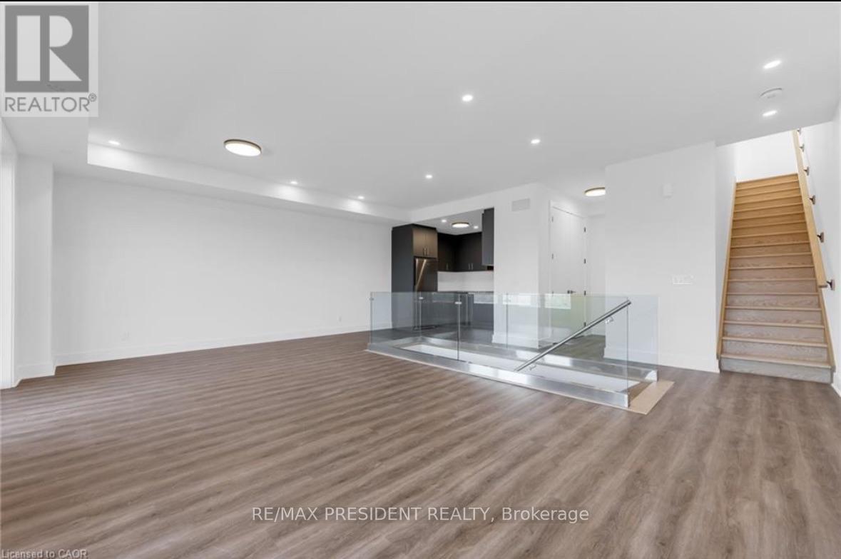
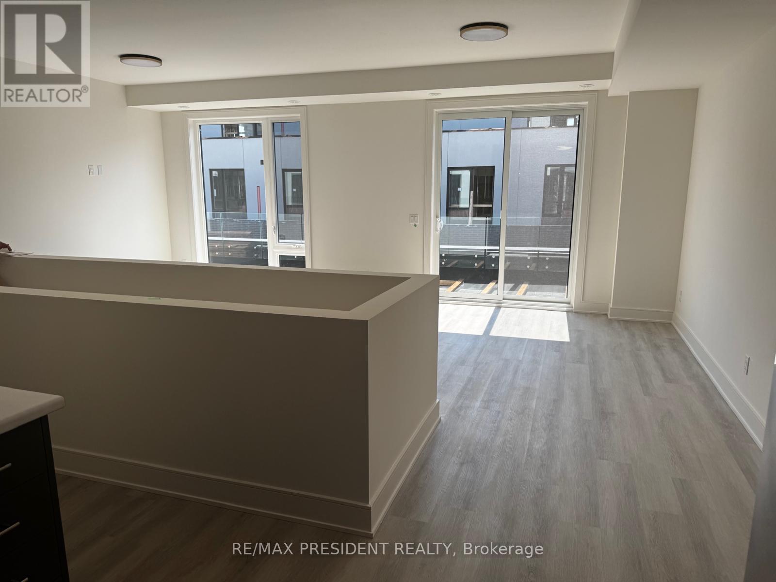
Enjoy this brand-new, never-lived-in 2-storey stacked townhouse offering near 1600 sq. ft. of modern living space with 2 bedrooms, a study, 3 bathrooms, a private attached garage, and 3 spacious terraces. The bright open-concept main floor features a modern kitchen overlooking the living and dining area, with a walkout to a private terrace overlooking greenspace. The study is ideal for a home office or flex space. Upstairs, both bedrooms include walk-in closets and private ensuite bathrooms. The primary suite features a spa-inspired ensuite with double sinks and a glass shower. Enjoy quality finishes throughout, including vinyl plank flooring, stainless steel appliances, in-suite laundry, a tankless water heater, and a secure European-style front door. Window coverings and a garage door opener are already installed. Located minutes from parks, schools, GO Station, Pen Centre, Brock University, hospital, Highway 406, shopping, restaurants, and Niagara Falls. A rare opportunity to lease a move-in-ready luxury home in one of St. Catharines' fastest-growing communities.
Map data © OpenStreetMap contributors
No open houses are scheduled for this home.
Can't make it? Request a private viewing.
| Kitchen | Main level | 3.45 x 2.97 m |
| Living room | Main level | 6.96 x 3.68 m |
| Primary Bedroom | Upper Level | 3.4 x 3.66 m |
| Bedroom 2 | Upper Level | 3.12 x 3.25 m |
| Foyer | Ground level | 8.05 x 1.11 m |
| Bathroom | Main level | 1.96 x 0.817 m |
| Bathroom | Upper Level | 2.52 x 1.38 m |
| Bathroom | Upper Level | 2.52 x 1.38 m |