 For rent 44
$2,675/mo
2+2 bed1 bath1,500–2,000 sq ft
105 Glenridge Avenue
Old Glenridge, St. Catharines
16 days agoMLS® X13833268
RIGHT AT HOME REALTY
16 Melbourne Avenue
E. Chester, St. Catharines, Ontario L2P3J8
For rent· Added
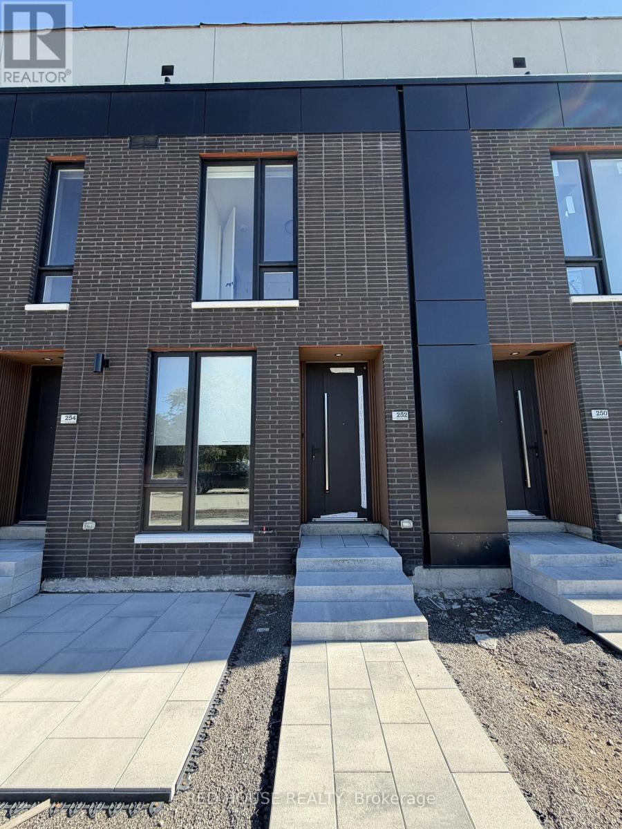
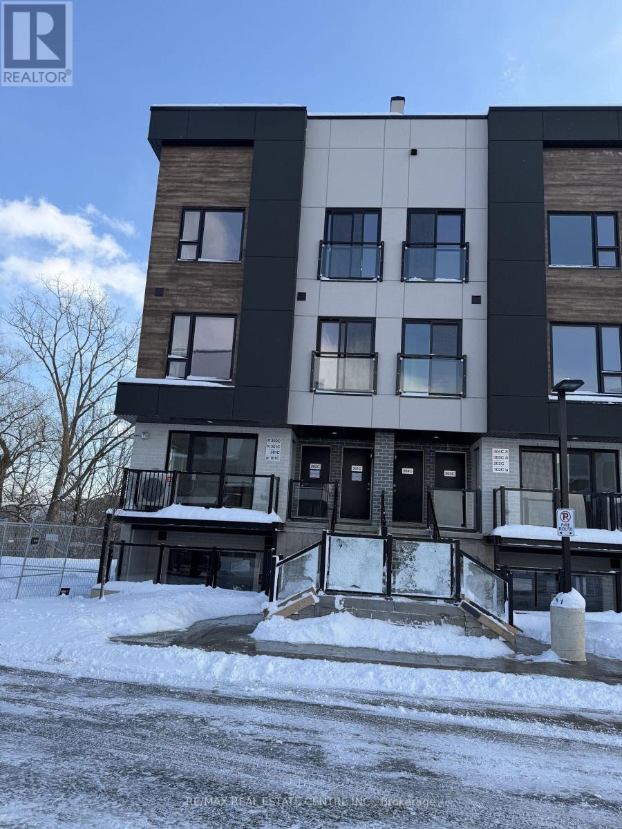
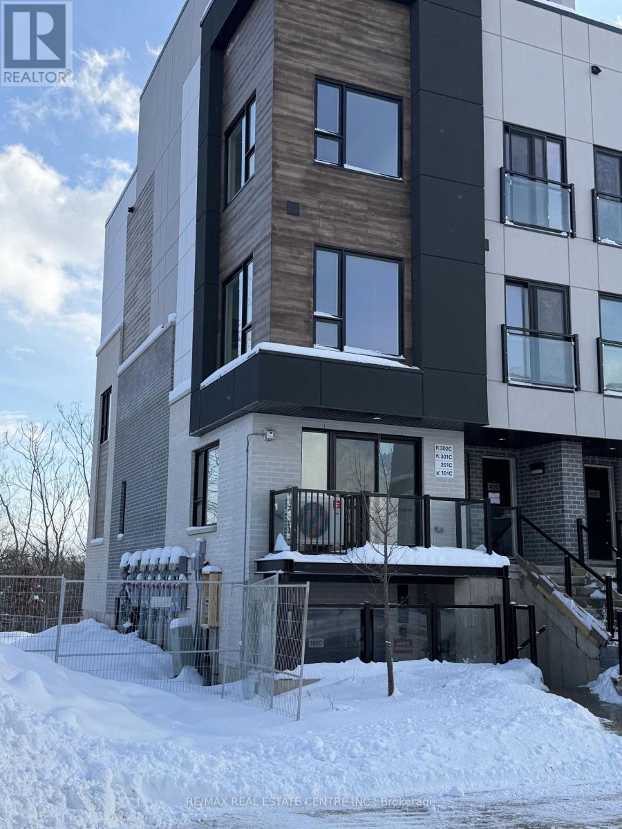
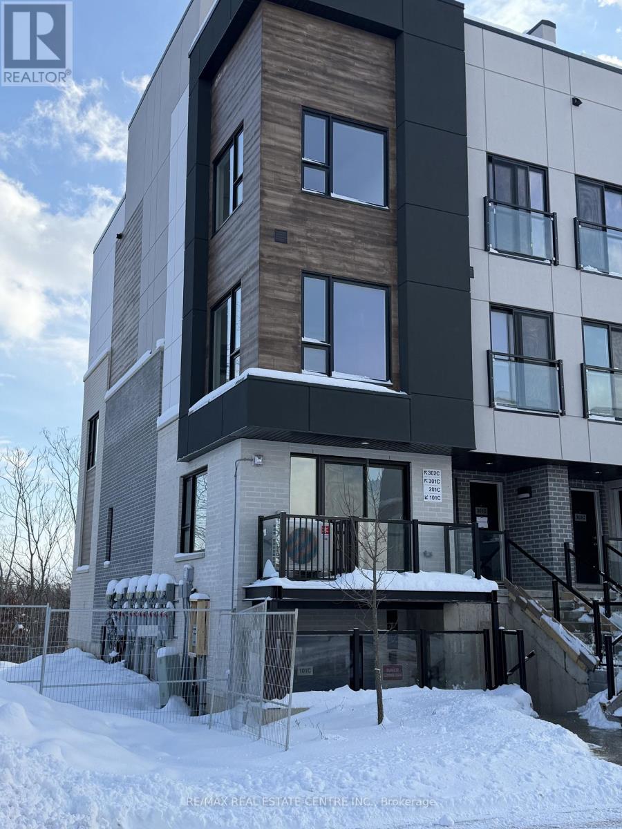
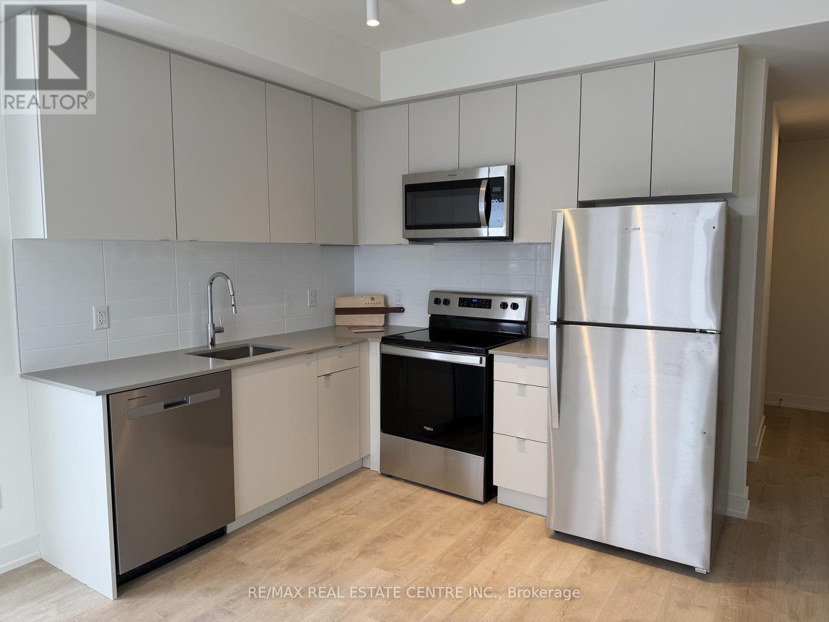
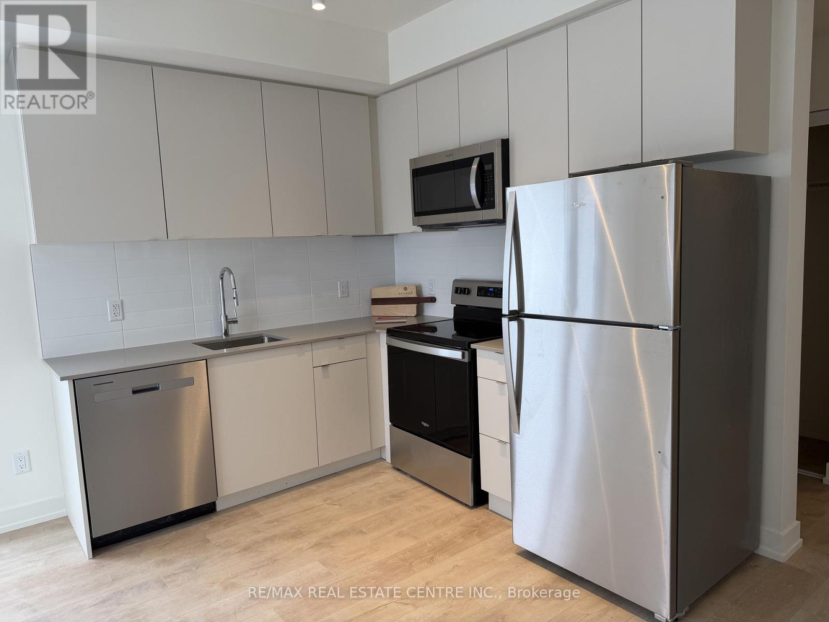
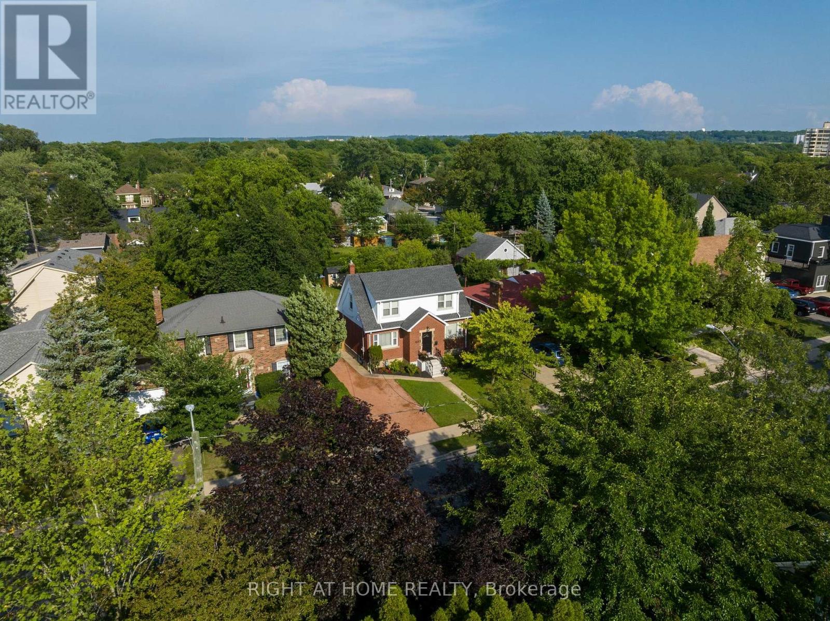
Brand New Never-Lived-in, Urban Townhouse, Absolutely Stunning! offering comfort, convenience, and modern living. This well built extremely well-designed open-concept layout with 9 ft smooth ceiling, move-in ready 3-bedroom, 3-bathroom, including a primary suite with a four piece ensuite and second bedroom with balcony. Located In The Highly Desired Area Of St.Catharines, bright, open-concept layout that invites natural light throughout. Modern Kitchen with soft-close cabinetry, and brand-new appliances. Pot lights illuminate every corner, The highlight of this home is the impressive 388-square-foot rooftop terrace, offering the perfect space for relaxation, Designated parking spot in front of front door. Close to all amenities, Ideally located just minutes from St. Catharines GO Station, Highway 406, QEW, and Brock University-making commuting and daily conveniences effortless. Public Transit steps away.
Map data © OpenStreetMap contributors
No open houses are scheduled for this home.
Can't make it? Request a private viewing.
| Living room | Second level | 3.99 x 2.74 m |
| Eating area | Second level | 3.99 x 2.74 m |
| Kitchen | Second level | 3.72 x 2.6 m |
| Primary Bedroom | Third level | 4.42 x 3.42 m |
| Bedroom 2 | Third level | 4.33 x 2.81 m |
| Bedroom 3 | Second level | 1.99 x 2.65 m |
| Laundry room | Third level | 1.22 x 1.53 m |