 For sale 50
$371,000
2 bed1 bath900–999 sq ft
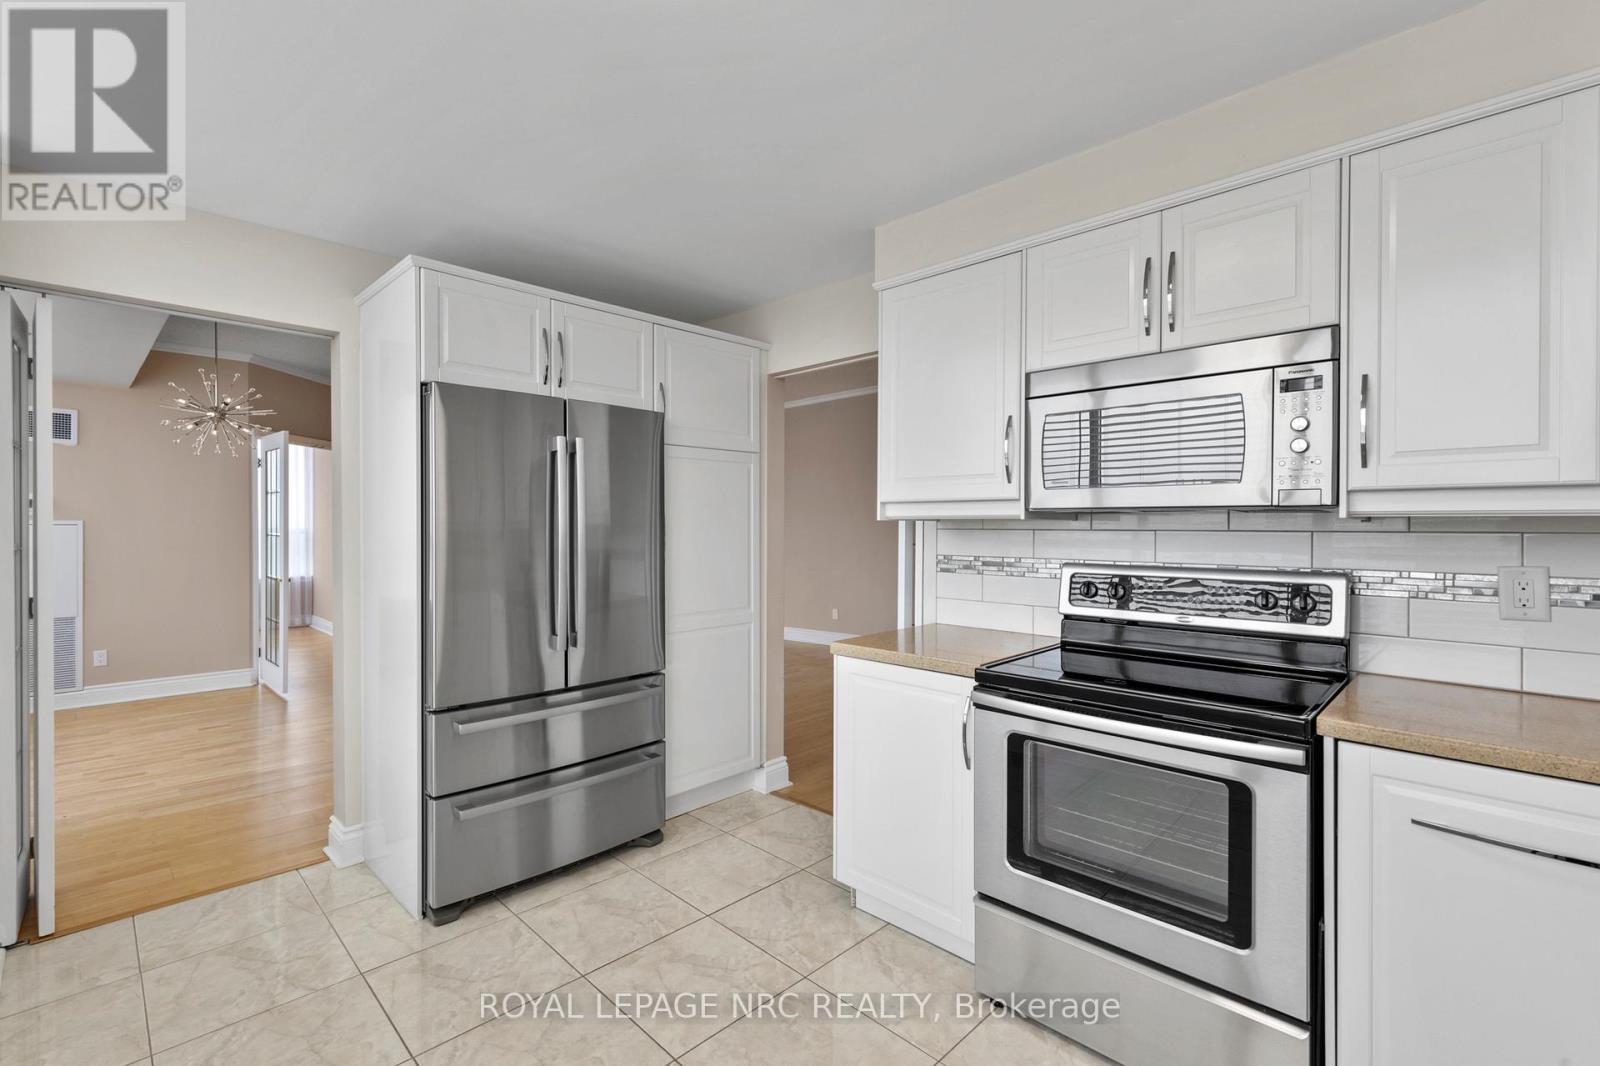
81 Scott Street #711
Lakeport, St. Catharines
8 days agoMLS® X13864014
RE/MAX NIAGARA REALTY LTD, BROKERAGE
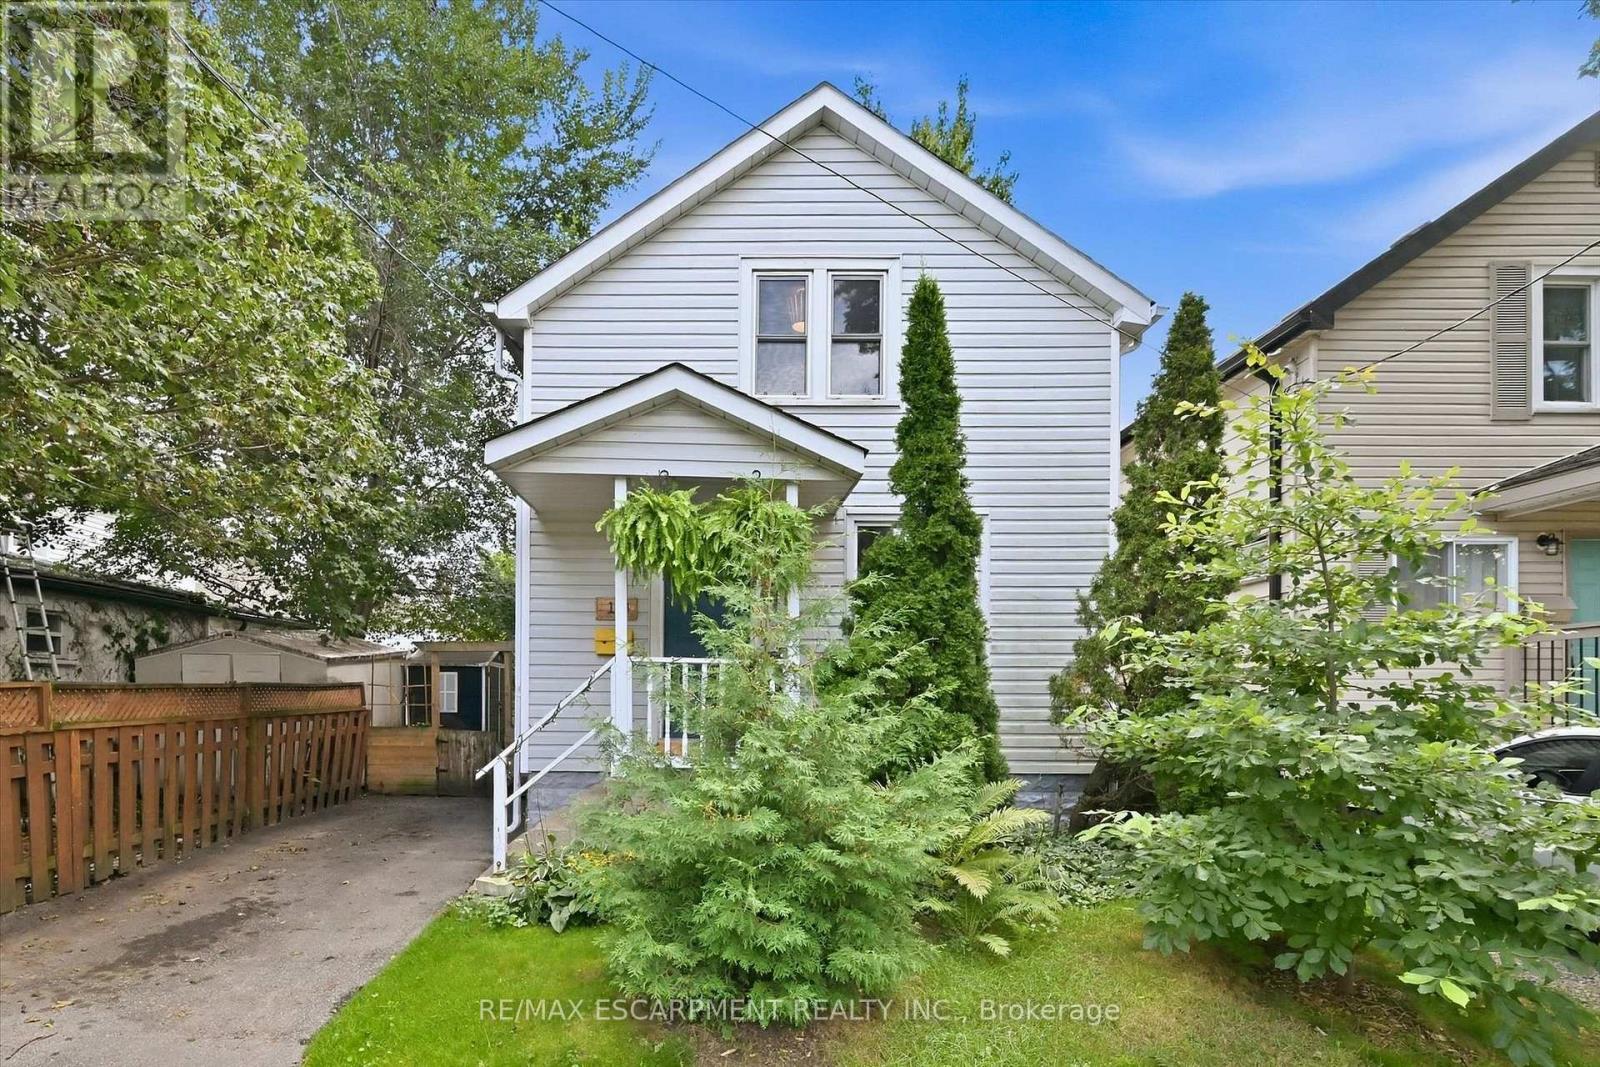
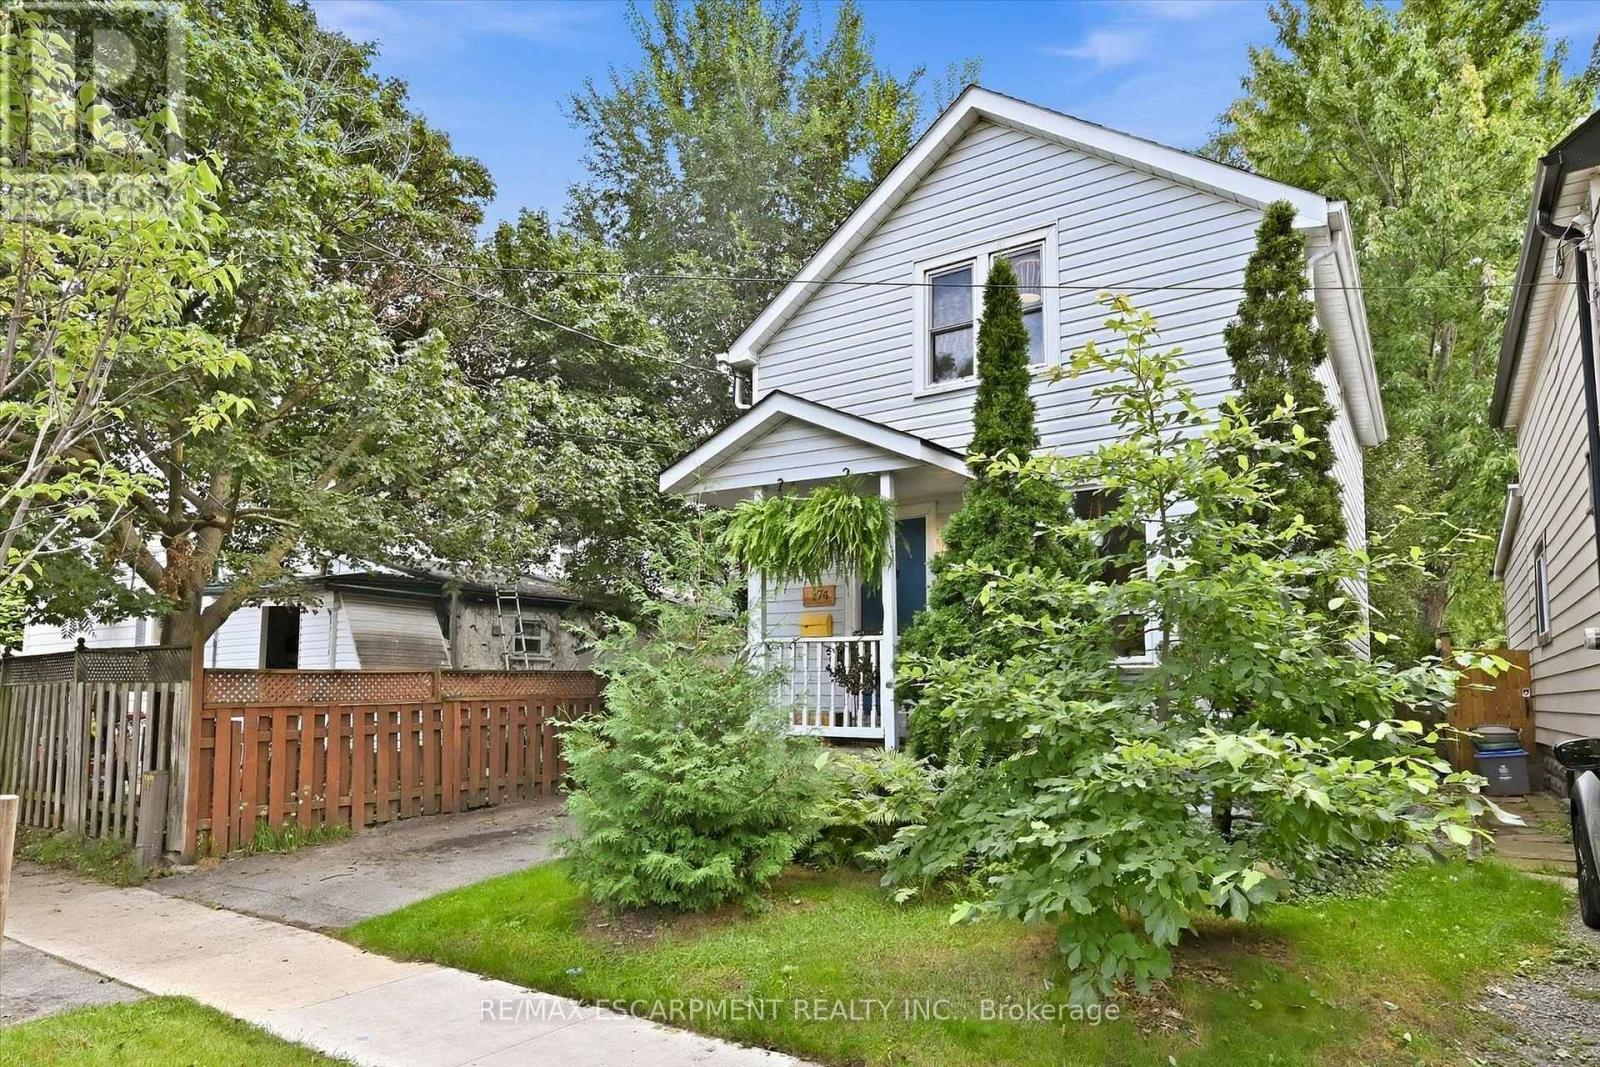
174 Beech Street
Downtown, St. Catharines, Ontario L2R2C6
For sale· Added
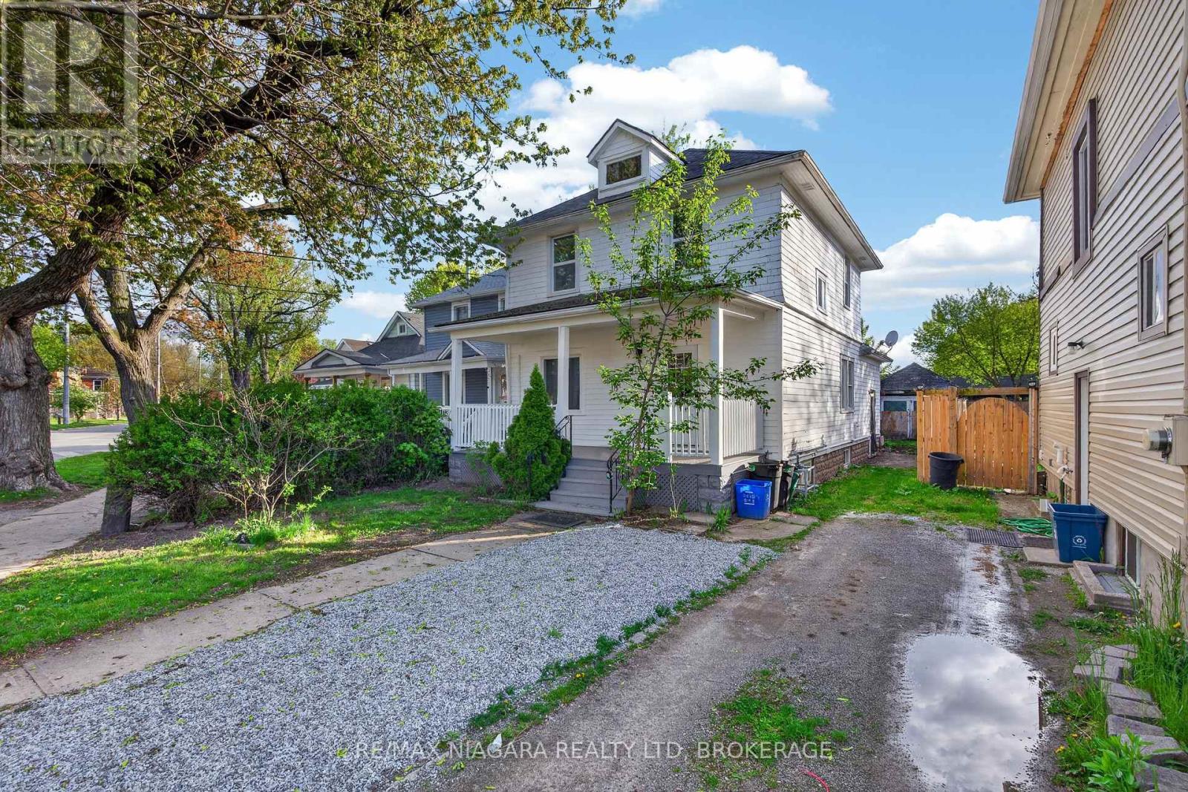
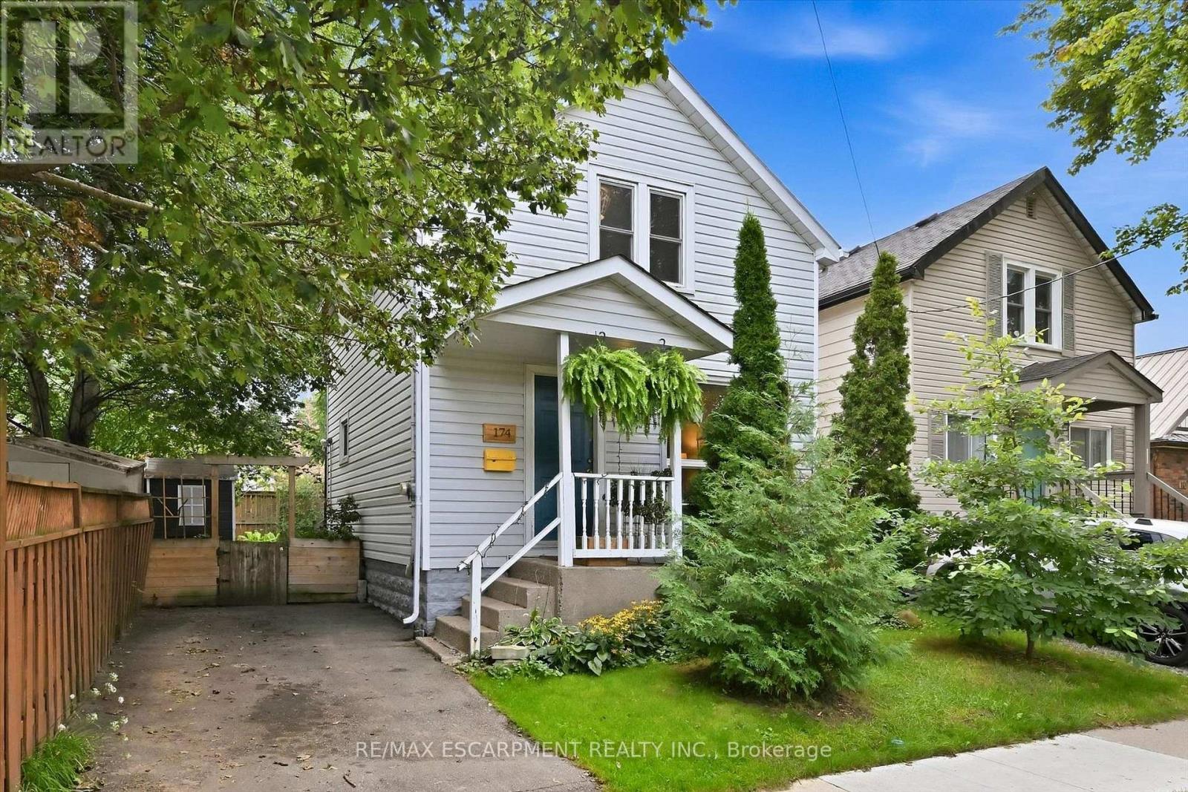
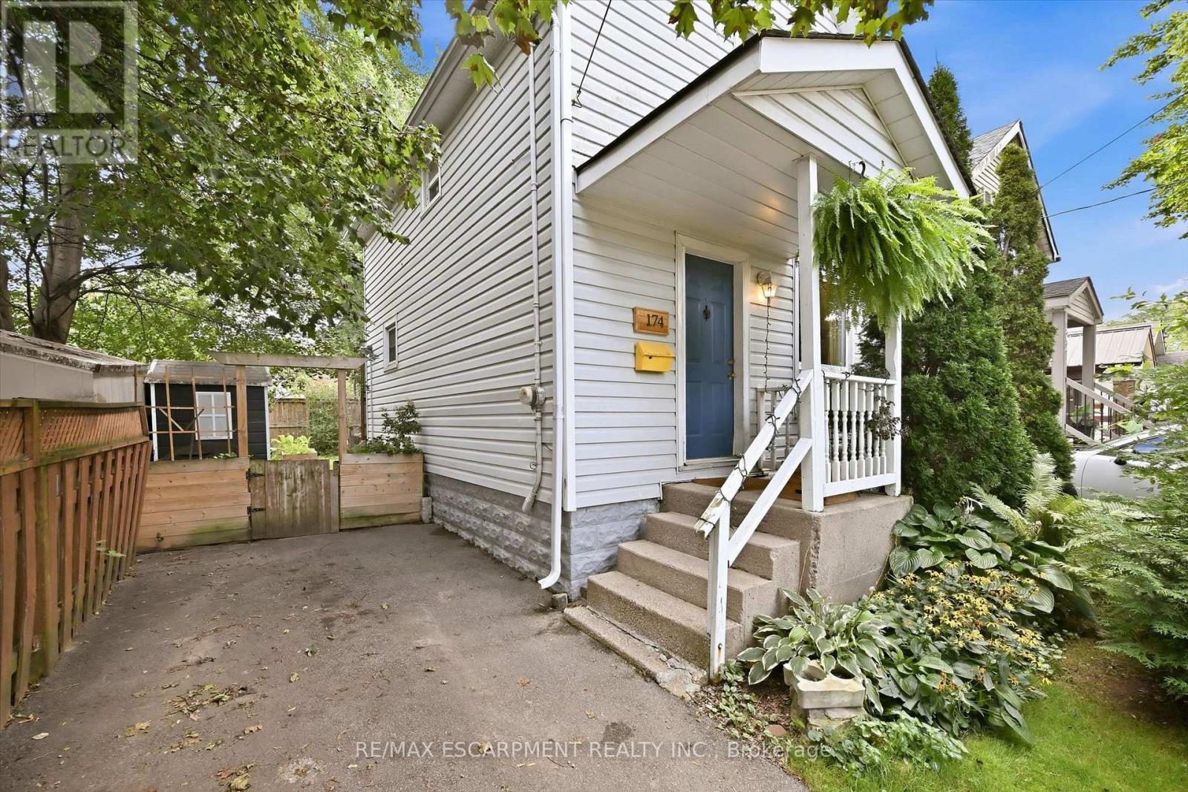
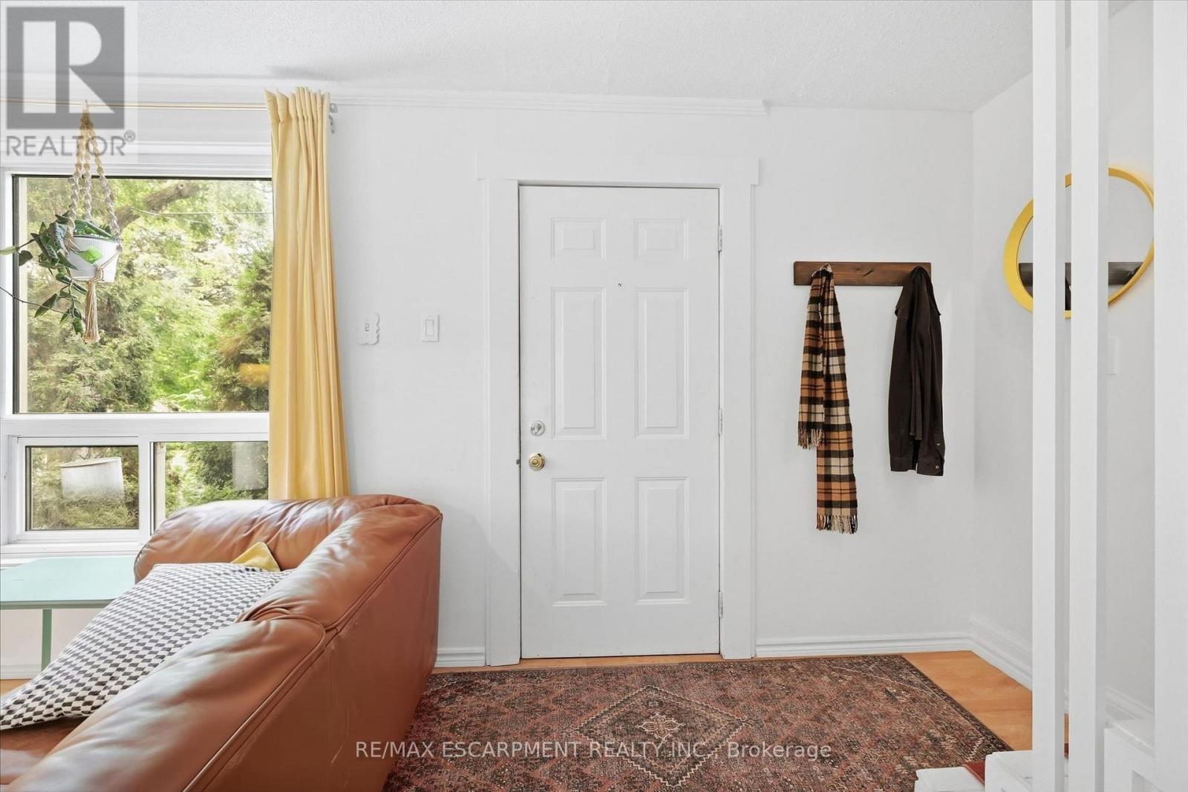
Located in the desirable Fitzgerald neighbourhood of St. Catharines, this charming home offers a private driveway and a sunny, open main floor with the inviting feel of a cottage in the city. The home features three bedrooms and numerous recent updates, including an updated kitchen, improvements to the plumbing and wiring. Conveniently located close to downtown amenities, schools, parks, shopping, and transit. Step outside to a cozy backyard with a mature garden, creating a peaceful and inviting outdoor retreat. A warm and welcoming home filled with character, thoughtful updates, and charm - you will feel the love and care that has been poured into this home.
Map data © OpenStreetMap contributors
No open houses are scheduled for this home.
Can't make it? Request a private viewing.
| Oct 2, 2026 | $399,900 | ▼ $25,100 |
| Sep 18, 2026 | $425,000 | First recorded price |
Price changes since Sep 18, 2026.
| Living room | Main level | 5.28 x 3.49 m |
| Dining room | Main level | 3.15 x 3.49 m |
| Kitchen | Main level | 2.13 x 3.49 m |
| Mud room | Main level | 1.3 x 1 m |
| Bathroom | Second level | 1.75 x 1.8 m |
| Bedroom | Second level | 2.3 x 3.53 m |
| Bedroom | Second level | 2.81 x 3.53 m |
| Primary Bedroom | Second level | 4.4 x 2.44 m |
| Workshop | Basement | 5.04 x 6.78 m |