
 For sale 50
$371,000
2 bed1 bath900–999 sq ft
81 Scott Street #711
Lakeport, St. Catharines
8 days agoMLS® X13864014
RE/MAX NIAGARA REALTY LTD, BROKERAGE
18 Almond Street
Secord Woods, St. Catharines, Ontario L2T1E9
For sale· Added
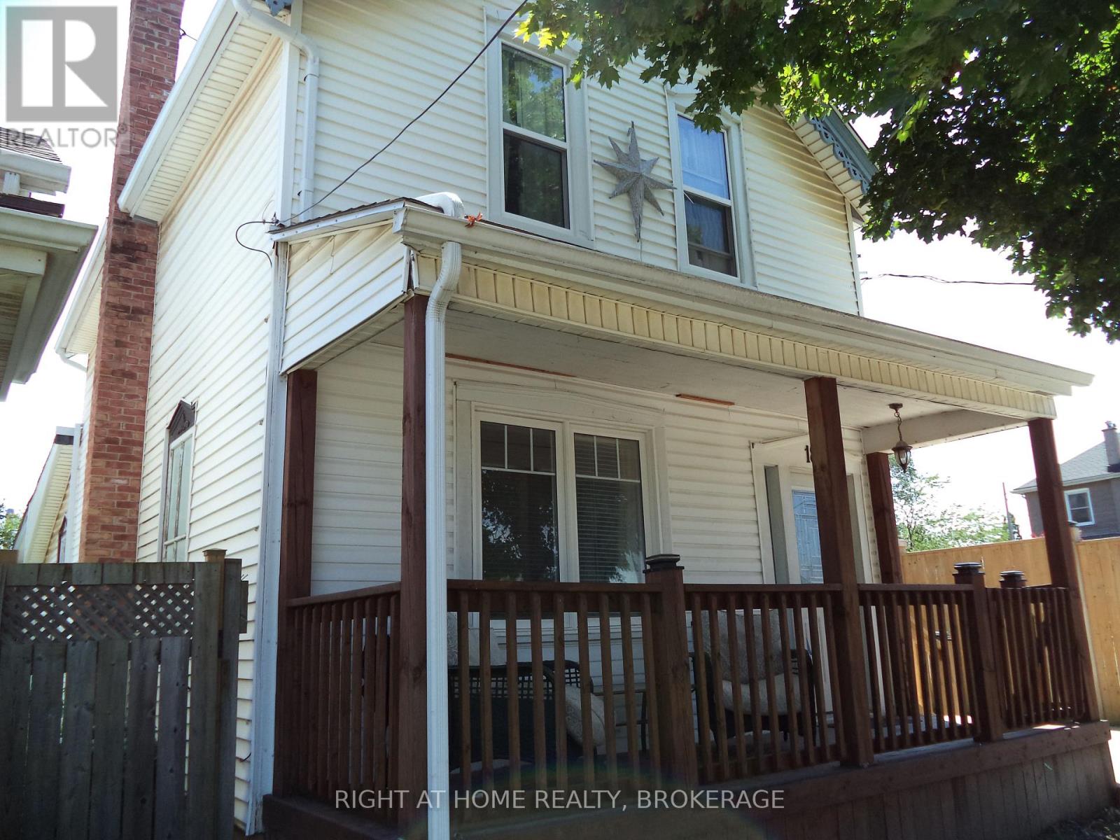
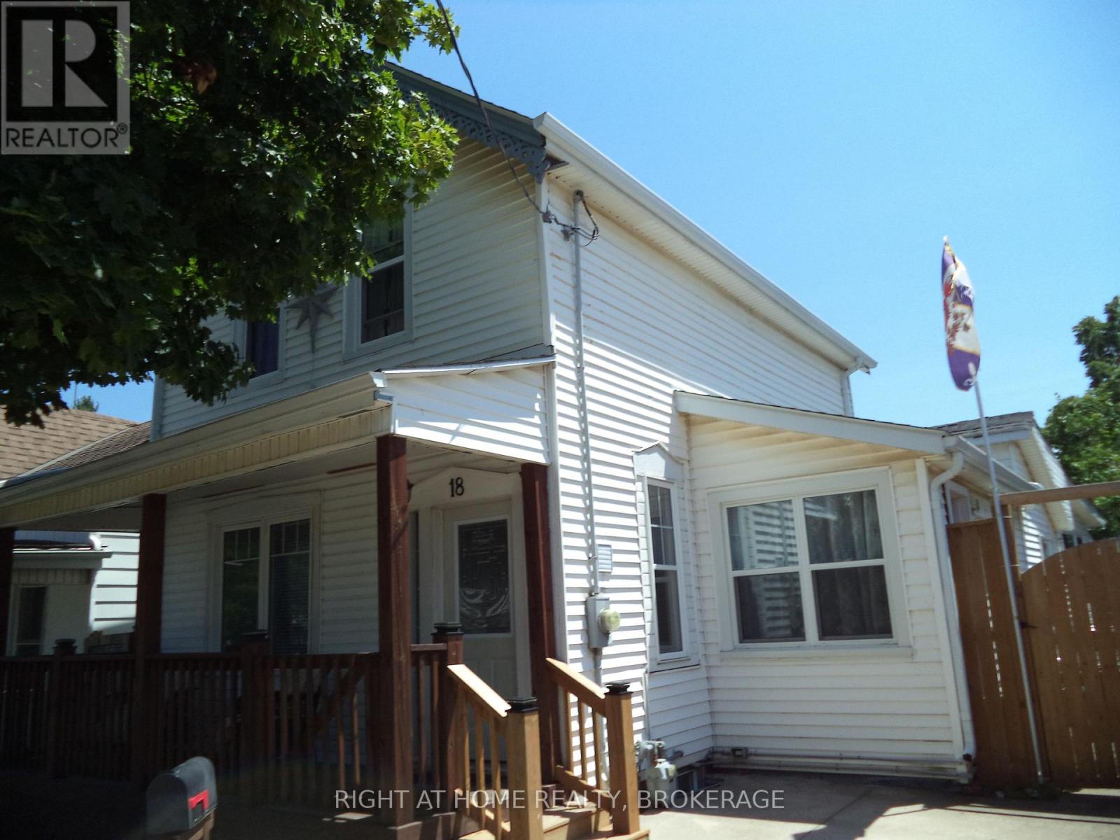
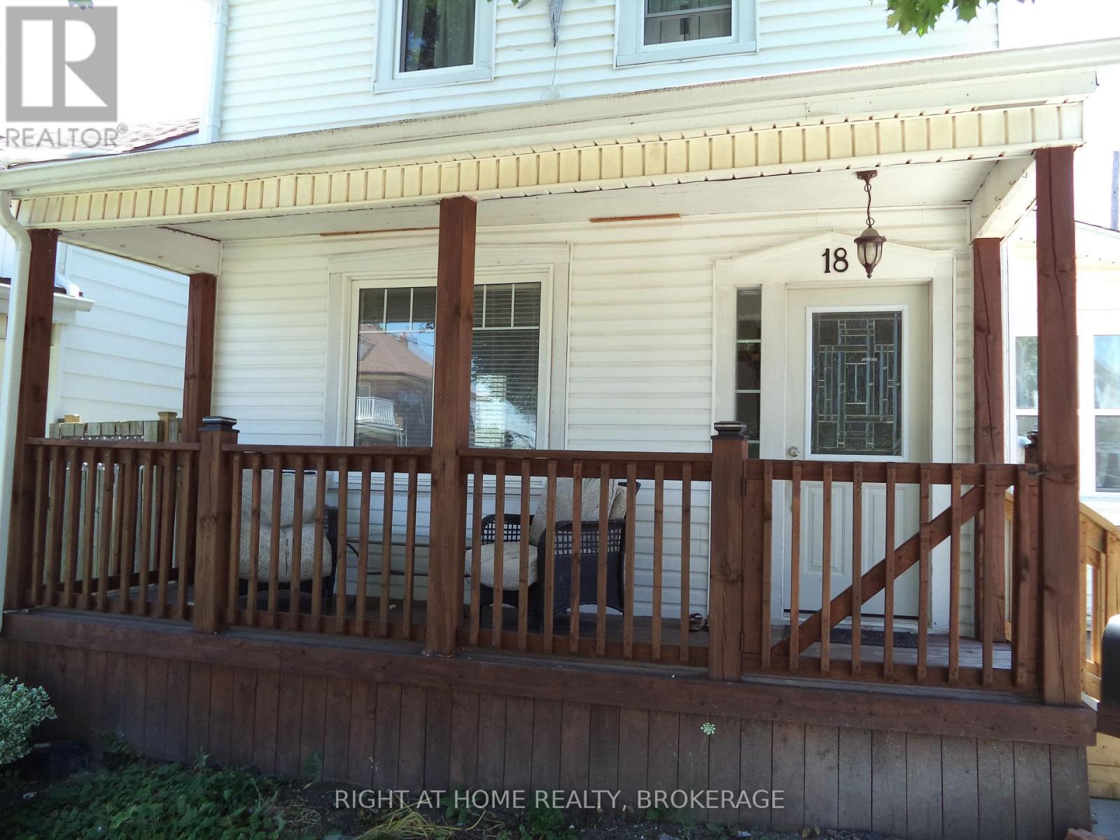
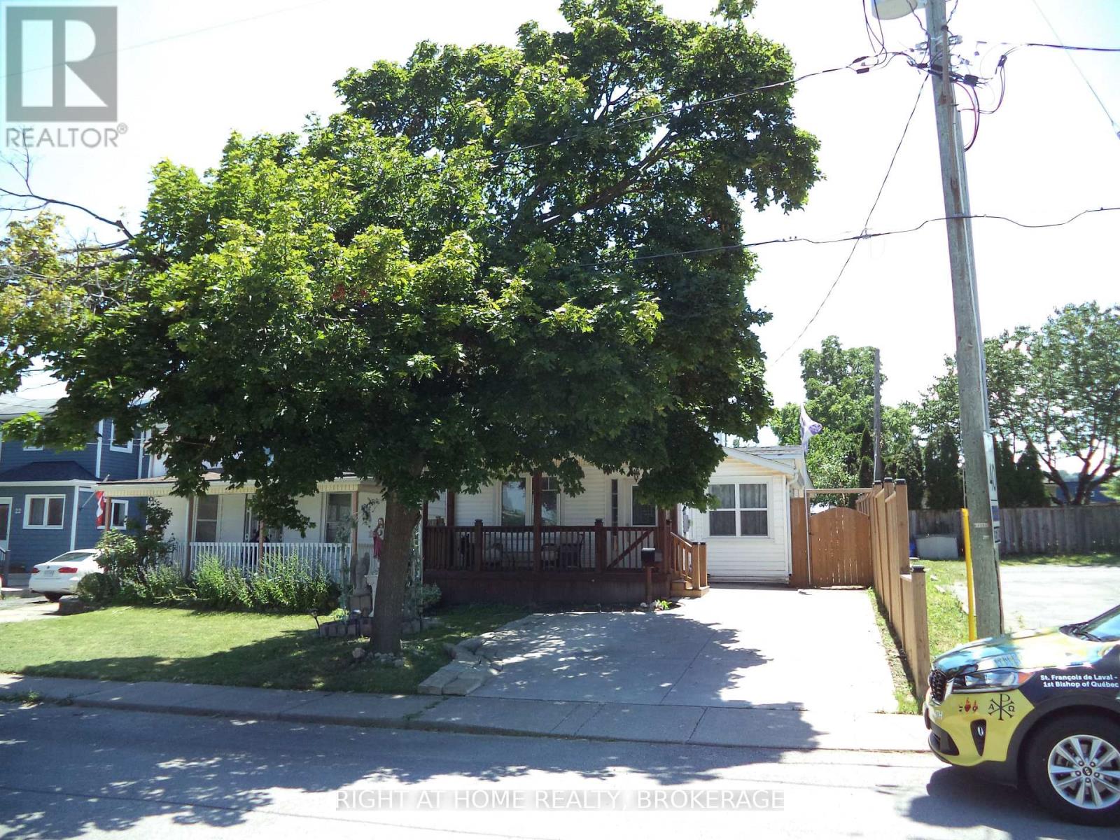
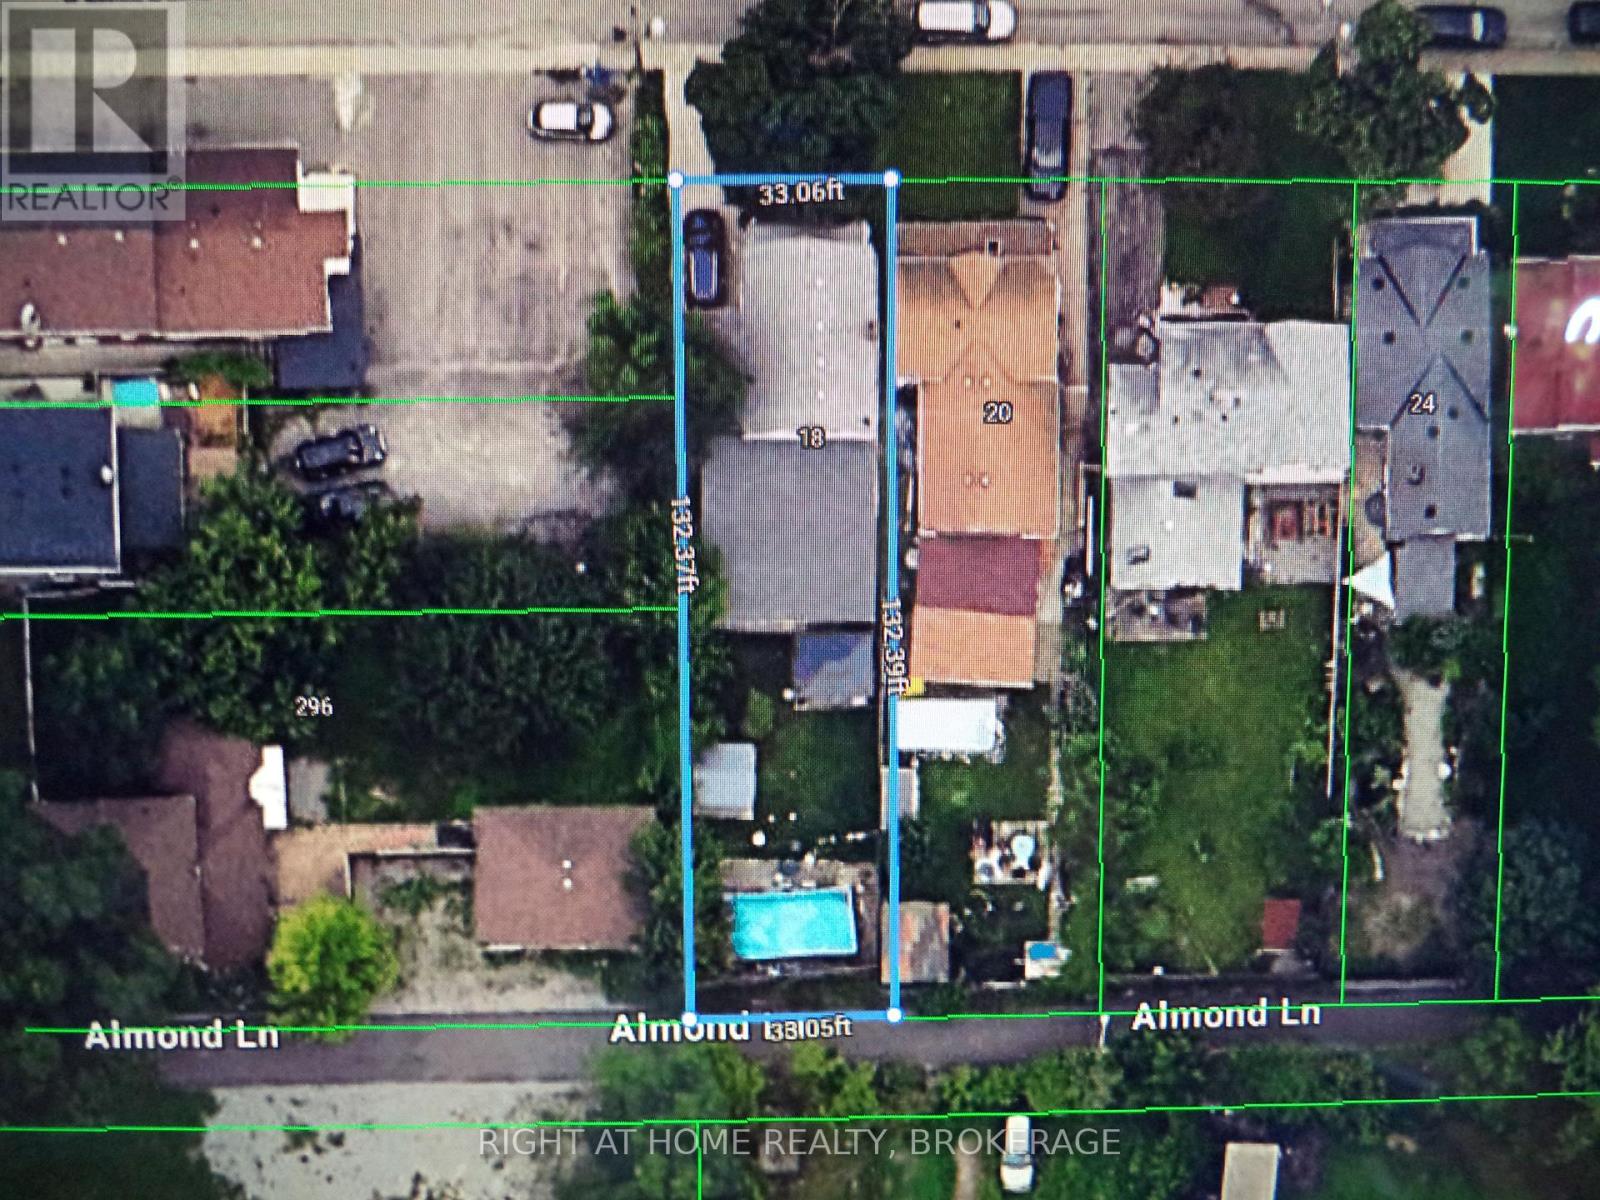
Welcome to 18 Almond Street ,Charming 2 Storey 1720 sq ft 3 + 1 bedroom home in family friendly neighbourhood with character and updates. Front verandah absolute perfect spot to sip morning coffee or unwind with a book. Home features Front door to Foyer area with closet. Main floor offers Large Family room , Large Kitchen with appliances included and Dining room with double french doors. Room at front used as Study/Office ,can be additional bedroom. Main floor 2 pc bath with Laundry. Boot room has side exit/enter door .Stairs to second level with Landing area 3 bedrooms and 4 pc bath and 9ft ceiling height. Deep yard 132 feet with Almond Laneway at rear.. Above ground Pool, Fenced yard, Basement is unfinished used as storage . Concrete driveway. Central Air conditioning .Re-Shingled roof 2023 , 100 Amp Hydro panel. Walking distance to everyday amenities, close to Pen Centre shopping centre, convenient 406 Hwy access, minutes to Brock University . Beautiful Merritton community. ** This is a linked property.**
Map data © OpenStreetMap contributors
No open houses are scheduled for this home.
Can't make it? Request a private viewing.
| Kitchen | Main level | 7.468 x 3.566 m |
| Bathroom | Second level | 2.5 x 2.3 m |
| Dining room | Main level | 5.273 x 3.261 m |
| Family room | Main level | 7.468 x 3.9 m |
| Study | Main level | 3.414 x 3.322 m |
| Bathroom | Main level | 2.073 x 2.042 m |
| Foyer | Main level | 3.3 x 1.768 m |
| Mud room | Main level | 3.3 x 2 m |
| Bedroom | Second level | 2.926 x 2.65 m |
| Bedroom | Second level | 2.89 x 2.56 m |
| Bedroom | Second level | 2.65 x 2.286 m |




