
 For sale 50
$371,000
2 bed1 bath900–999 sq ft
81 Scott Street #711
Lakeport, St. Catharines
8 days agoMLS® X13864014
RE/MAX NIAGARA REALTY LTD, BROKERAGE
192a Ontario Street
Downtown, St. Catharines, Ontario L2R5L1
For sale· Added
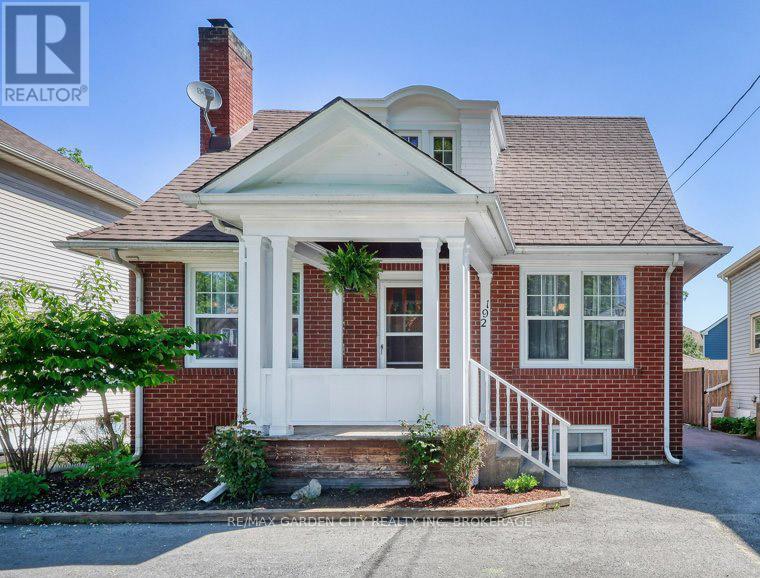
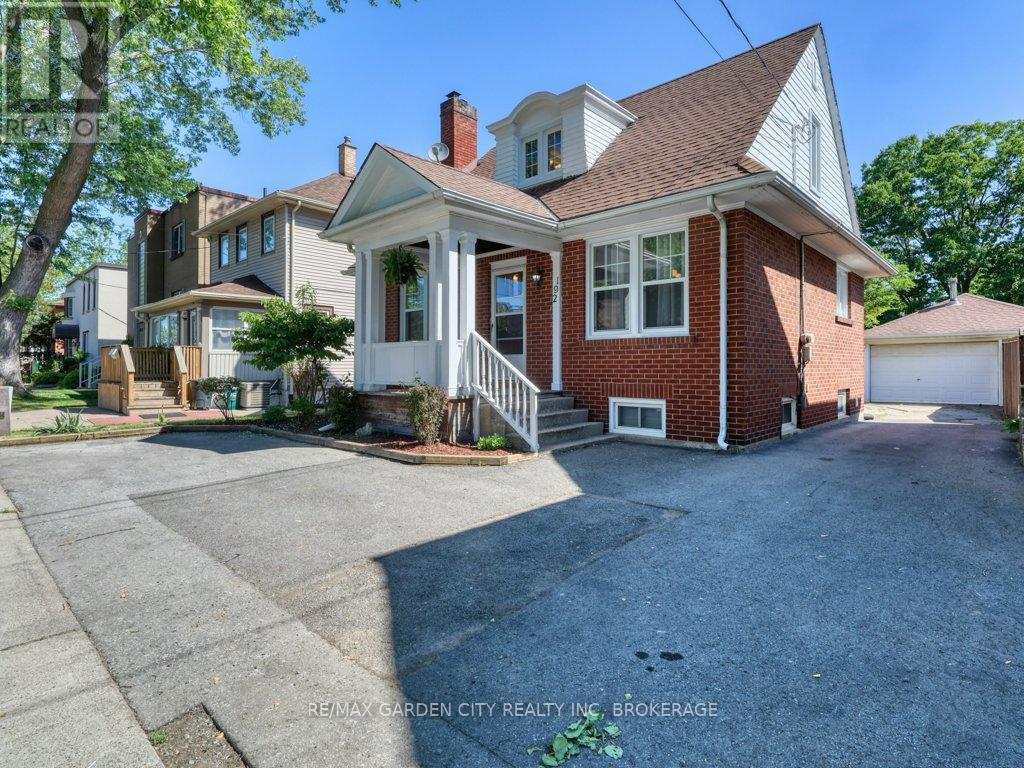
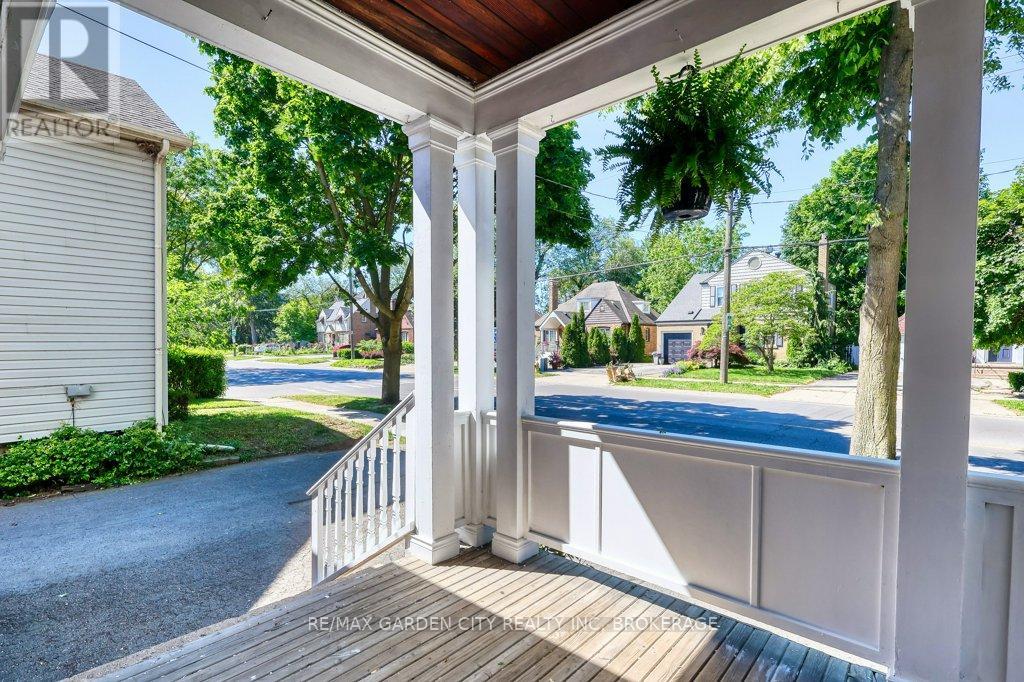
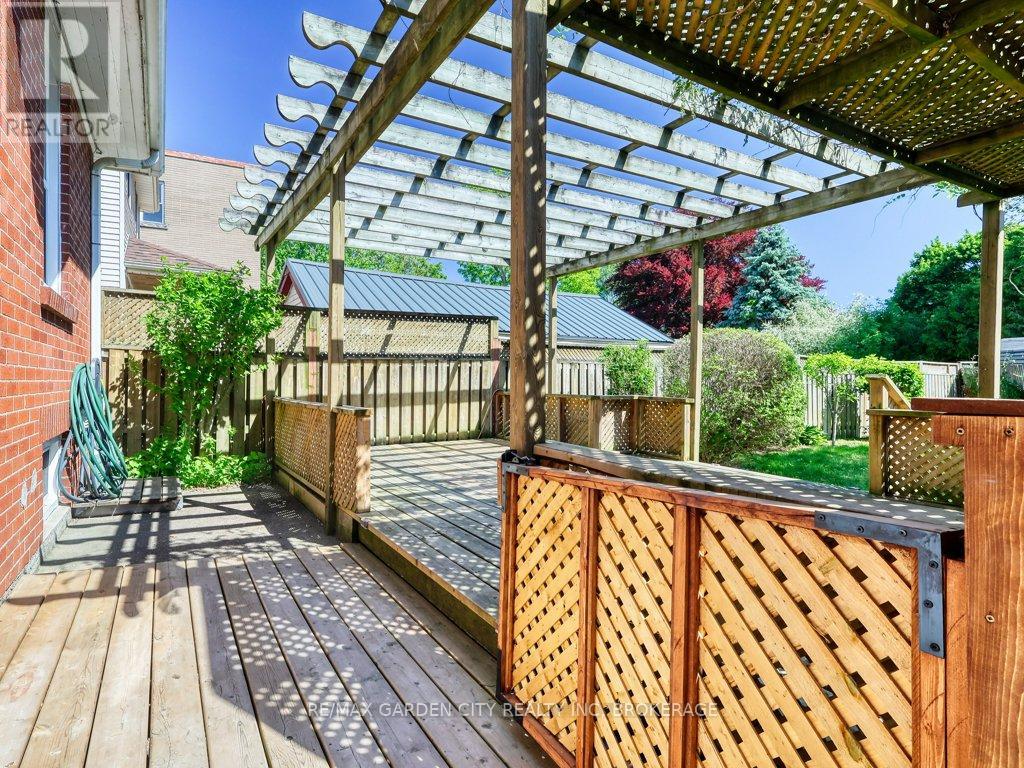
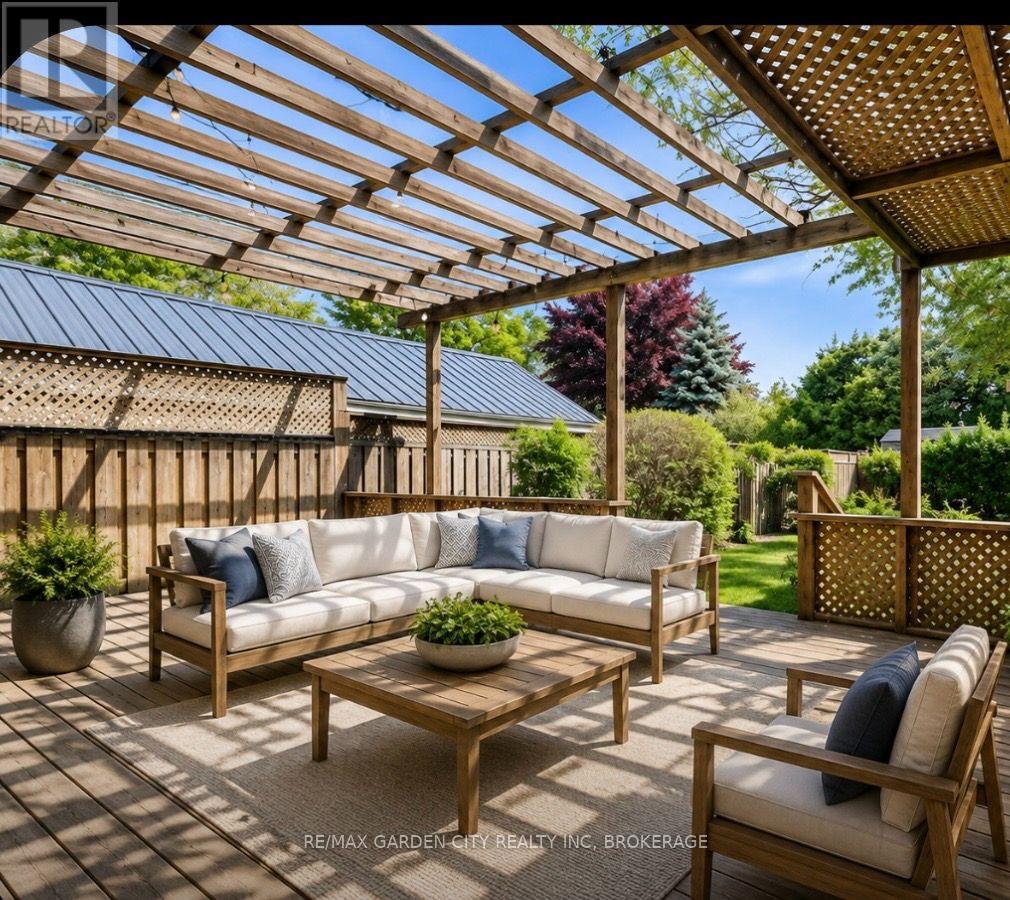
Exceptional solid 3 bedroom brick home with Res/Comm M1 zoning, plus lower level one bedroom unit.Immaculately maintained and full of possibilities offering a rare combination of comfortable family living, multigenerational flexibility. Outstanding work-from-home or professional uses including drs office, registered massage therapist practice, lawyers office, mortgage broker or other permitted business opportunities. Main level offers 3 bedrooms, one bathroom, French doors, beautiful wood floors and doors add a cosy living experience. The lower level adds even more flexibility with a one bedroom unit making it an excellent option for rental income or a place for extended family, aging parents while keeping everyone under one roof. Enjoy outdoor living on the large deck with pergola covering. Modern new windows installed May 2026 and radiant/boiler heating and water heater installed 2020. The property also features a 1 1/2 car garage ideal for storage, workshop or a hobby enthusiast. This unique property is a rare opportunity to combine home, family, business and income property in one exceptional property.
Map data © OpenStreetMap contributors
No open houses are scheduled for this home.
Can't make it? Request a private viewing.
| Kitchen | Main level | 2.67 x 3.32 m |
| Utility room | Basement | 1 x 4.1 m |
| Bedroom | Main level | 3.15 x 3.34 m |
| Bathroom | Second level | 2.12 x 2.32 m |
| Kitchen | Basement | 1.76 x 2.43 m |
| Bathroom | Basement | 2.22 x 1.68 m |
| Bedroom | Basement | 2.57 x 3.25 m |
| Primary Bedroom | Second level | 3.16 x 3.62 m |
| Recreational, Games room | Basement | 5.07 x 4.78 m |
| Dining room | Main level | 3.14 x 3.36 m |
| Laundry room | Basement | 3.53 x 3.26 m |
| Living room | Main level | 4.6 x 3.36 m |
| Bedroom | Second level | 2.69 x 3.61 m |




