 For sale 50
$371,000
2 bed1 bath900–999 sq ft
81 Scott Street #711
Lakeport, St. Catharines
8 days agoMLS® X13864014
RE/MAX NIAGARA REALTY LTD, BROKERAGE
212 Niagara Street
St. Catharines, Ontario L2M4V4
For sale· Added
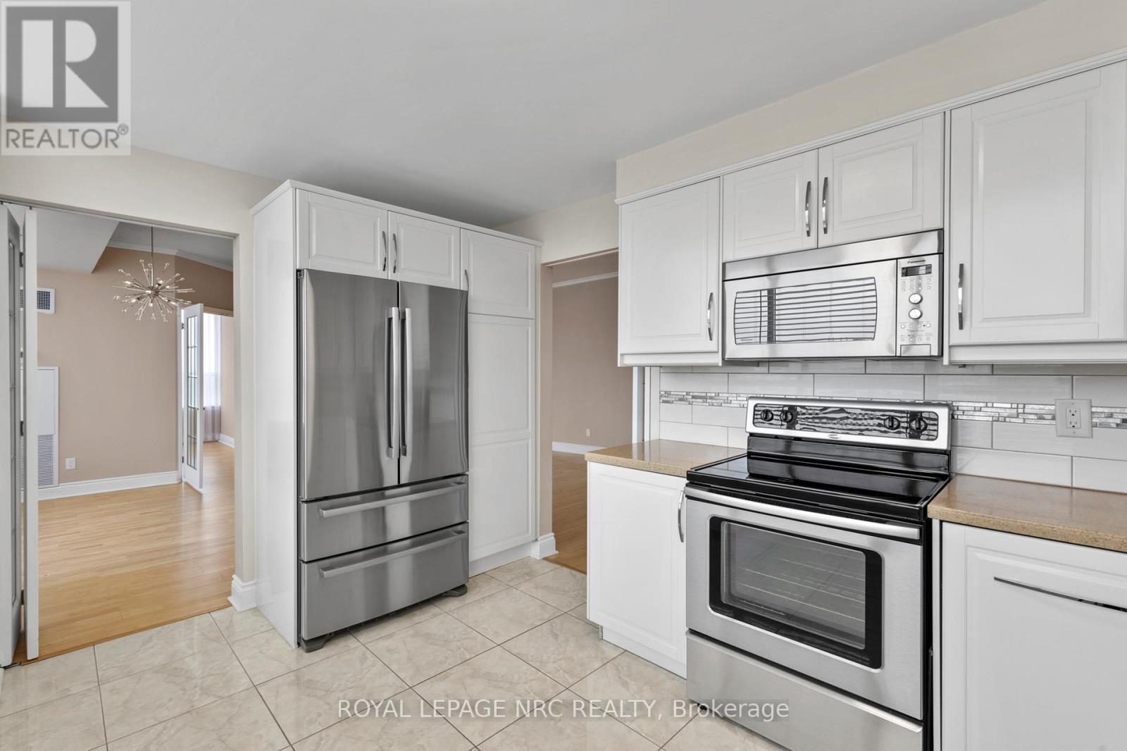
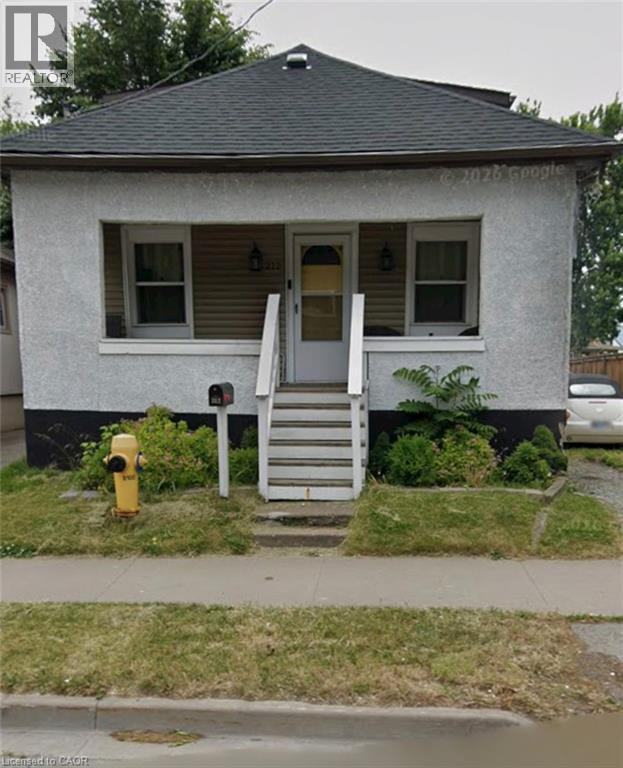
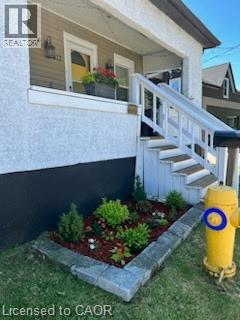
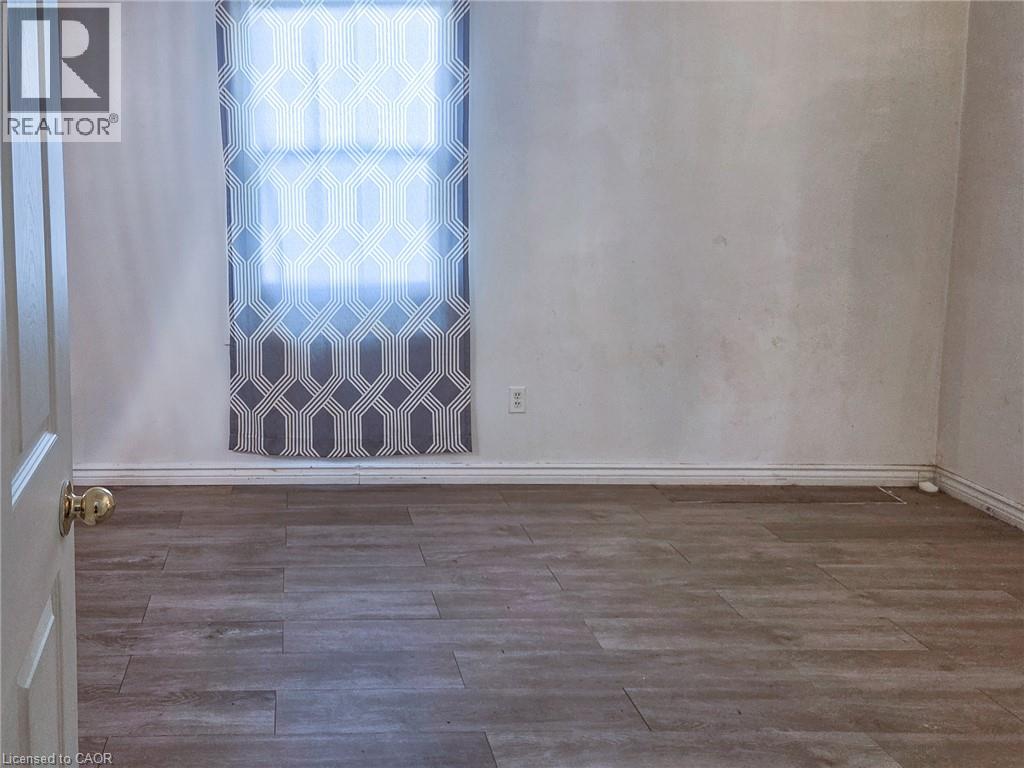
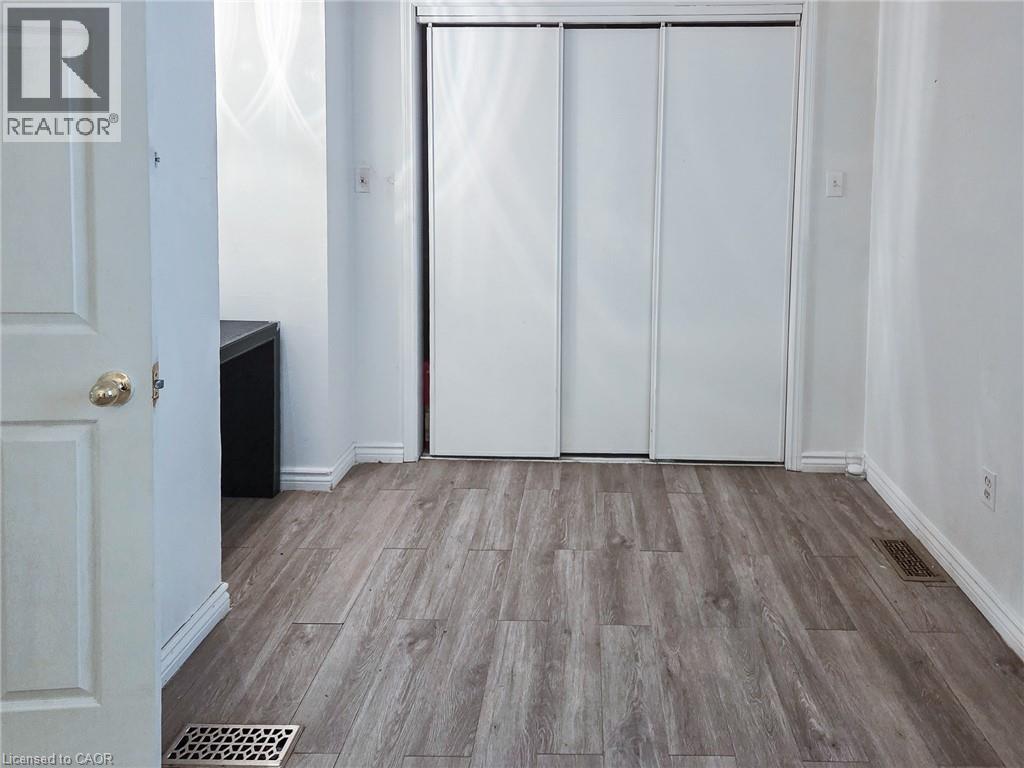
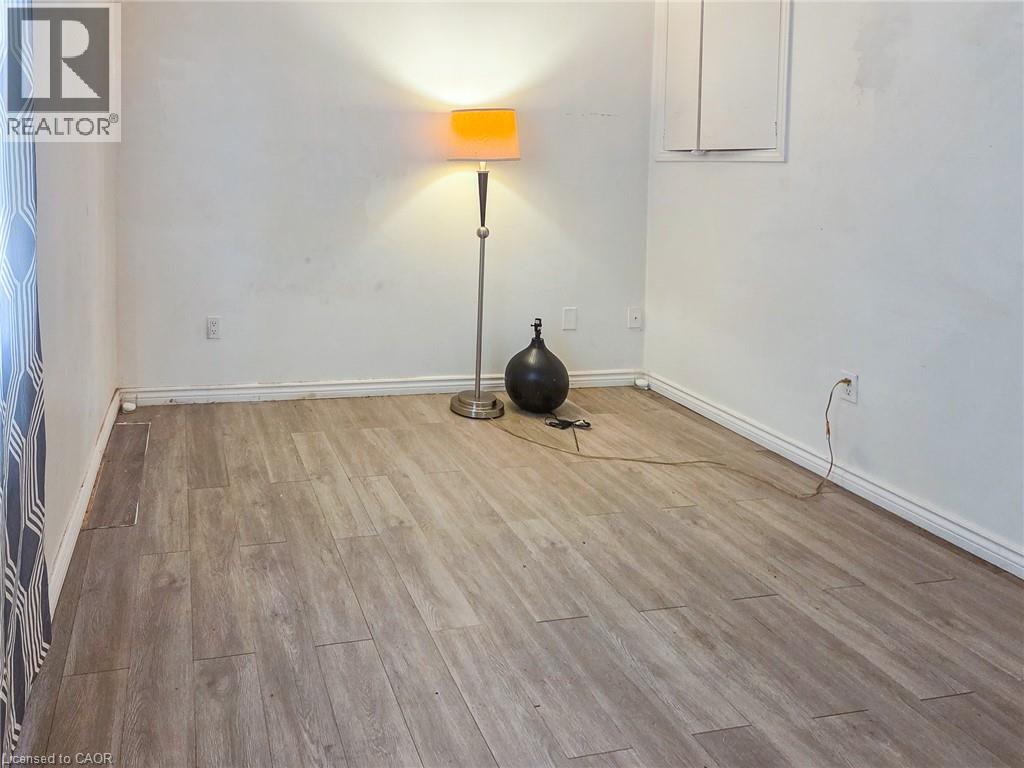
Welcome to this charming 1.5-storey home offering a warm, inviting layout, thoughtful updates and plenty of potential for growing families, first-time buyers or downsizers alike. Carpet-free throughout, the main floor features a cozy living room highlighted by an electric fireplace and stylish feature wall, creating the perfect space to relax and unwind. The updated eat-in kitchen combines functionality with modern appeal, showcasing a tiled backsplash, stainless steel stove and a moveable kitchen island that provides additional workspace and casual seating. The main floor also offers a spacious primary bedroom, along with a well-appointed 4-piece main bathroom. Upstairs, you'll find two additional good-sized bedrooms, providing comfortable accommodations for family members, guests or a home office. The full unfinished basement adds valuable storage space and excellent future potential, with laundry facilities and an owned tankless hot water heater already in place. Outside, enjoy a partially fenced backyard featuring a wooden deck and gazebo-an inviting setting for morning coffee, outdoor dining or entertaining friends and family. A detached single-car garage provides convenient parking and additional storage. Ideally located close to schools, parks, public transit, highway access and all major amenities, this home offers the perfect combination of comfort, convenience and opportunity. Move-in ready with room to make it your own, this is a wonderful place to call home!
Map data © OpenStreetMap contributors
No open houses are scheduled for this home.
Can't make it? Request a private viewing.
| Bedroom | Second level | 8'0'' x 10'4'' |
| Bedroom | Second level | 9'6'' x 11'4'' |
| 4pc Ensuite bath | Main level | — |
| Primary Bedroom | Main level | 9'6'' x 16'0'' |
| Kitchen | Main level | 11'8'' x 11'8'' |
| Living room | Main level | 12'6'' x 21'6'' |