 For sale 48
$269,900
2 bed1 bath900–999 sq ft
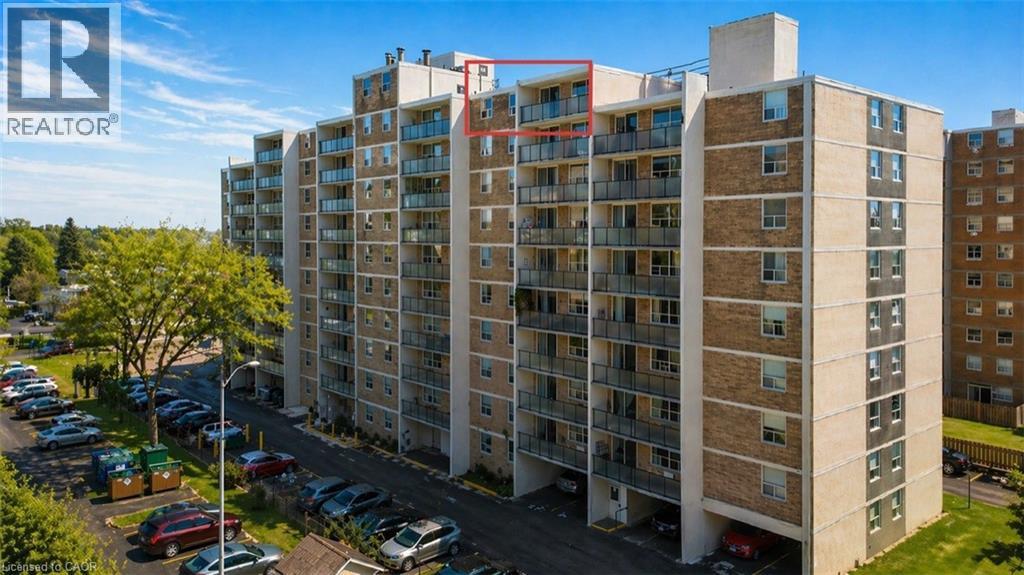
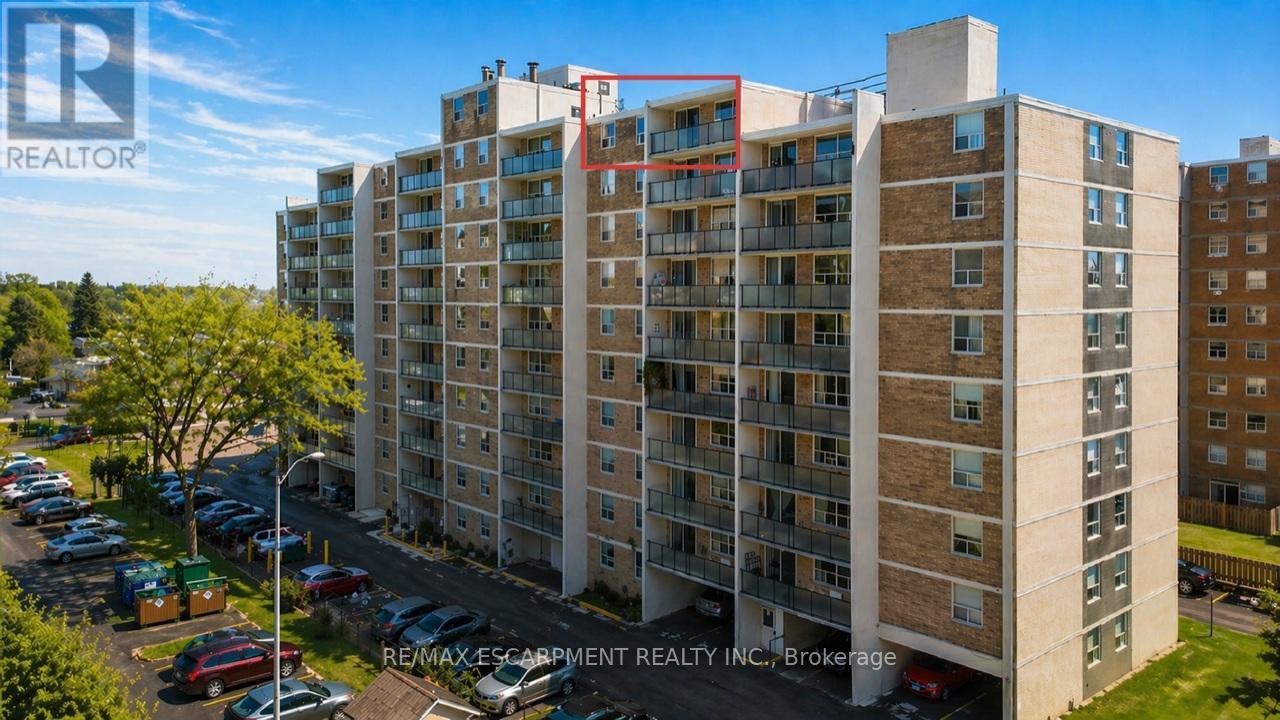
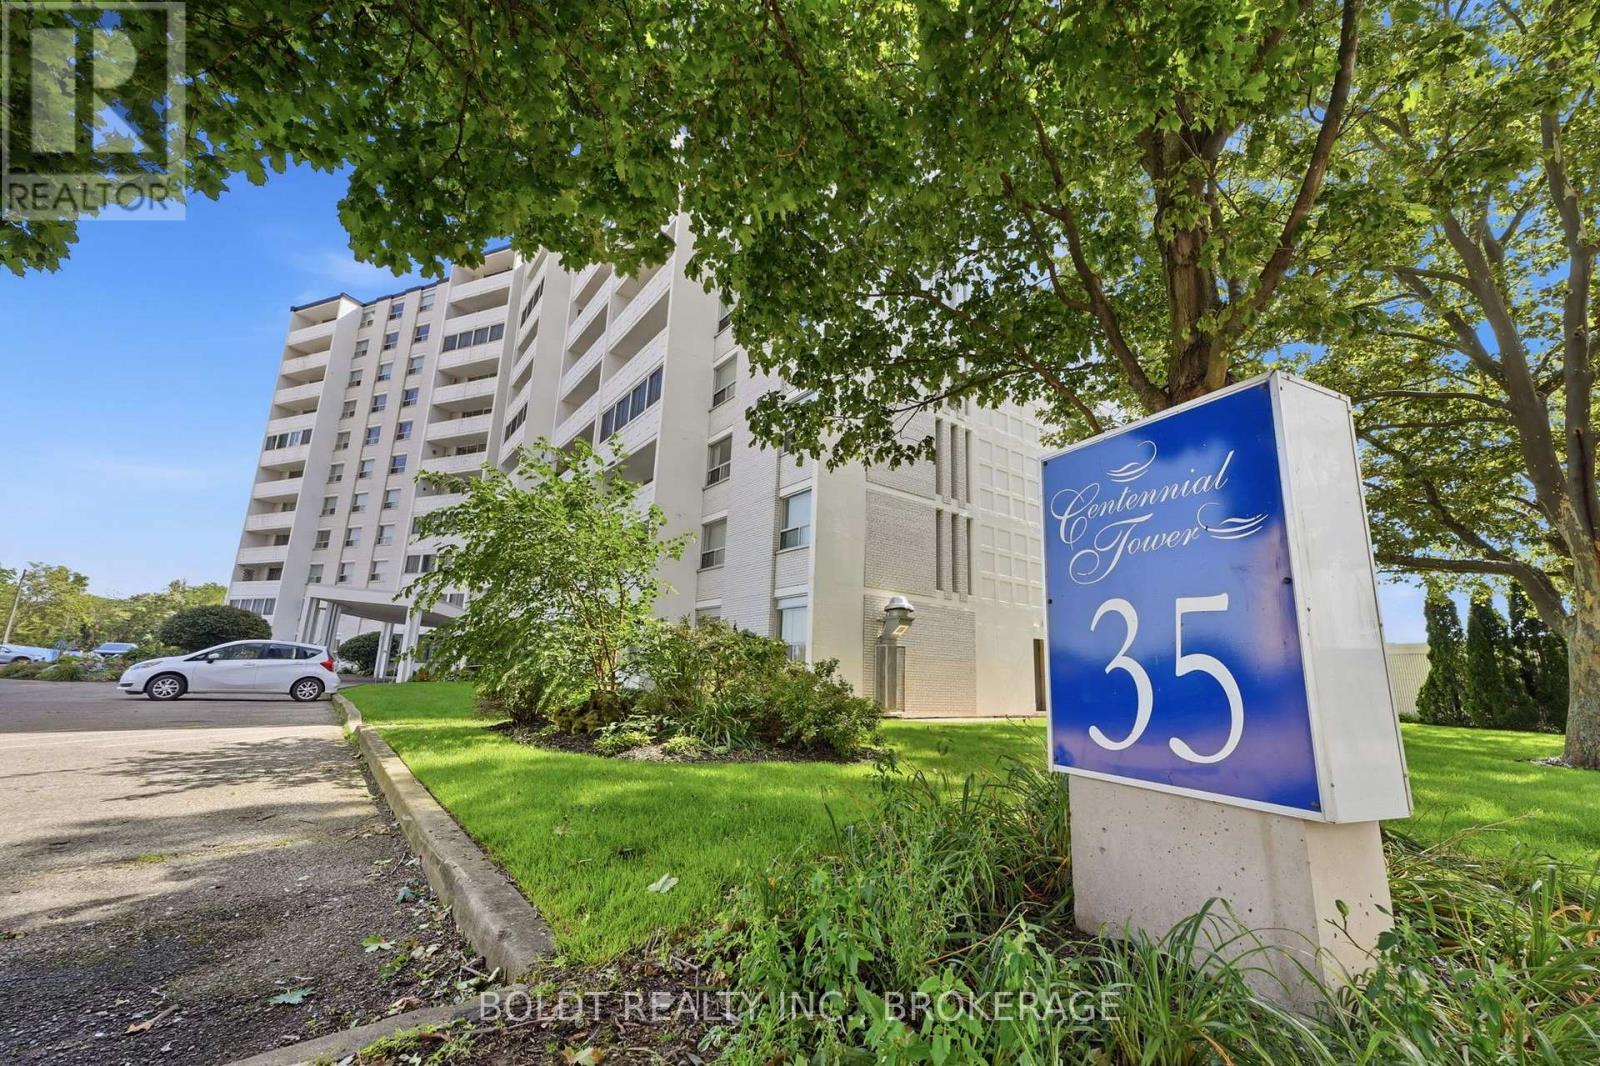
35 Towering Heights Boulevard #1008
Glendale/Glenridge, St. Catharines
1 month agoMLS® X13768920
BOLDT REALTY INC., BROKERAGE
241 St. Paul Street West #317
Western Hill, St. Catharines, Ontario L2S2E5
For sale· Added
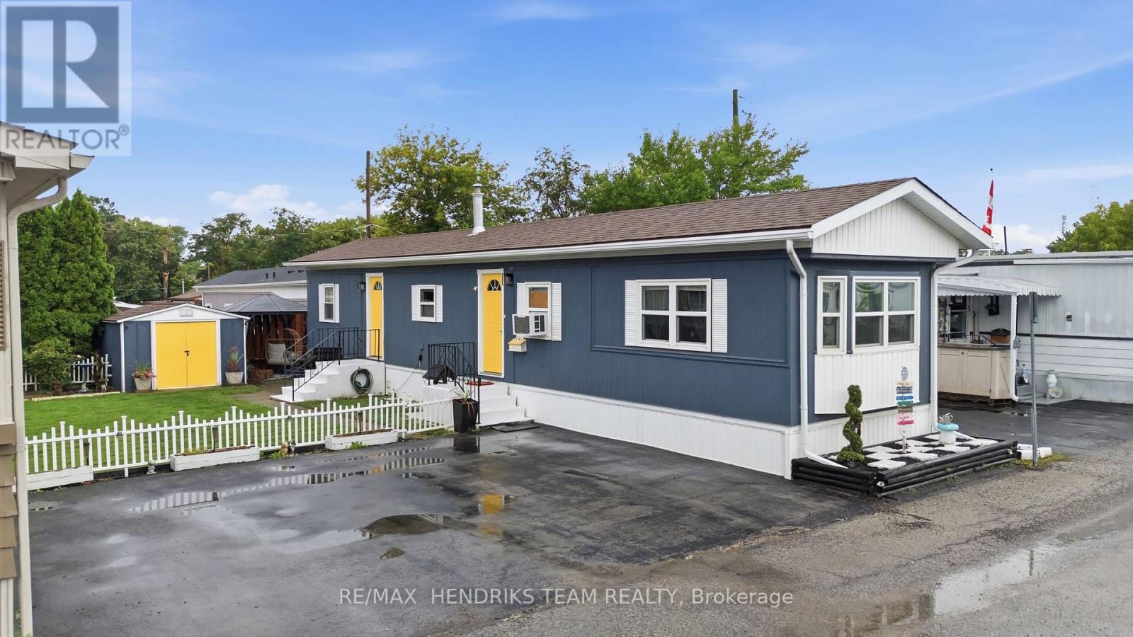
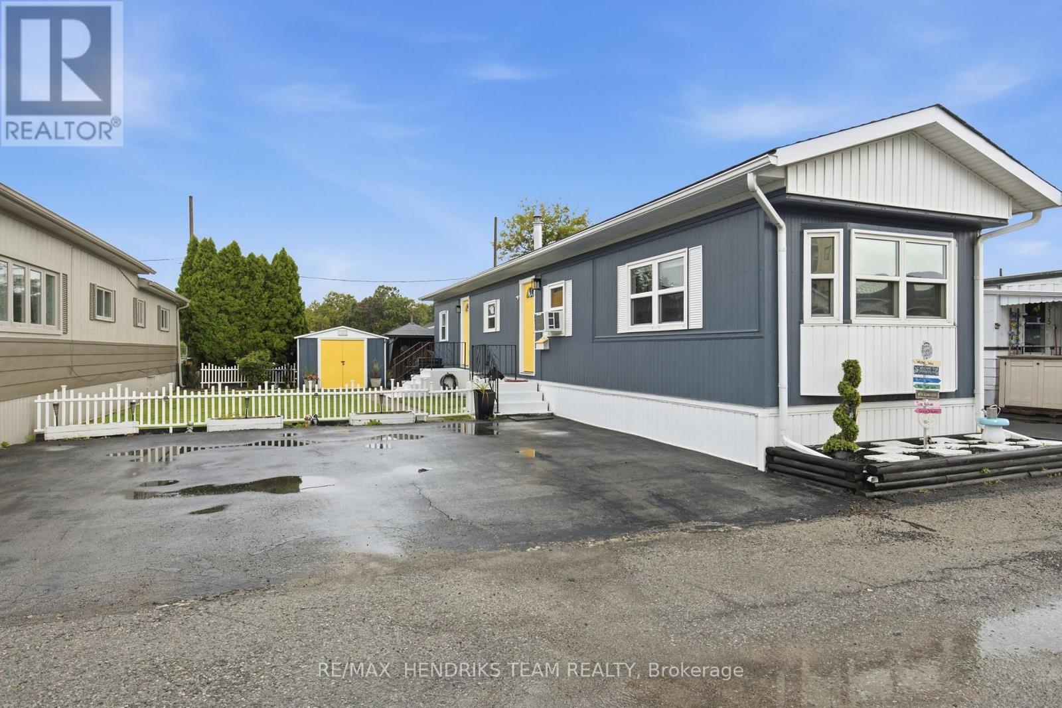
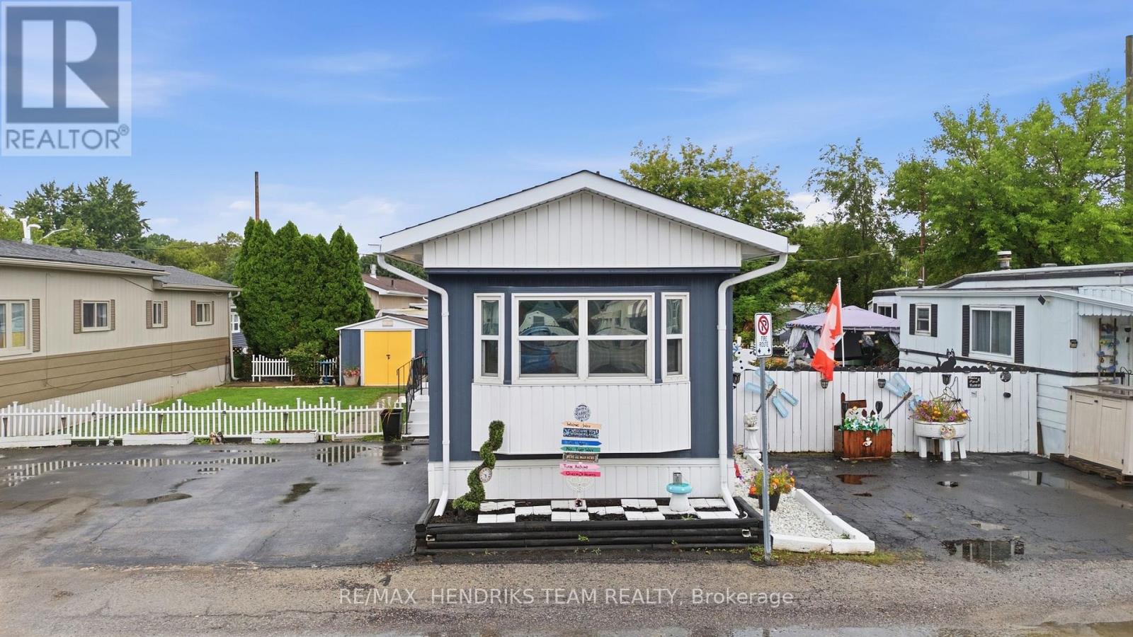
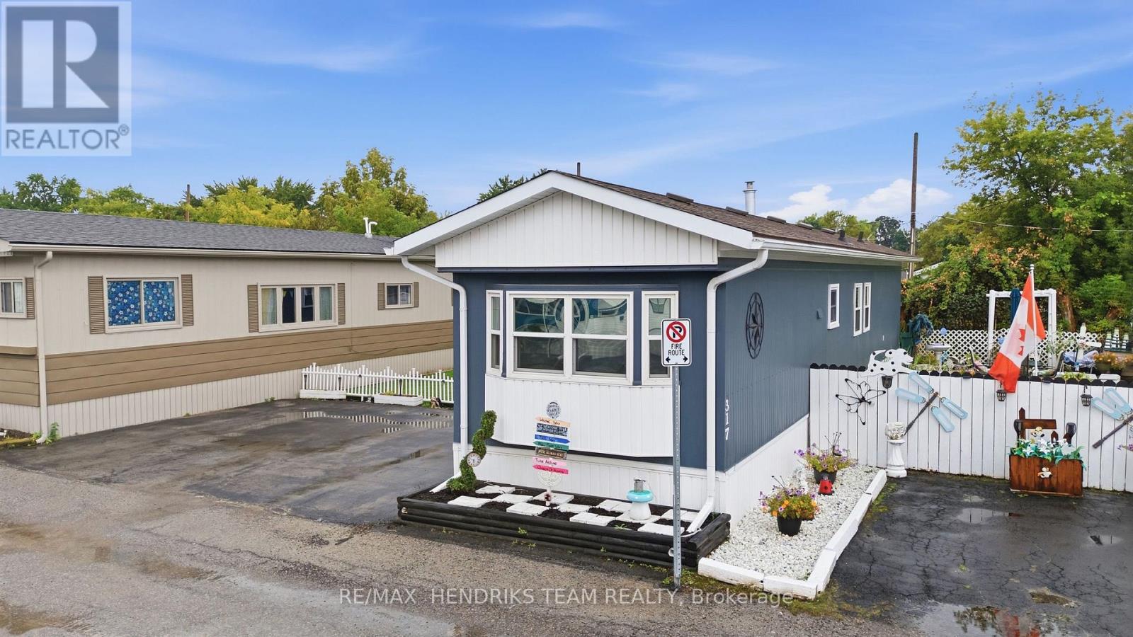
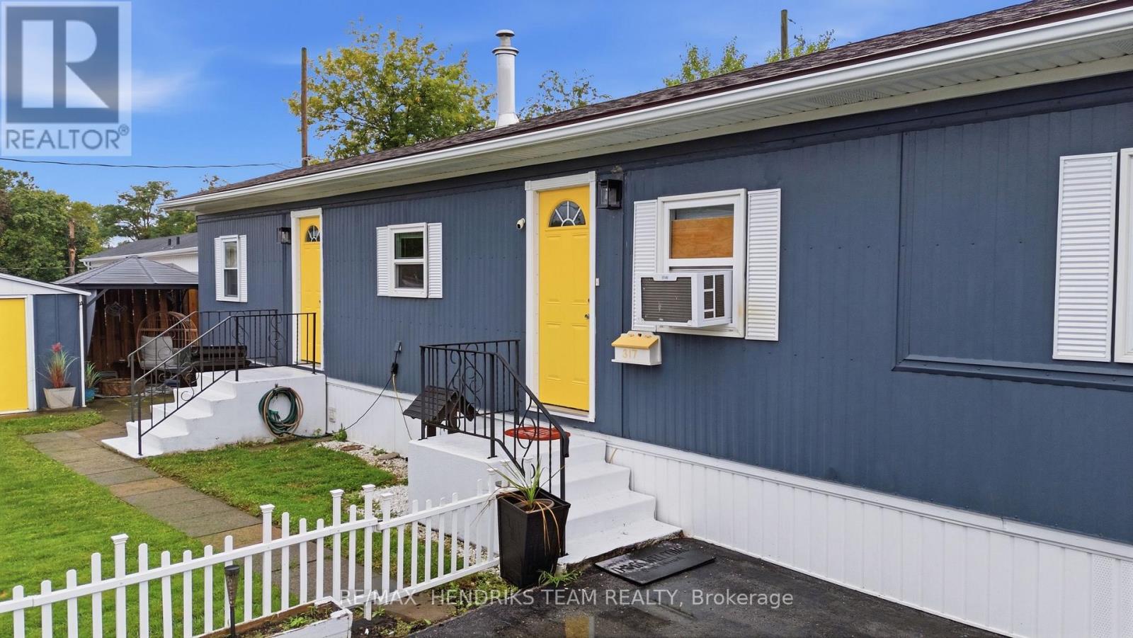
Welcome to an incredibly charming and lovingly maintained modular home right in the heart of St. Catharines. This move-in-ready space features a bright open-concept living room and kitchen, two comfortable bedrooms with a double-entry closet, a four-piece bath, and in-suite laundry for everyday convenience. Step outside to enjoy your own private oasis complete with a cozy gazebo, firepit, and a large shed for all your outdoor gear. Parking is effortless with space for three vehicles side-by-side just steps from your front door. Recent updates include a new furnace, water heater, and exterior skirting in 2019, plus a window A/C installed in 2024 and tinted front and south-facing windows to help keep energy costs down. With park fees covering land tax, garbage removal, and snow removal on park routes, this home offers comfort, simplicity, and a wonderful place to settle in. Update to Date Park Fees: $724//month.
Map data © OpenStreetMap contributors
No open houses are scheduled for this home.
Can't make it? Request a private viewing.
| Living room | Main level | 3.95 x 3.36 m |
| Kitchen | Main level | 3.6 x 3.36 m |
| Primary Bedroom | Main level | 3.36 x 3.08 m |
| Bedroom | Main level | 3.83 x 2.41 m |