 For sale 50
$379,900
3+1 bed3 bath1,000–1,199 sq ft
65 Dorchester Boulevard #40
Carlton/Bunting, St. Catharines
3 months agoMLS® X13515824
ROYAL LEPAGE NRC REALTY
241 Vine Street
St. Catharines, Ontario L2M4S9
For sale· Added
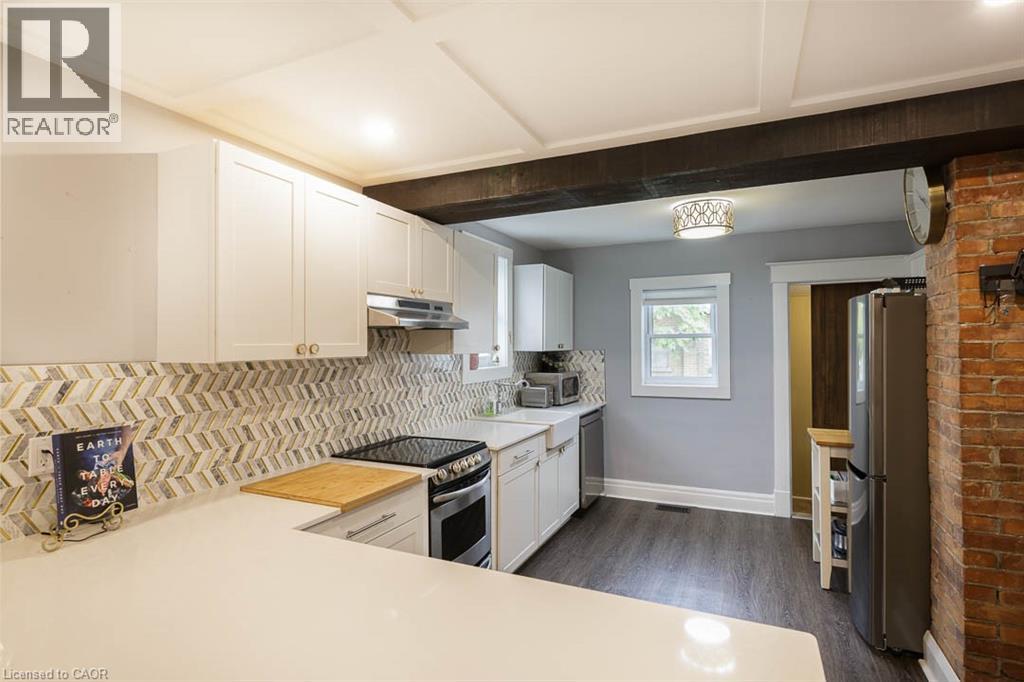
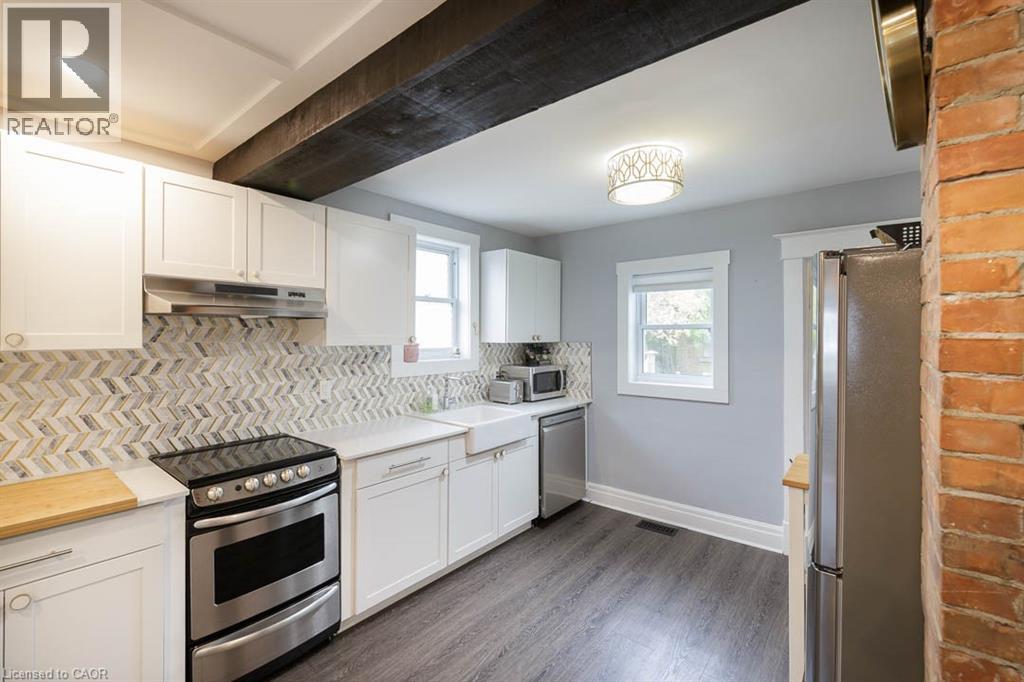
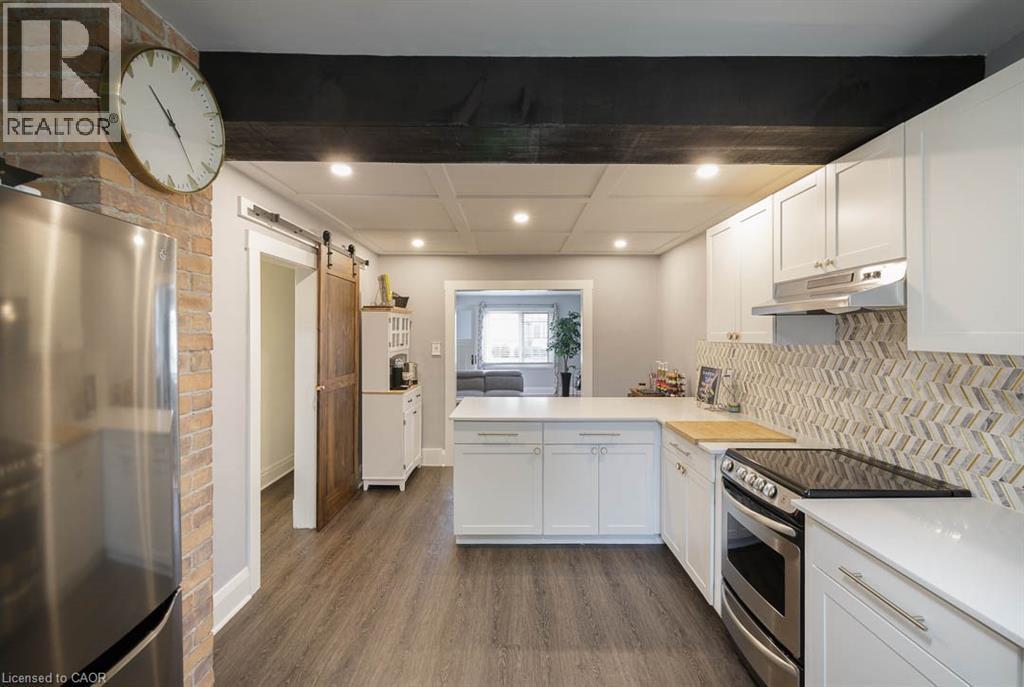
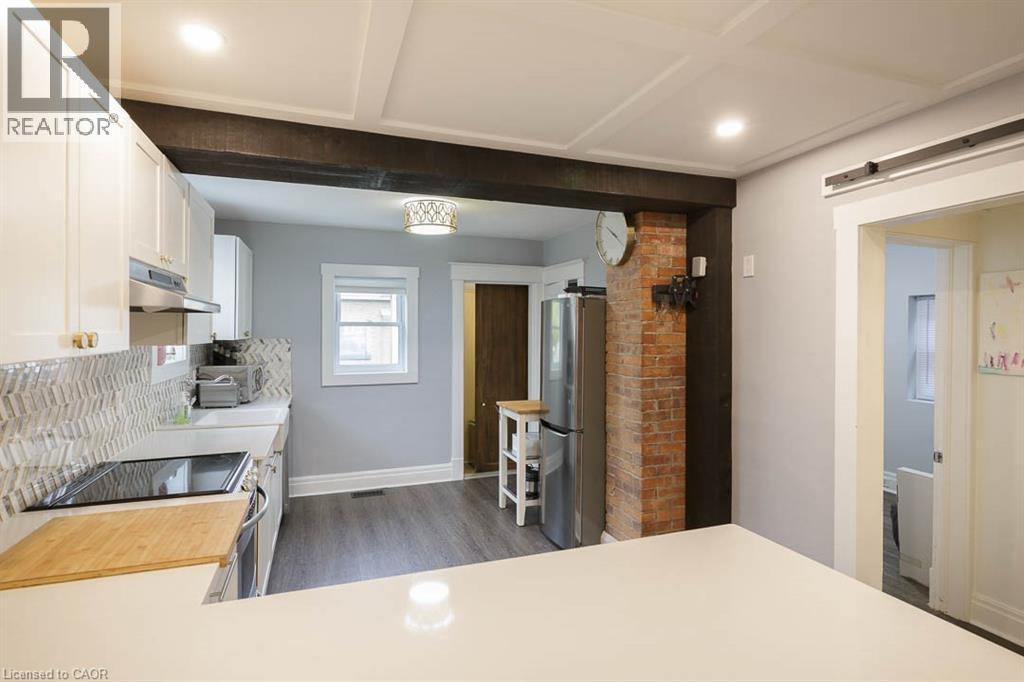
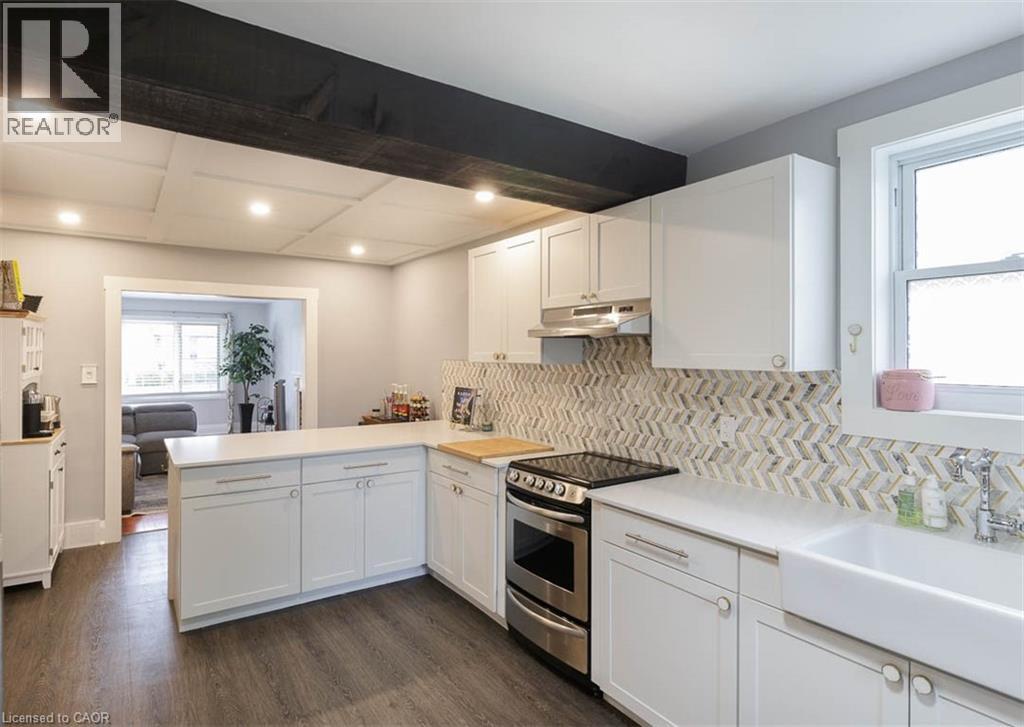
Looking for cute, cozy, and move-in ready with a modern vibe? You've found it! Centrally located and completely updated, this affordable bungalow is the perfect place to start. The expansive, renovated kitchen is a chef's dream with plenty of storage, a breakfast bar, exposed brick, and marble countertops. Enjoy a stylish, new bathroom (2024), updated mechanics like furnace and electrical, and a durable metal roof for peace of mind. Step outside onto the brand new back porch to a private, fenced yard perfect for relaxing or entertaining, and take advantage of ample basement storage. Practical, comfortable, and full of charm this home is ready for you to move in and make it your own.
Map data © OpenStreetMap contributors
No open houses are scheduled for this home.
Can't make it? Request a private viewing.
| Pantry | Main level | 3'8'' x 8'7'' |
| Foyer | Main level | 8'5'' x 7' |
| 4pc Bathroom | Main level | 5'7'' x 6'10'' |
| Bedroom | Main level | 8'5'' x 8'11'' |
| Primary Bedroom | Main level | 8'5'' x 11'11'' |
| Eat in kitchen | Main level | 10'4'' x 19' |
| Living room | Main level | 10'4'' x 19'3'' |