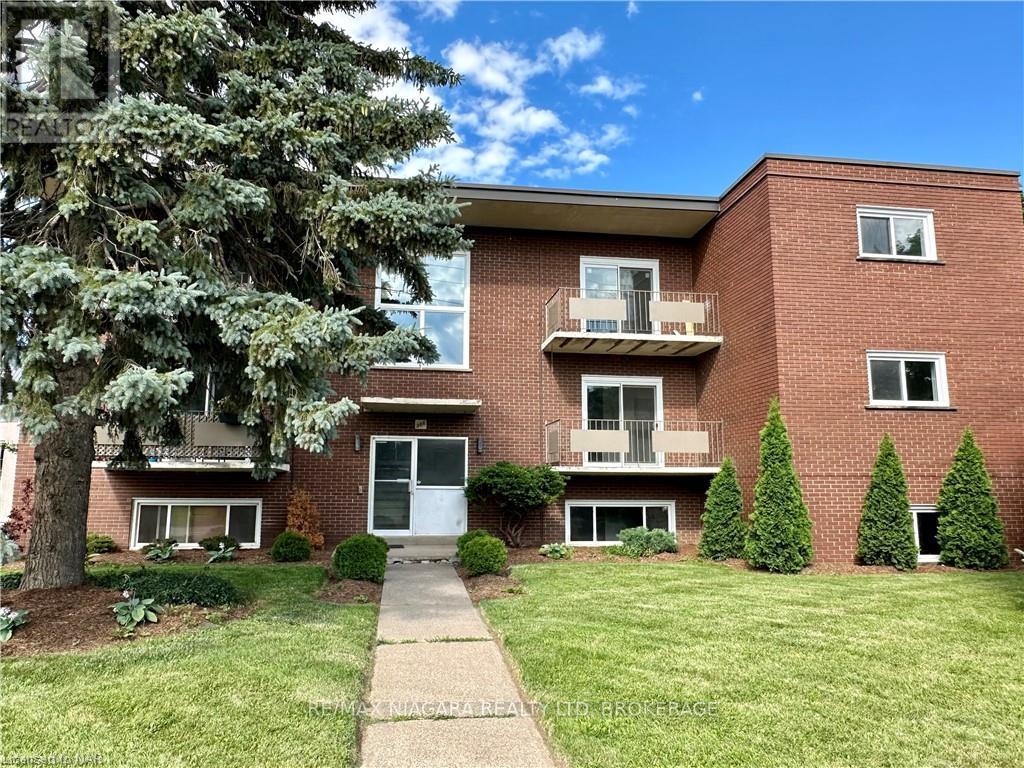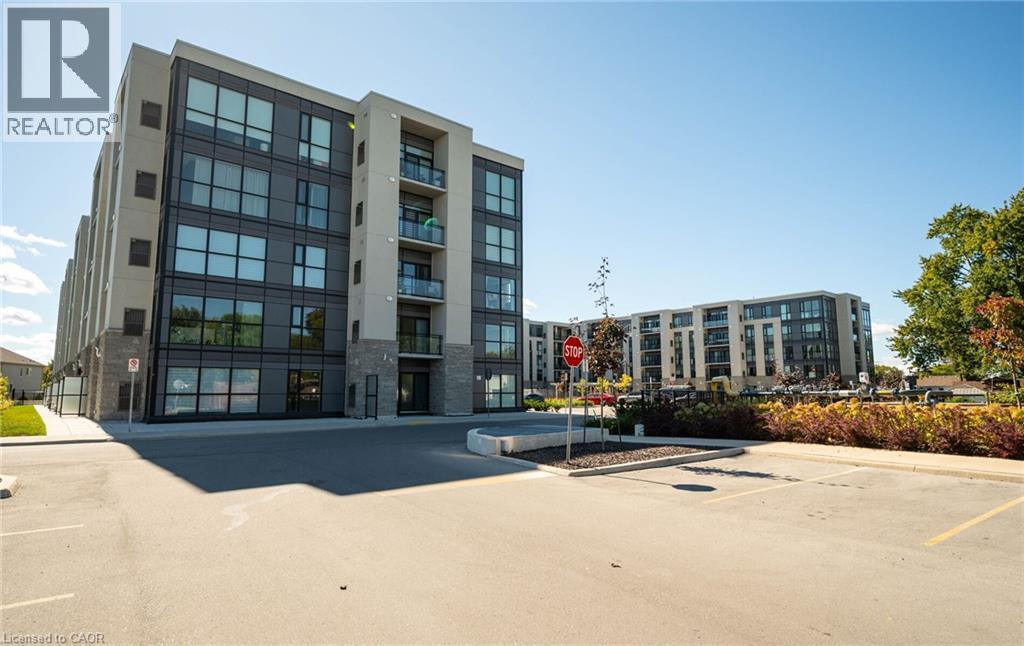
 For rent 50
$1,650/mo
1 bed1 bath500–599 sq ft
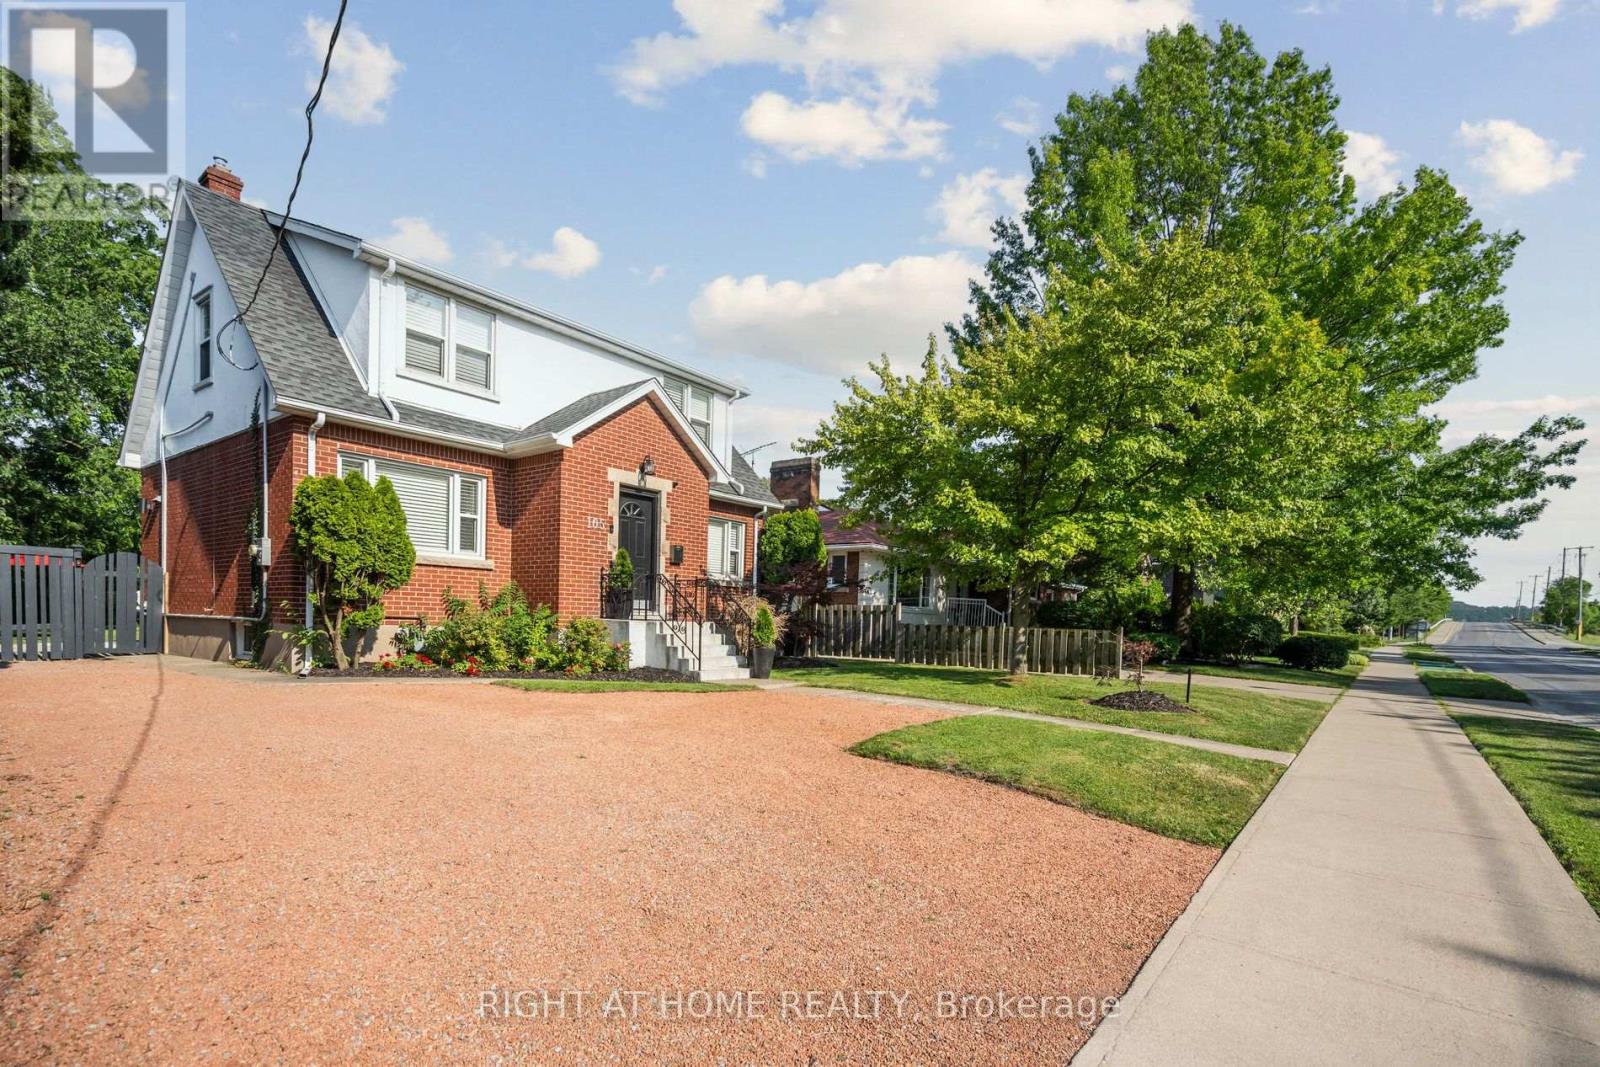
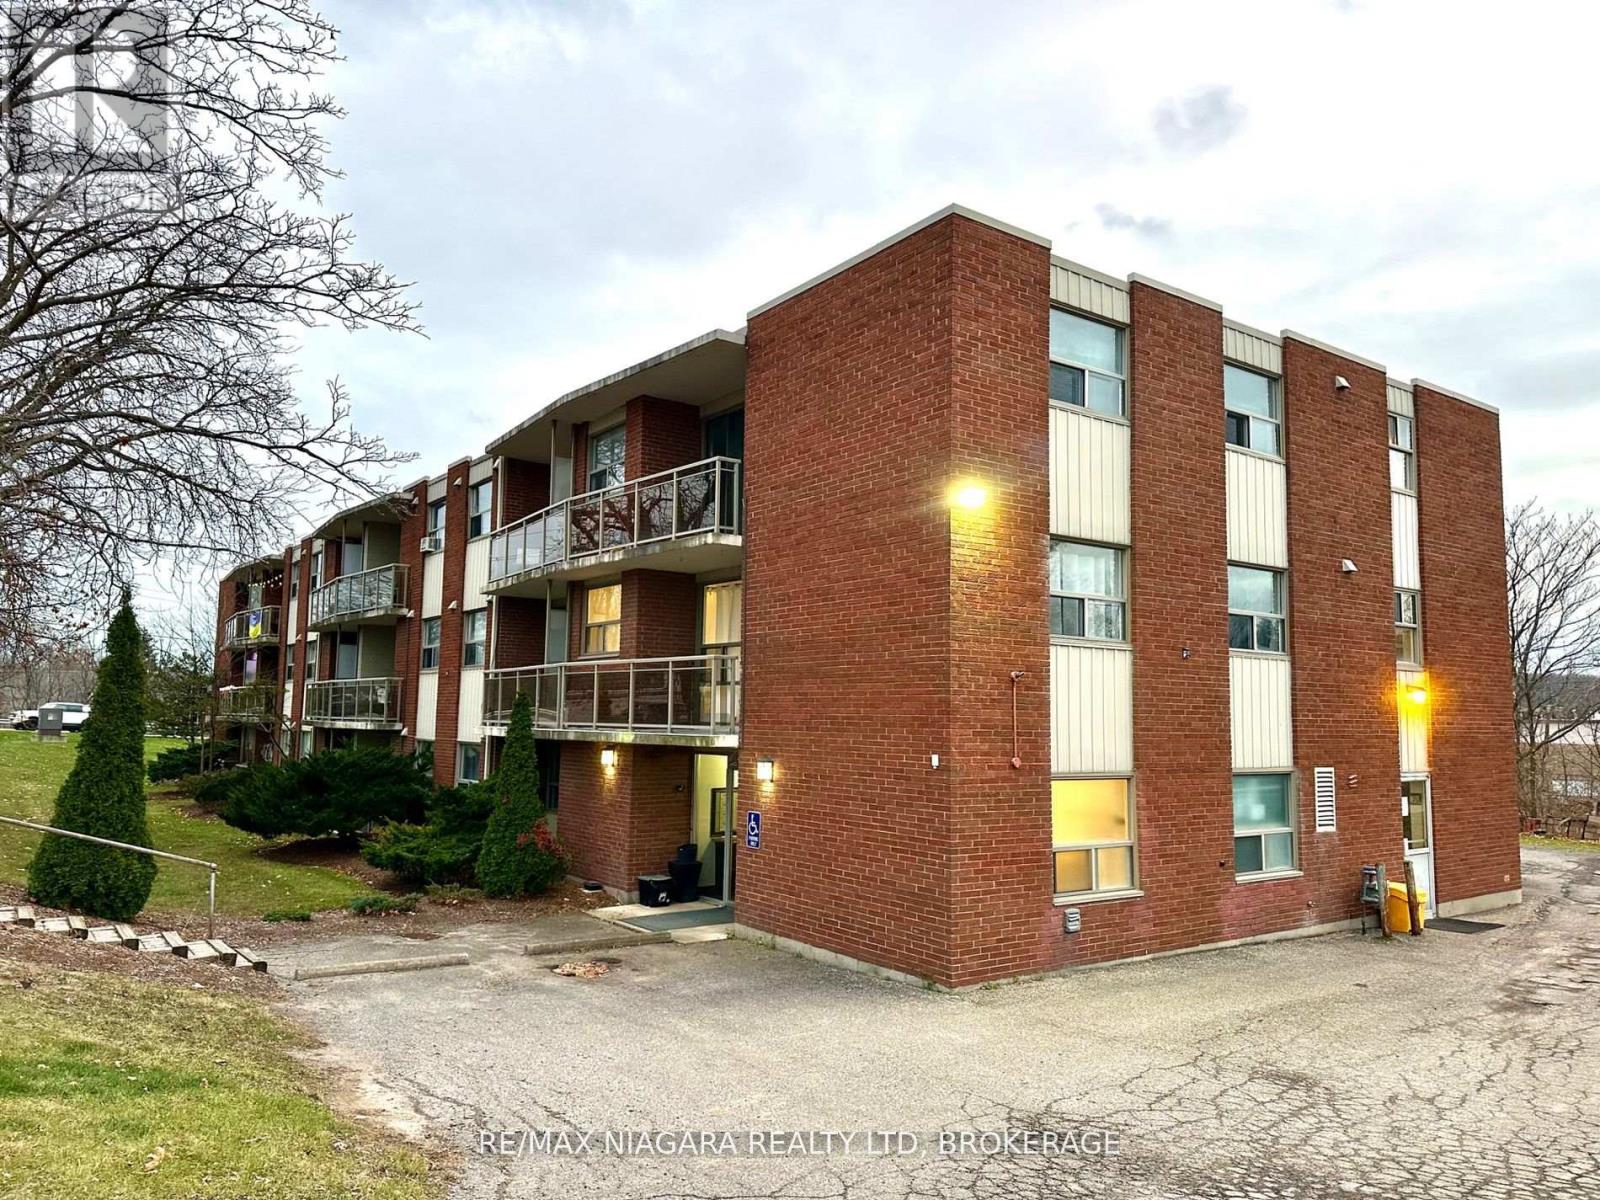
7 Riverview Boulevard #102
Glendale/Glenridge, St. Catharines
8 days agoMLS® X13863266
RE/MAX NIAGARA REALTY LTD, BROKERAGE
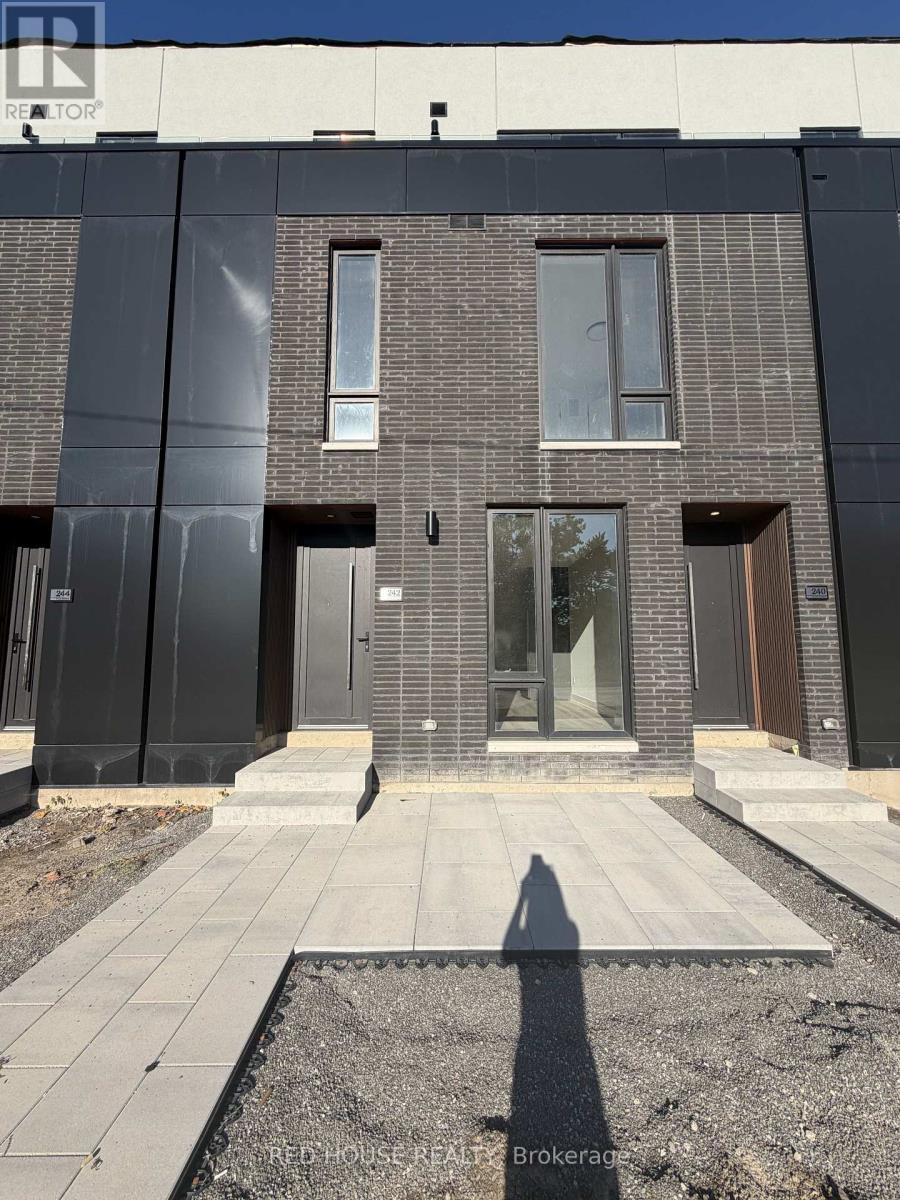
242 Ellis Avenue
Oakdale, St. Catharines, Ontario L2P0H2
For rent· Added
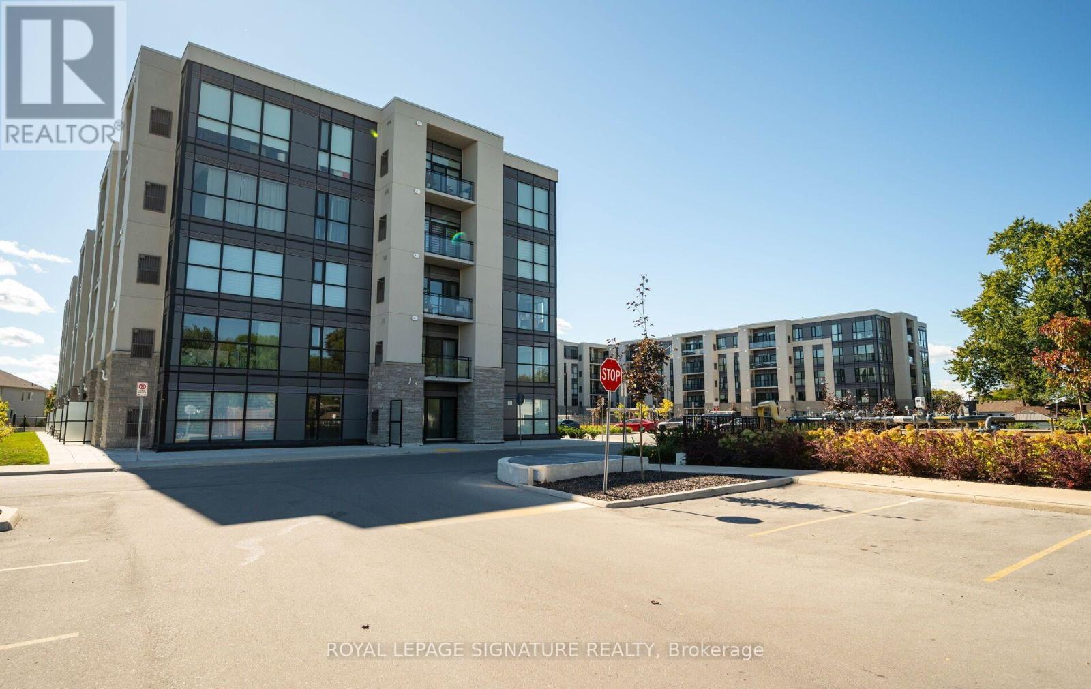
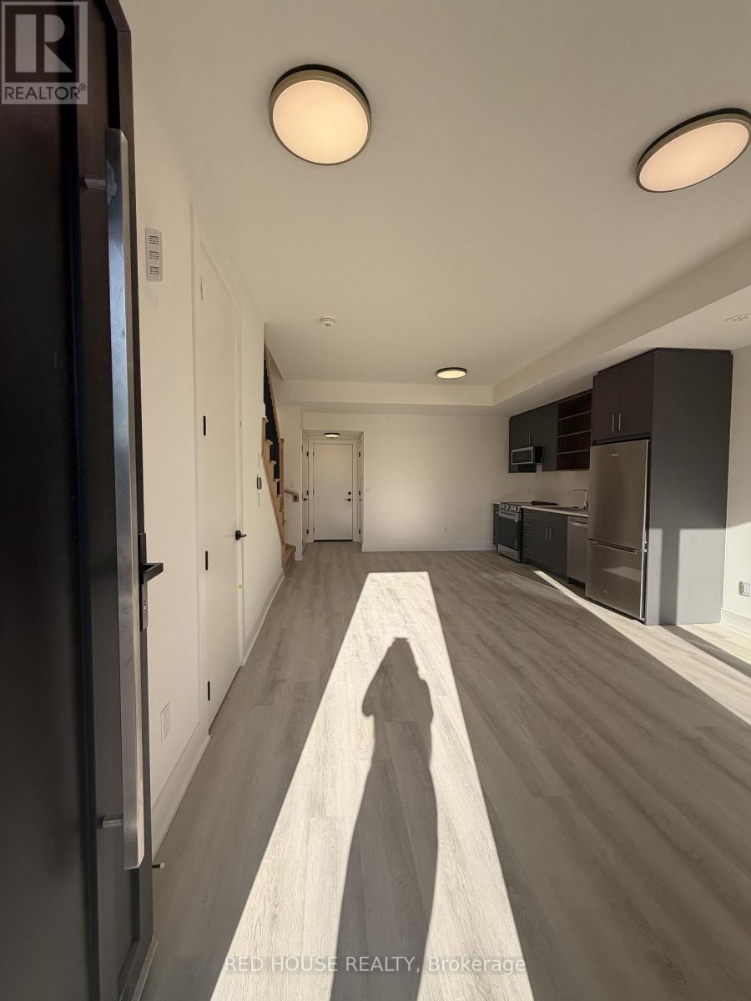
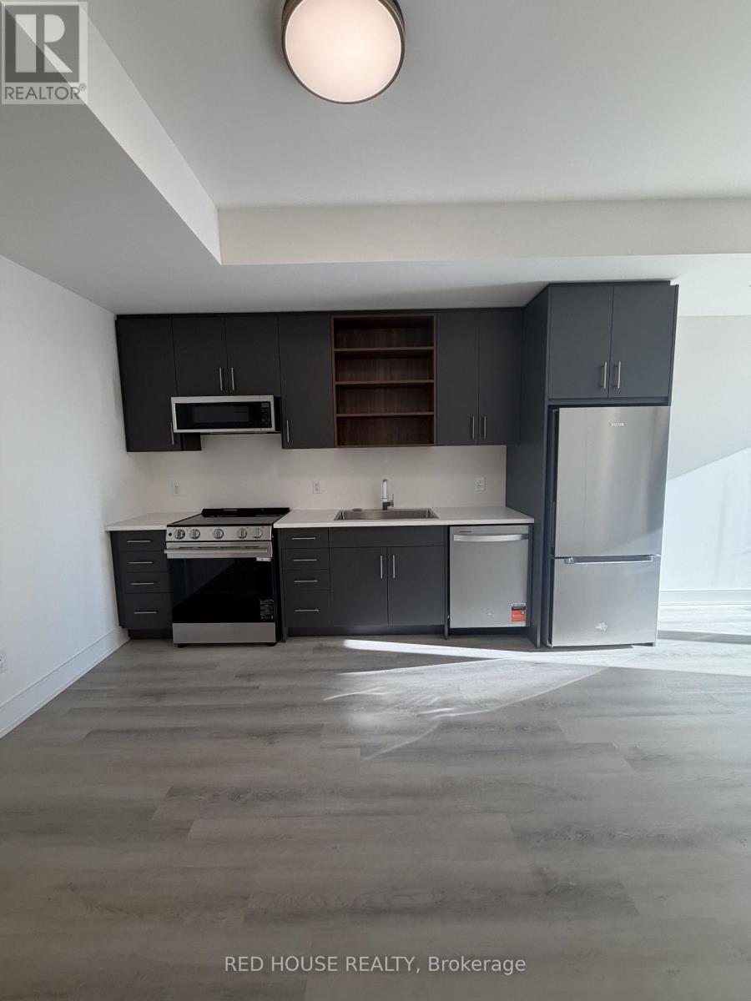
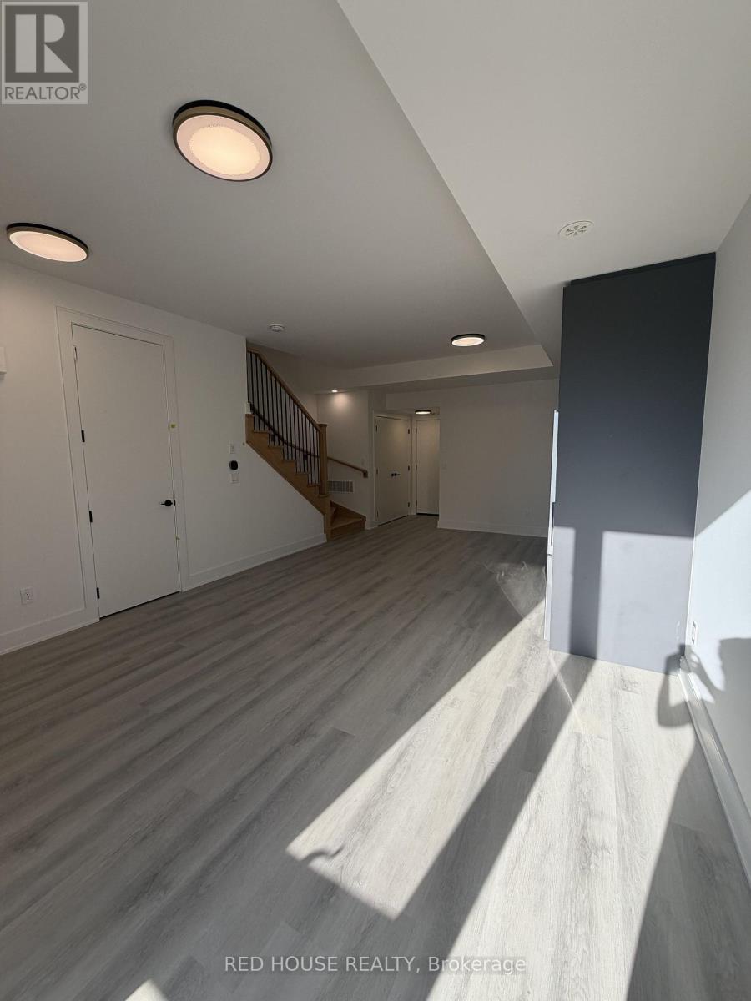
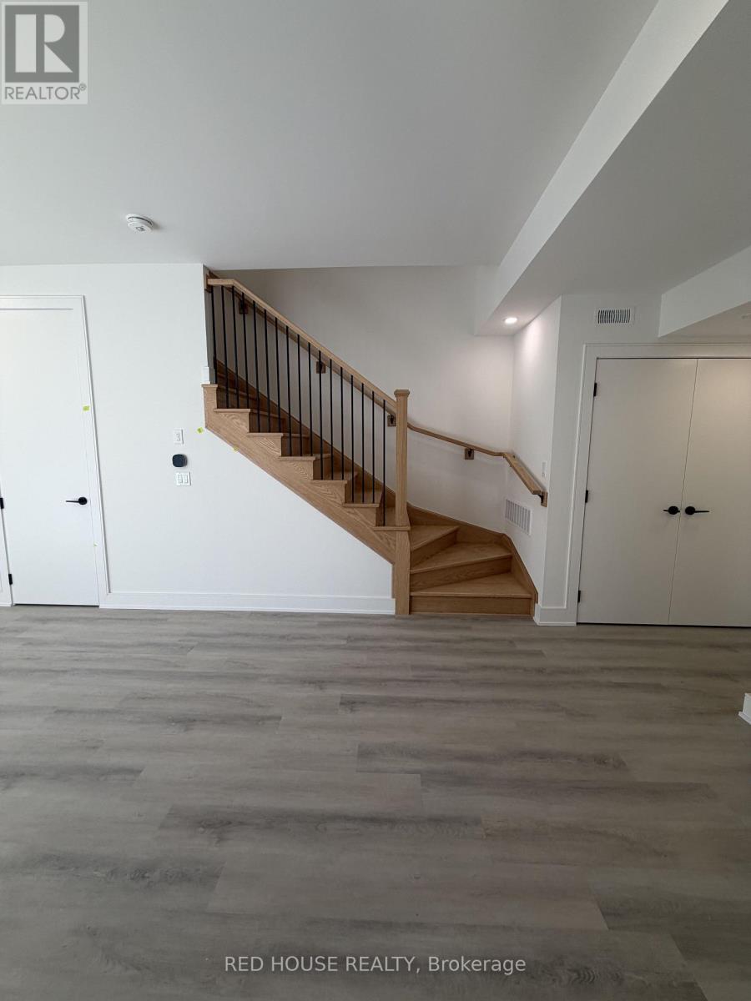
Brand New & Never Lived In! Welcome to this beautiful 1-bedroom + den, 2-bathroom townhome, offering modern finishes, thoughtful design, and a bright, open-concept layout.The main level features a spacious living and dining area that flows seamlessly into the contemporary kitchen, creating a comfortable and inviting space for both everyday living and entertaining. The versatile den can be used as a home office, guest space, or additional living area, giving you the flexibility to suit your lifestyle. Upgraded glass railings add a sleek, modern touch to the home.Enjoy your private 65 sq. ft. front patio, offering the perfect spot for your morning coffee, outdoor dining, or a quiet place to unwind and enjoy the fresh air.Located in a desirable, family-friendly community close to schools, parks, shopping, restaurants, public transit, the hospital, Brock University, Ridley College, and Highway 406. Niagara Falls is also just a short drive away.Offering the perfect combination of modern style, comfort, convenience, and low-maintenance living, this home is an excellent opportunity to be among the first to live in one of St. Catharines' newest communities.Brand new, never lived in, and move-in ready - come see everything this beautiful townhome has to offer!
Map data © OpenStreetMap contributors
No open houses are scheduled for this home.
Can't make it? Request a private viewing.
| Kitchen | Main level | 3.825 x 3.131 m |
| Living room | Main level | 3.697 x 2.959 m |
| Partial bathroom | Main level | 1.94 x 0.817 m |
| Primary Bedroom | Second level | 3.24 x 3.02 m |
| Bathroom | Second level | 2.52 x 1.38 m |