 For sale 50
$371,000
2 bed1 bath900–999 sq ft
81 Scott Street #711
Lakeport, St. Catharines
8 days agoMLS® X13864014
RE/MAX NIAGARA REALTY LTD, BROKERAGE
242 Lakeport Road #1
Lakeport, St. Catharines, Ontario L2N6V2
For sale· Added
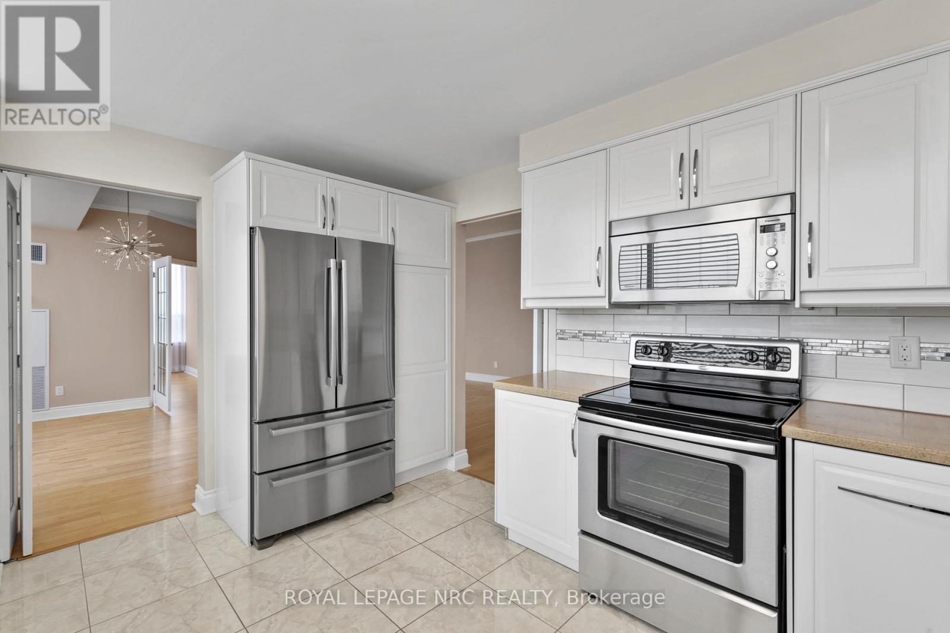
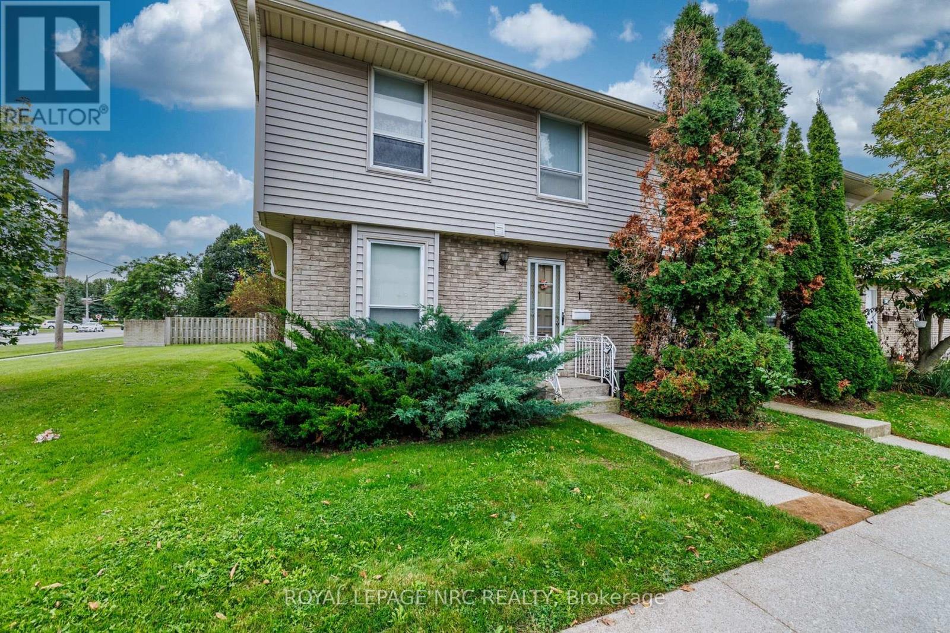
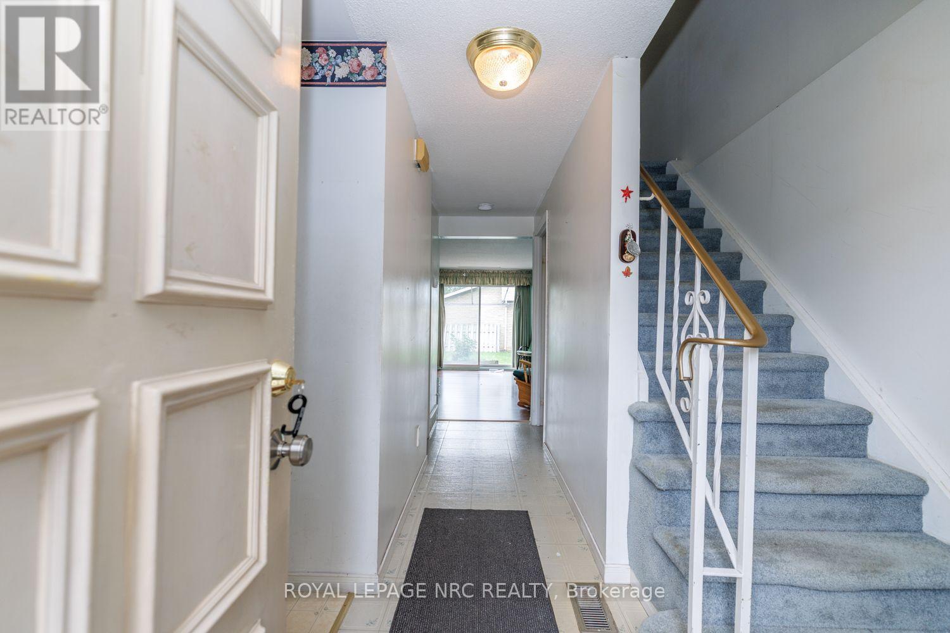
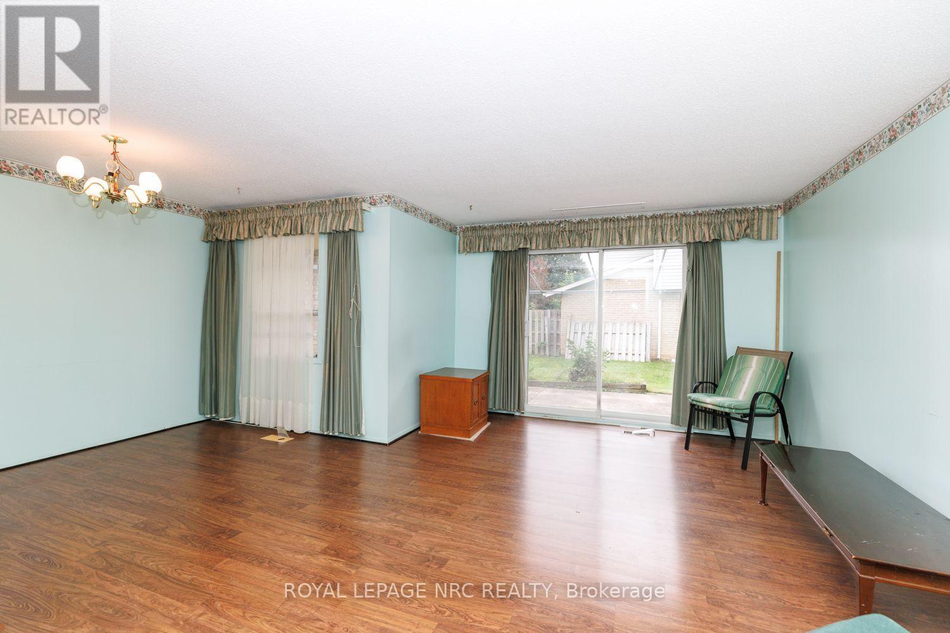
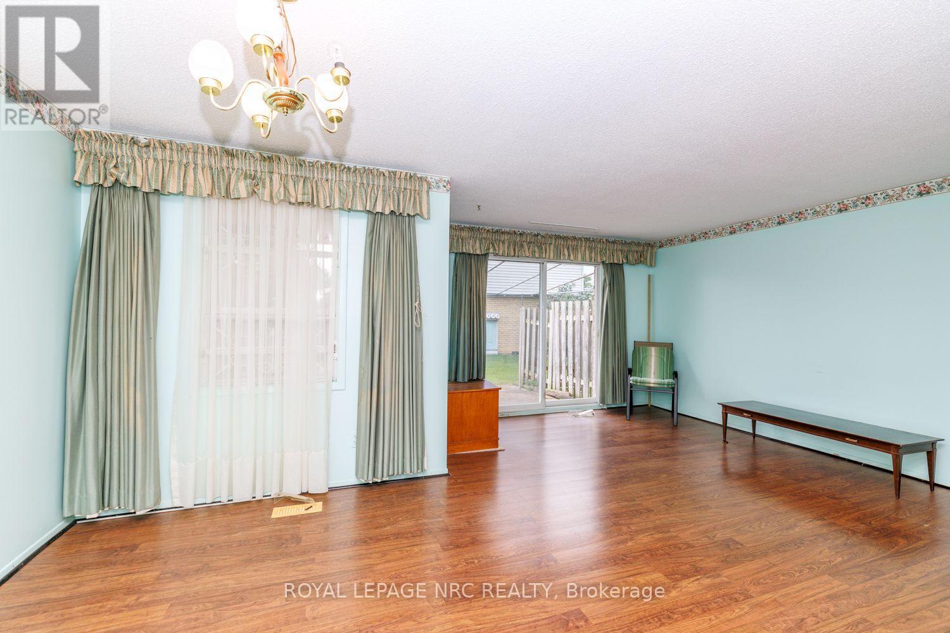
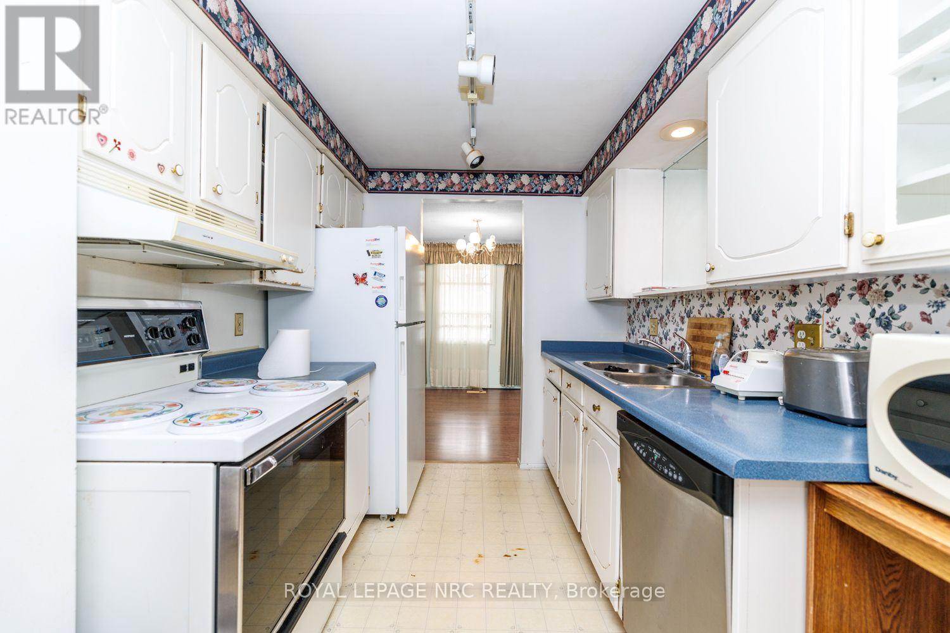
Unit #1, ideal location within Century Village in Lakeport. 1st parking spot as you enter Lakeport road with visitor parking next to. Concrete patio out back with new fence to come. The primary bedroom is double sized (which could be converted back to 3 bedroom up). Eat-in kitchen space with desk/work space. Large dining/living room with laminate floors and patio doors to back yard. Basement has bonus finished space for games/crafts, tv room. Workbench area. Plumbed for central vac. Amazing location in north end St. Catharines, with Meridian CU directly across the street, schools and multiple restaurants within walking distance. Bill Burgoyne arena, 7 minute walk and Grantham Optimist 10 minute walk.
Map data © OpenStreetMap contributors
No open houses are scheduled for this home.
Can't make it? Request a private viewing.
| Kitchen | Main level | 3.2 x 2.9 m |
| Living room | Main level | 4.88 x 3.35 m |
| Dining room | Main level | 3.96 x 2.62 m |
| Bathroom | Main level | 2.13 x 1.52 m |
| Bedroom | Second level | 6.1 x 4.27 m |
| Bedroom 2 | Second level | 3.2 x 3.05 m |
| Bathroom | Second level | 2.74 x 1.83 m |
| Games room | Basement | 4.27 x 3.66 m |
| Workshop | Basement | 1.83 x 1.83 m |
| Laundry room | Basement | 6.1 x 4.27 m |