 For rent 44
$2,675/mo
2+2 bed1 bath1,500–2,000 sq ft
105 Glenridge Avenue
Old Glenridge, St. Catharines
15 days agoMLS® X13833268
RIGHT AT HOME REALTY
25 Highfield Avenue
St. Catharines, Ontario L2M5W3
For rent· Added
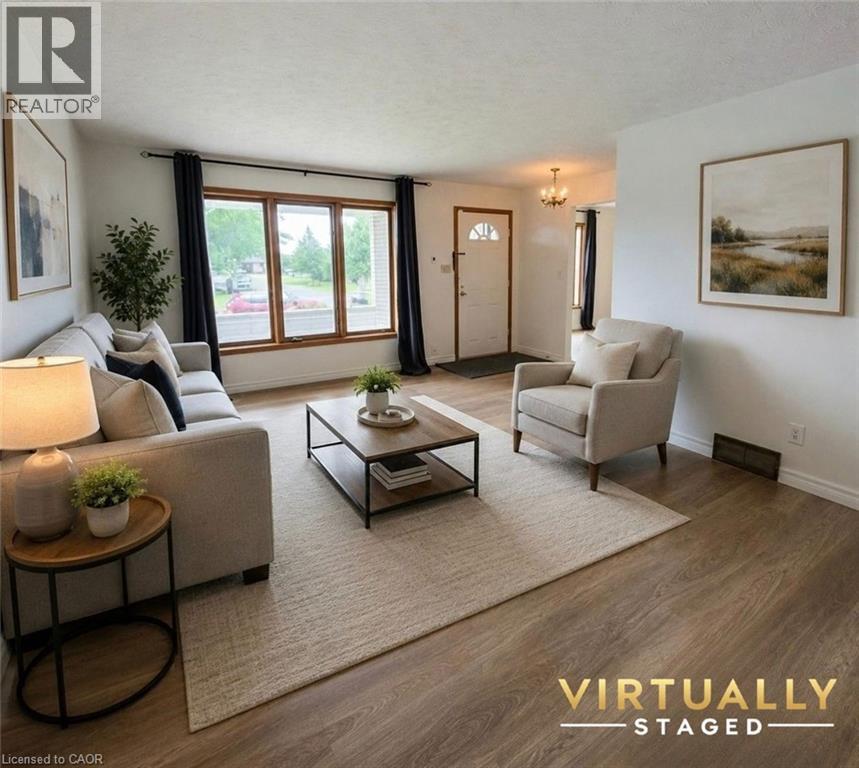
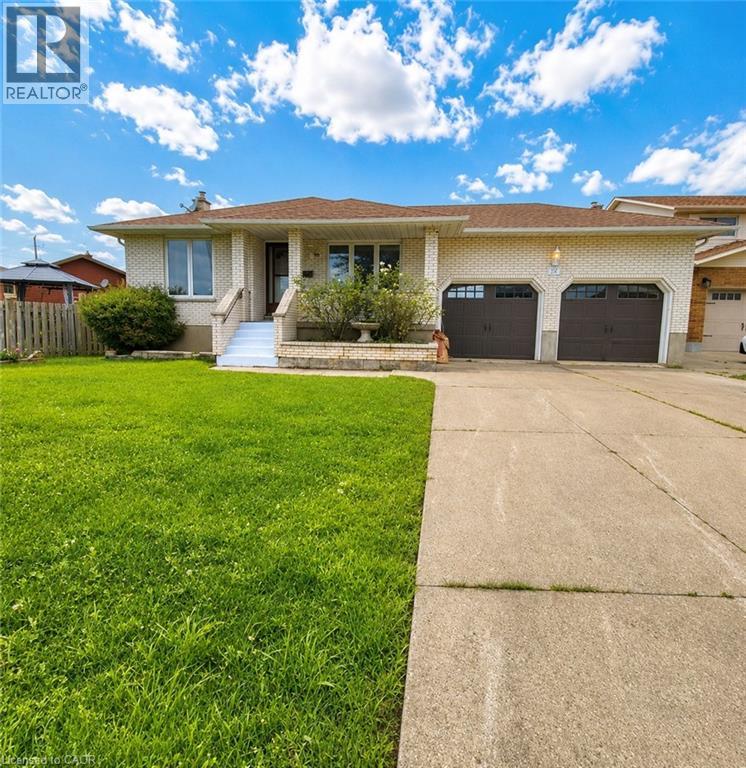
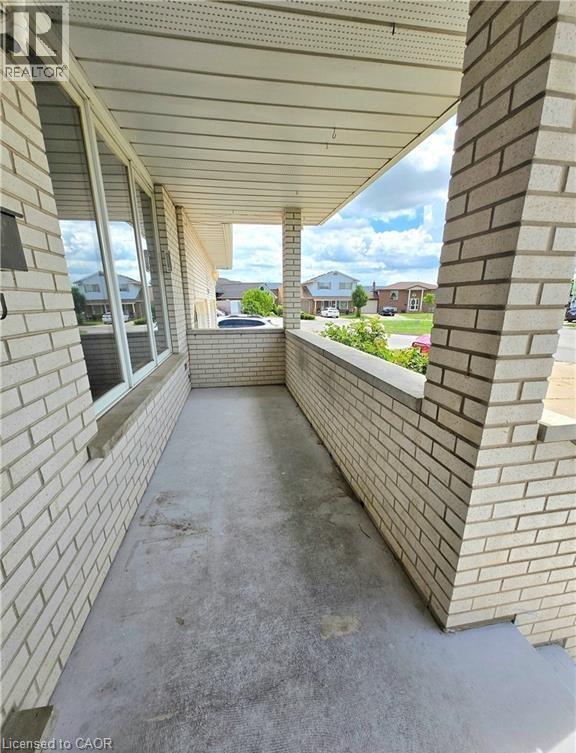
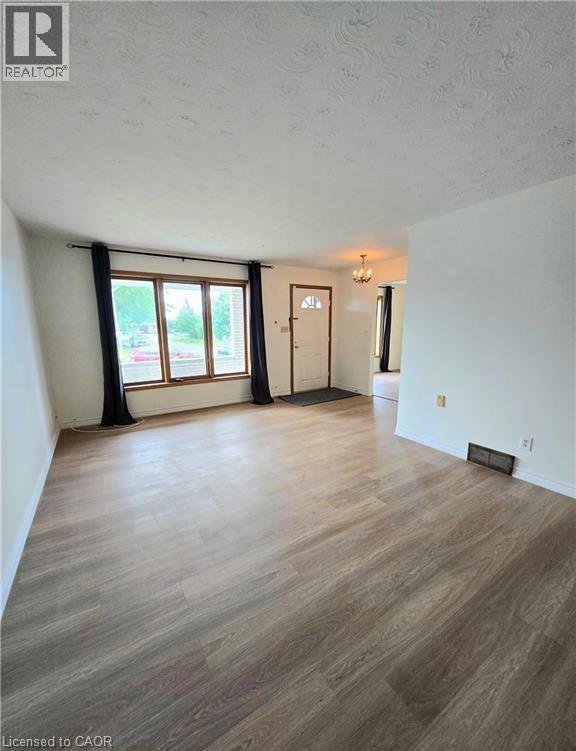
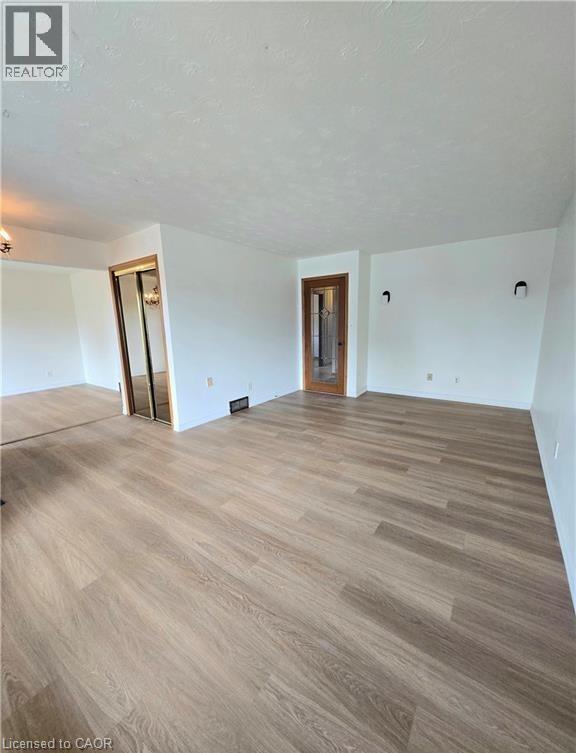
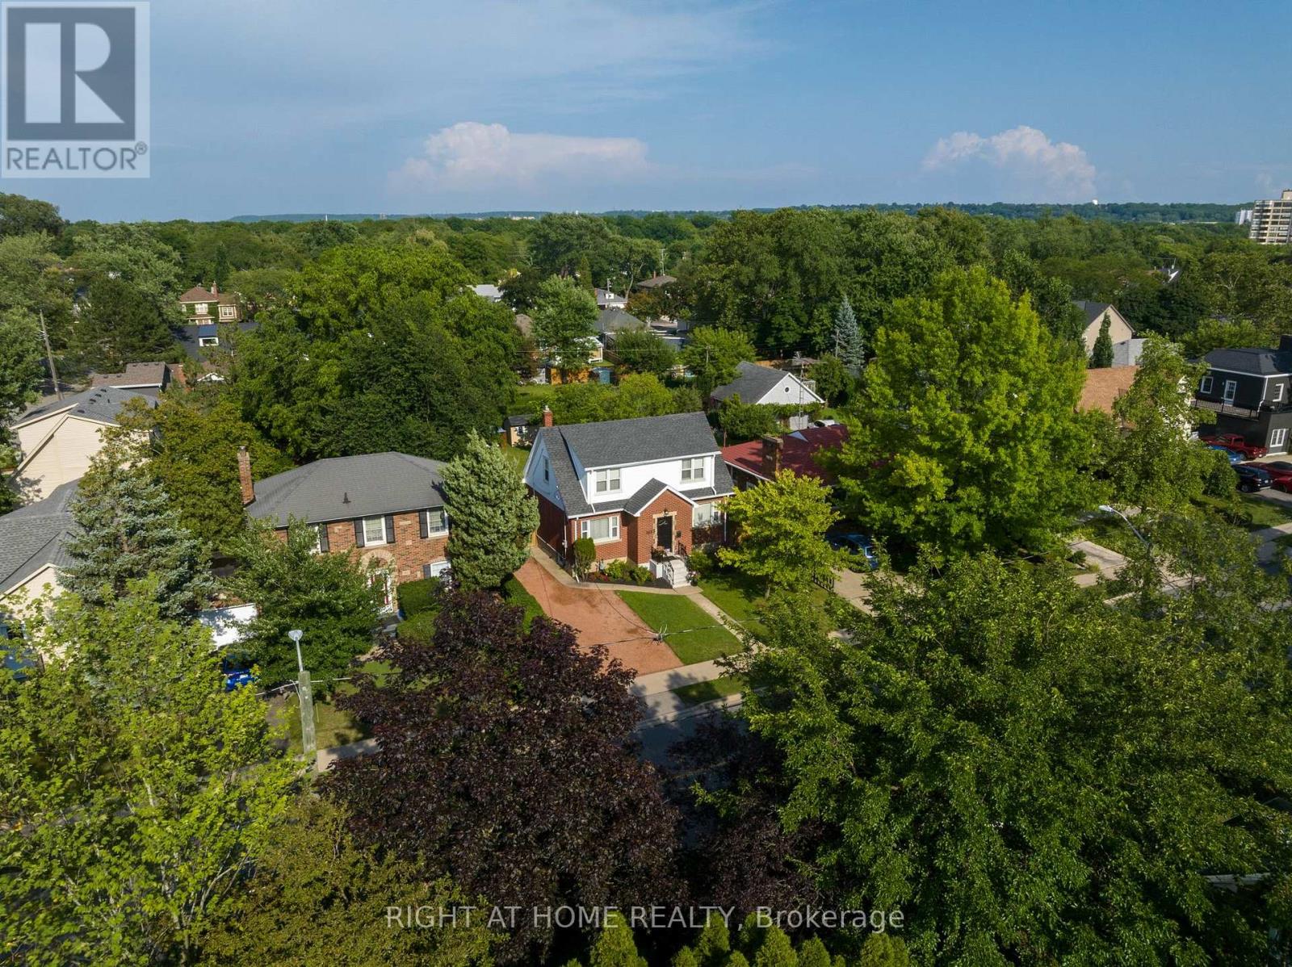
Beautiful 3-Bedroom Main Floor Bungalow for Lease in St. Catharines! Welcome to this bright and spacious main-floor bungalow located on a quiet crescent in a desirable St. Catharines neighbourhood. This well-maintained home features 3 generous bedrooms, updated stainless steel kitchen appliances, updated flooring throughout, and a bright, neutral interior. Enjoy carpet-free living, large windows that fill the home with natural light, and separate living and dining areas ideal for both everyday living and entertaining. Additional features include private laundry, parking for 2 vehicles, and access to 1 garage space. Conveniently located close to schools, parks, shopping, and other amenities. Tenant responsible for 60% of utilities. Don't miss this fantastic leasing opportunity in a family-friendly neighbourhood!
Map data © OpenStreetMap contributors
No open houses are scheduled for this home.
Can't make it? Request a private viewing.
| 4pc Bathroom | Main level | 6'0'' x 10'0'' |
| Bedroom | Main level | 10'1'' x 11'6'' |
| Bedroom | Main level | 12'7'' x 9'11'' |
| Primary Bedroom | Main level | 13'1'' x 11'11'' |
| Kitchen | Main level | 14'10'' x 9'10'' |
| Dining room | Main level | 10'7'' x 13'11'' |
| Living room | Main level | 11'10'' x 19'5'' |