 For sale 50
$683,000
3+2 bed3 bath700–1,100 sq ft
35 Hewko Street
Fairview, St. Catharines
18 days agoMLS® X13828662
KING REALTY INC.
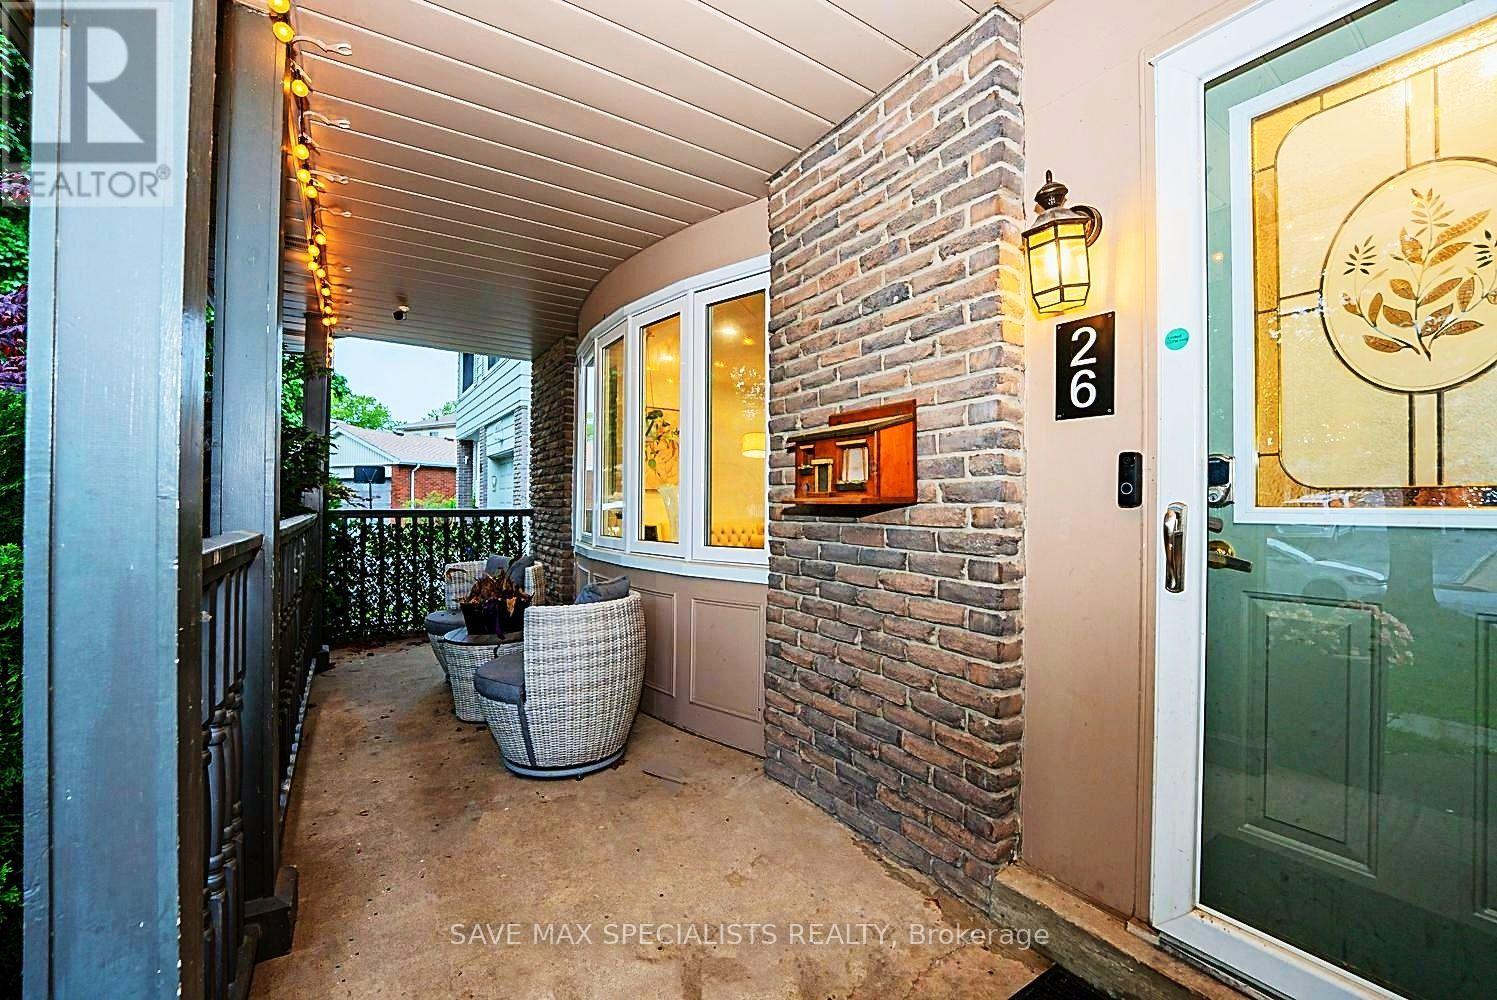
26 Fairington Crescent
Lakeshore, St. Catharines, Ontario L2N5W3
For sale· Added
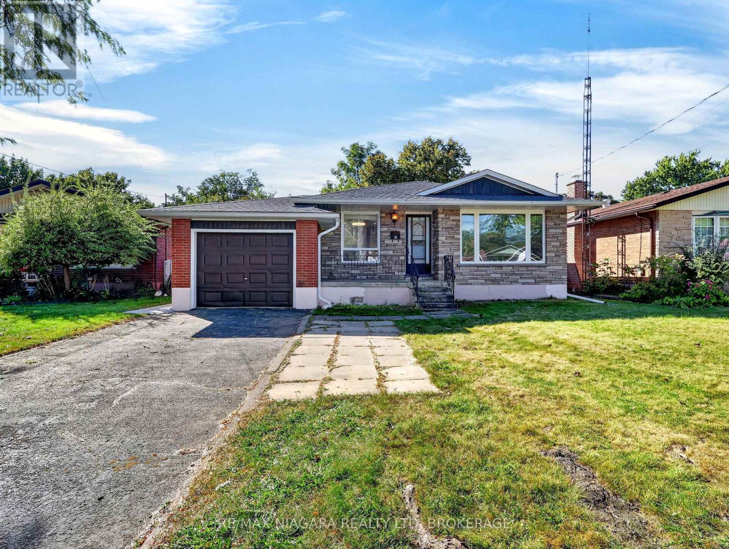
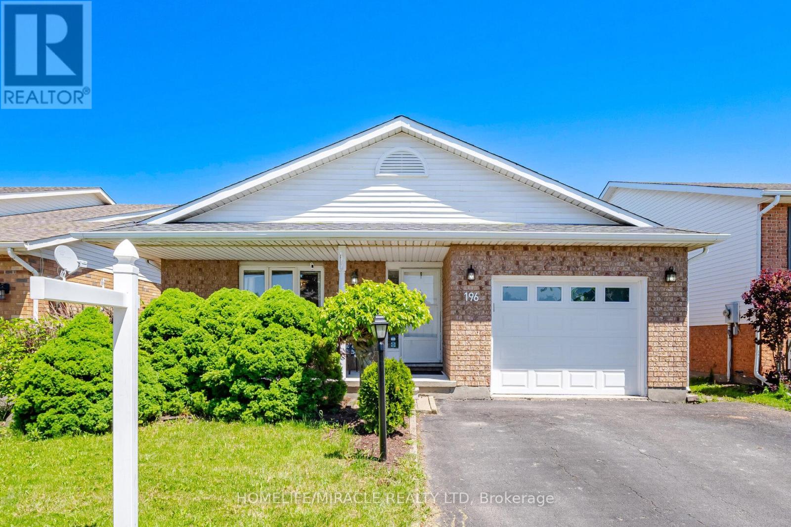
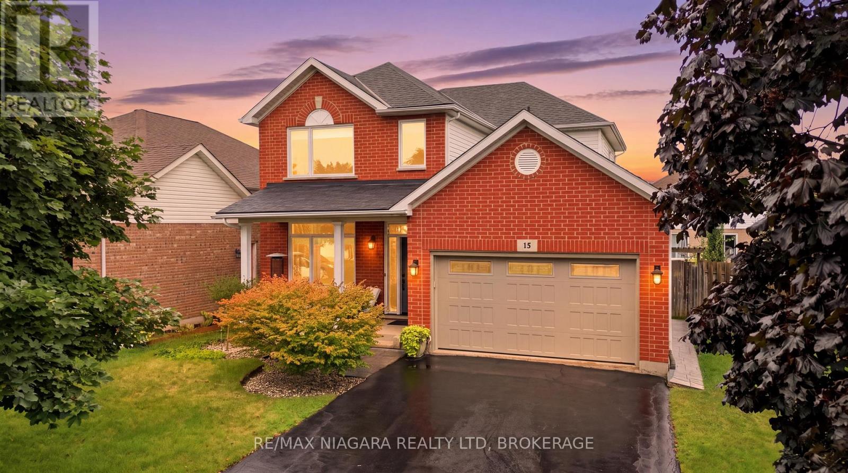
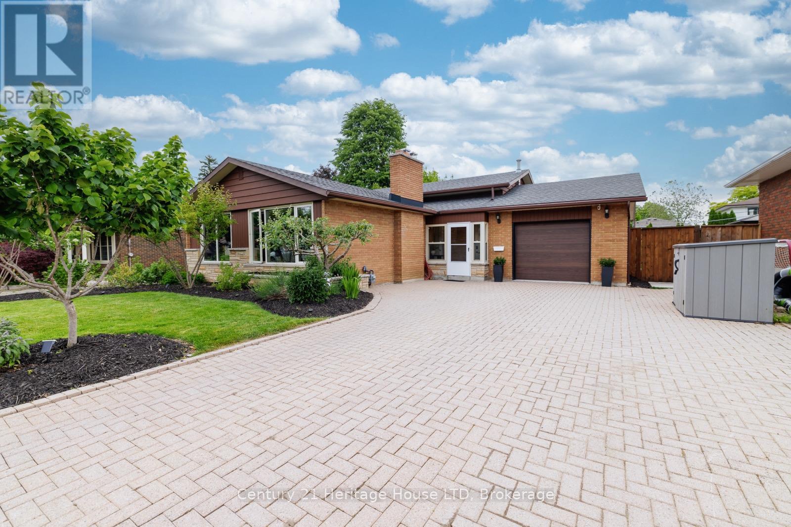
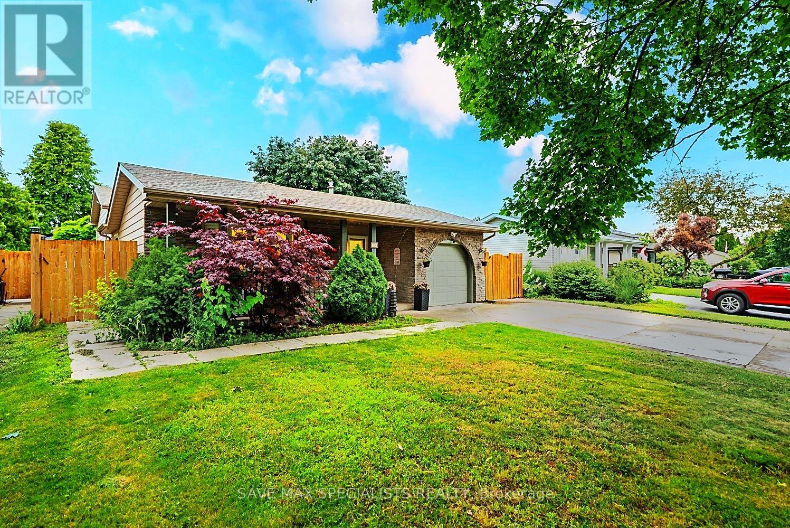
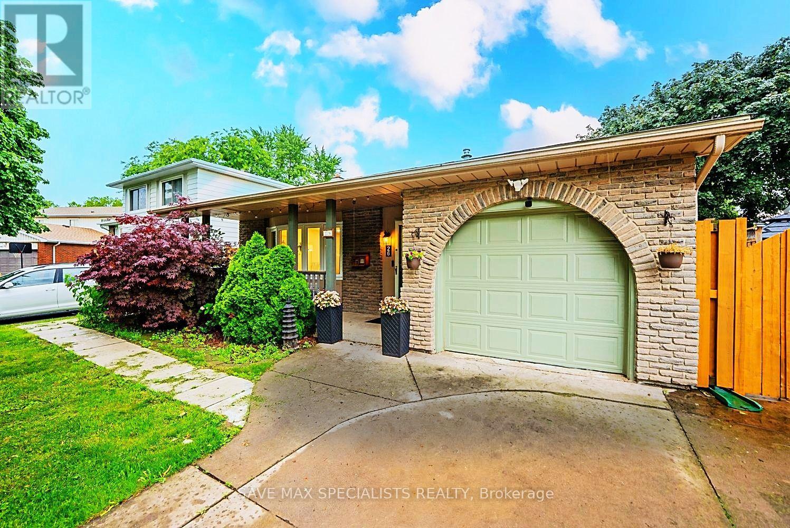
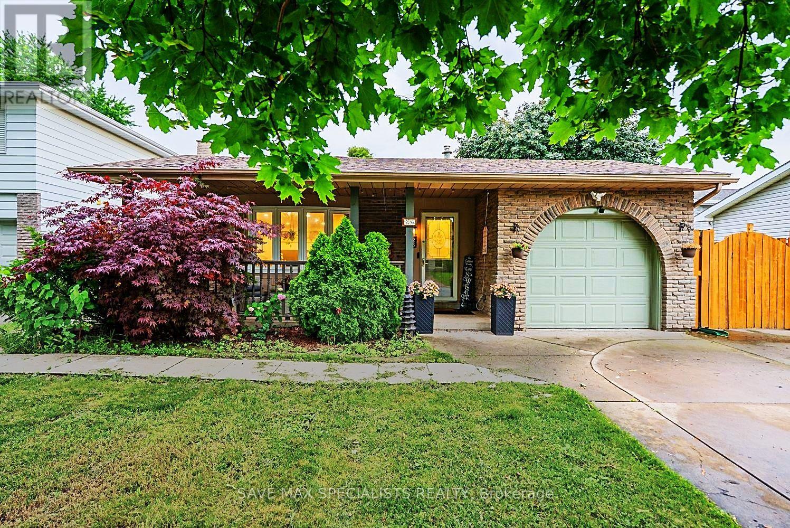
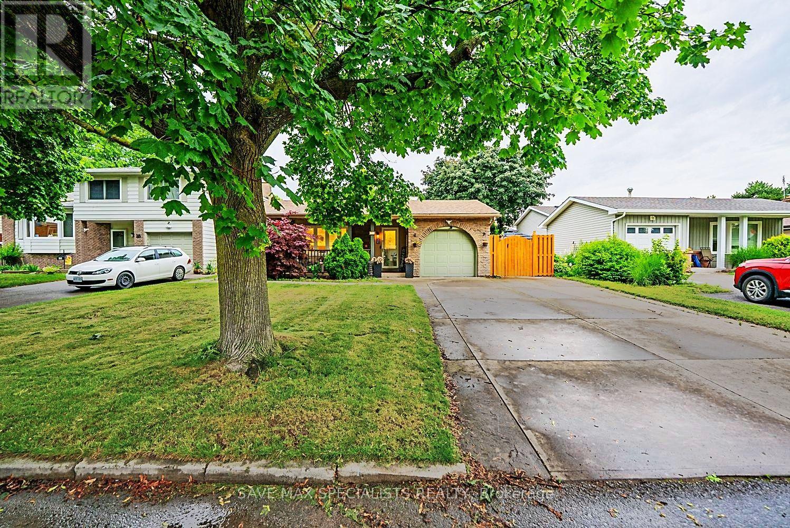
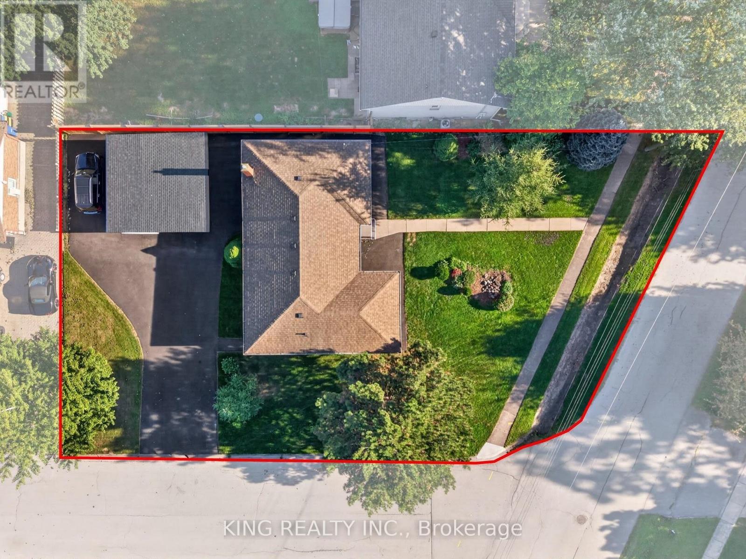
A beautifully modernized North End backsplit showcasing 4 spacious bedrooms, 3 full washrooms, and a fully finished in-law apartment - perfectly positioned in one of St. Catharines' most established and convenient neighborhoods. Just moments from Port Dalhousie, the marina, waterfront trails, parks, schools, shopping, and quick QEW access, this home blends comfort with exceptional lifestyle value. Inside, the layout is bright and fluid, highlighted by an upgraded kitchen, skylights, and generous natural light throughout. The lower-level in-law suite offers versatility for multi-generational living or income potential, while the backyard serves as a private escape complete with a hot tub and ample space for entertaining or operating a small pet-care setup. Thoughtful updates and a well-designed floor plan make this property an outstanding opportunity for families seeking space, convenience, and long-term flexibility.
Map data © OpenStreetMap contributors
No open houses are scheduled for this home.
Can't make it? Request a private viewing.
| Kitchen | Second level | 3.78 x 2.79 m |
| Living room | Second level | 4.95 x 3.35 m |
| Dining room | Second level | 3.96 x 3.02 m |
| Primary Bedroom | Third level | 4.31 x 3.65 m |
| Bedroom 2 | Third level | 3.91 x 3.04 m |
| Bedroom 3 | Third level | 3.04 x 2.59 m |
| Family room | Main level | 6.22 x 3.83 m |
| Bedroom | Basement | 7.26 x 6.7 m |