 For sale 50
$379,900
3+1 bed3 bath1,000–1,199 sq ft
65 Dorchester Boulevard #40
Carlton/Bunting, St. Catharines
3 months agoMLS® X13515824
ROYAL LEPAGE NRC REALTY
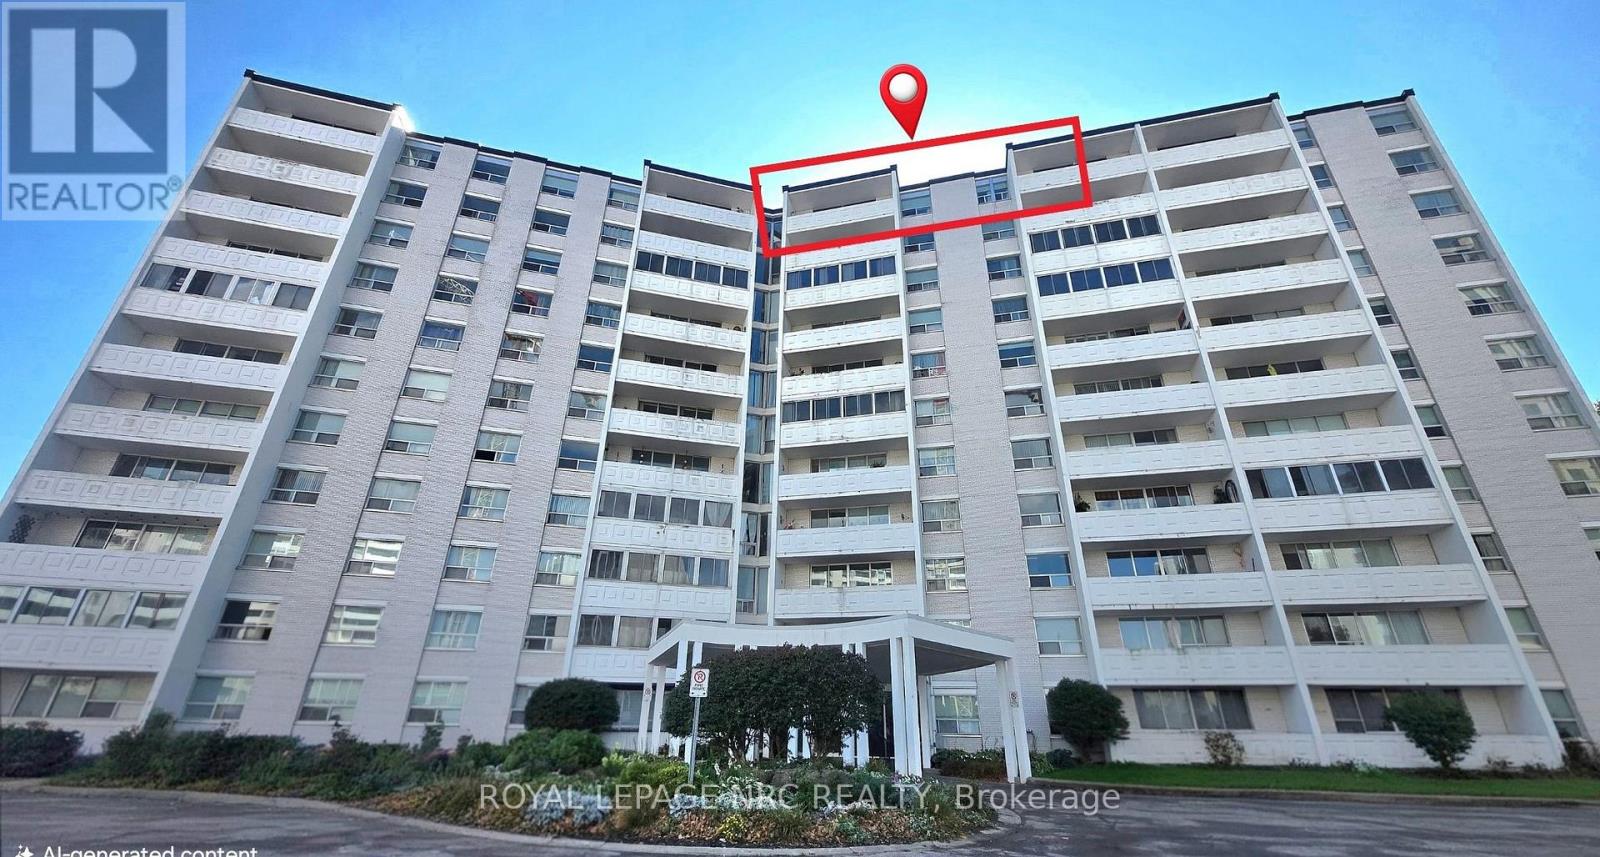
264 Grantham Avenue North #208
Carlton/Bunting, St. Catharines, Ontario L2P3H1
For sale· Added
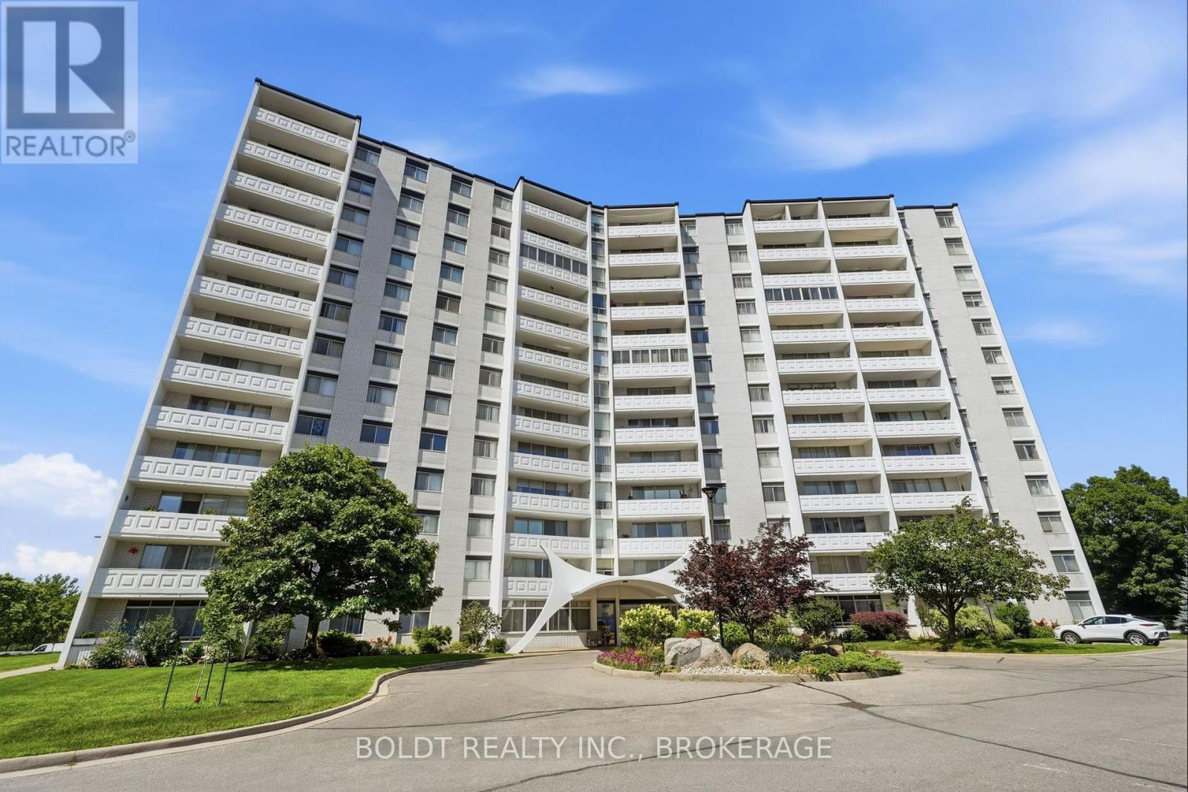
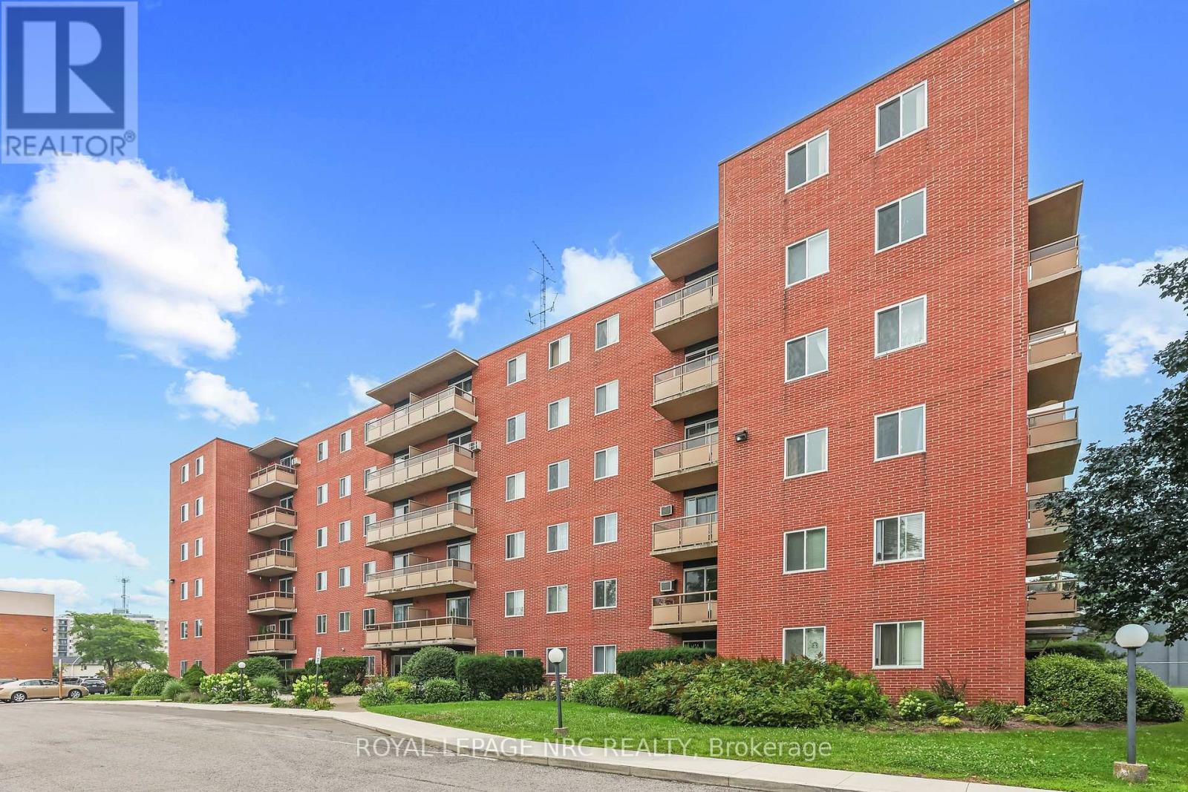
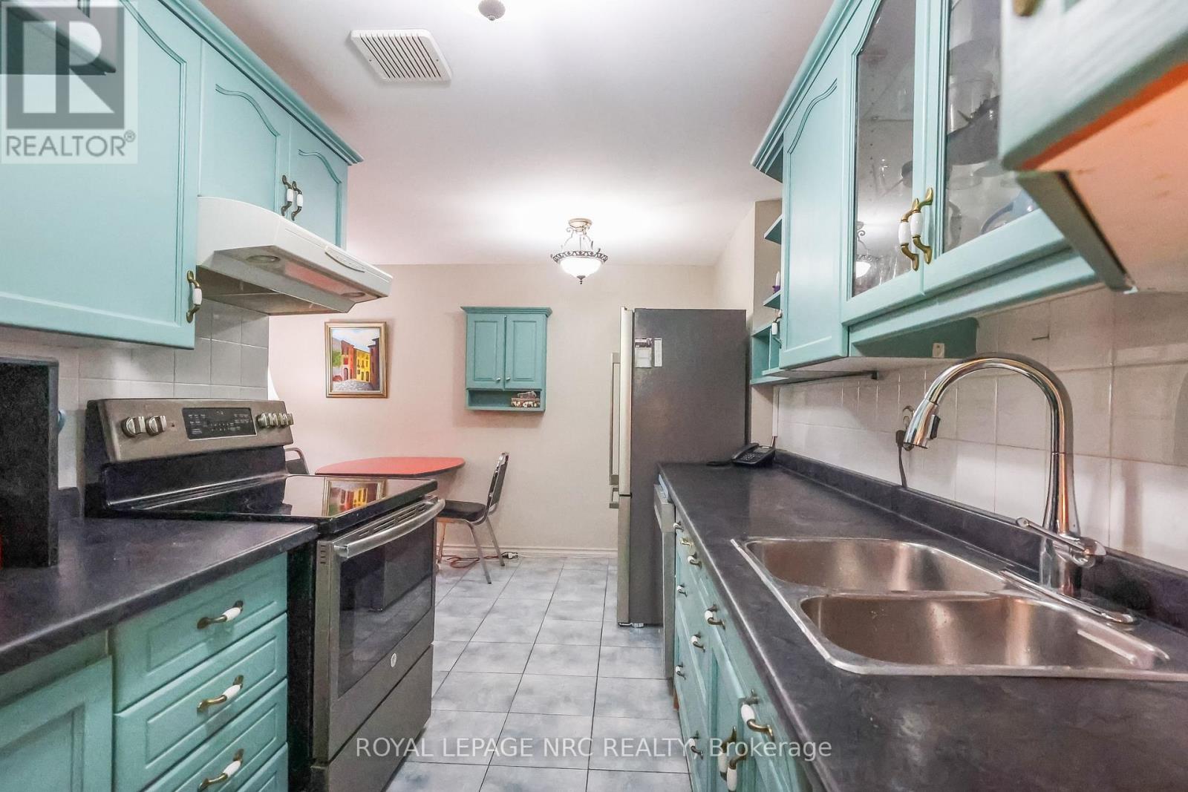
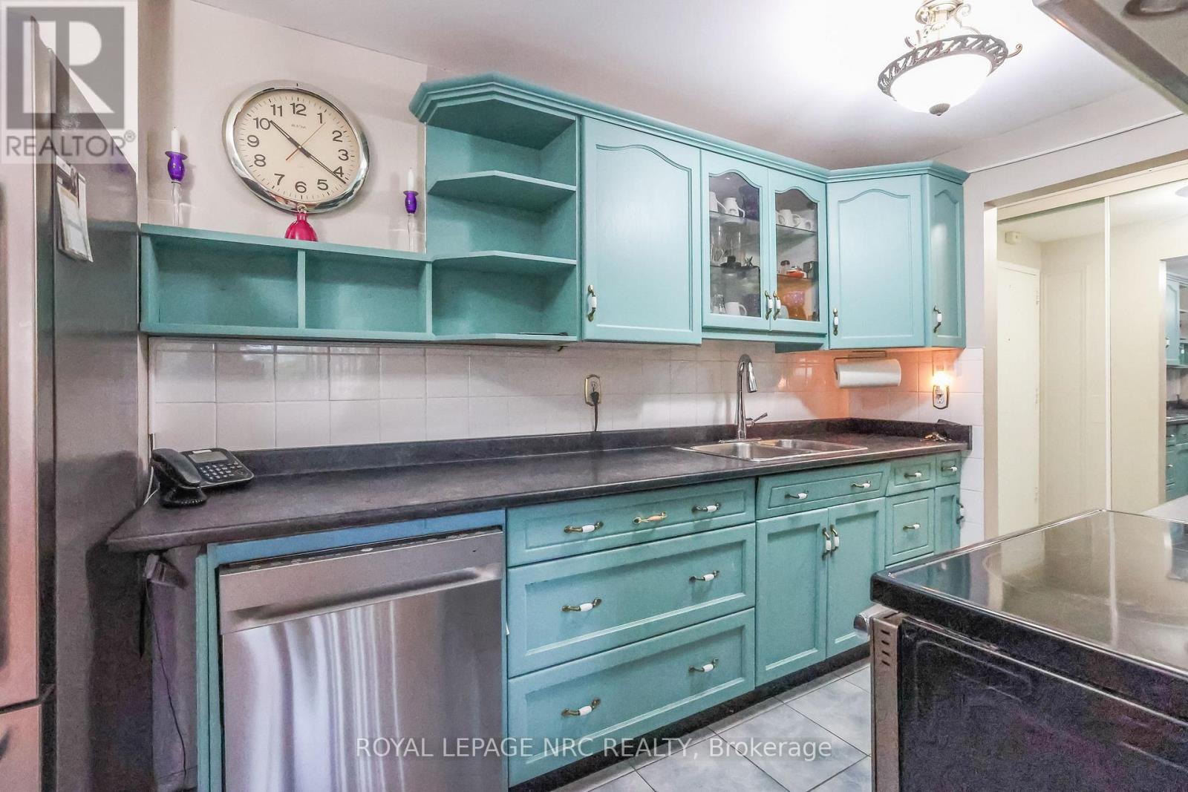
Welcome to Grantham Square. Discover this lovely 2-bedroom condominium offering carefree living in a highly convenient, central location. Features a private balcony with a peaceful, tree-lined view. Fully updated bathroom and newer appliances, including a brand-new dishwasher. In-suite storage locker, dual elevators, and main-floor coin laundry. Condo fees include water, hydro, heat (hot water radiant), parking (Spot #25), building insurance, and total grounds maintenance. Prime Location, enjoy ultimate walkability with a short stroll to Lincoln Mall, featuring: Grocery stores, Walmart, Canadian Tire & Shoppers Drug Mart. Perfect for first-time buyers or downsizers looking for low-maintenance living. Check it out!
Map data © OpenStreetMap contributors
No open houses are scheduled for this home.
Can't make it? Request a private viewing.
| Bedroom | Main level | 3.073 x 3.886 m |
| Bedroom 2 | Main level | 3.022 x 4.038 m |
| Living room | Main level | 4.572 x 5.156 m |
| Kitchen | Main level | 4.572 x 2.184 m |
| Bathroom | Main level | 2.26 x 1.498 m |