 For rent 50
$1,650/mo
1 bed1 bath500–599 sq ft
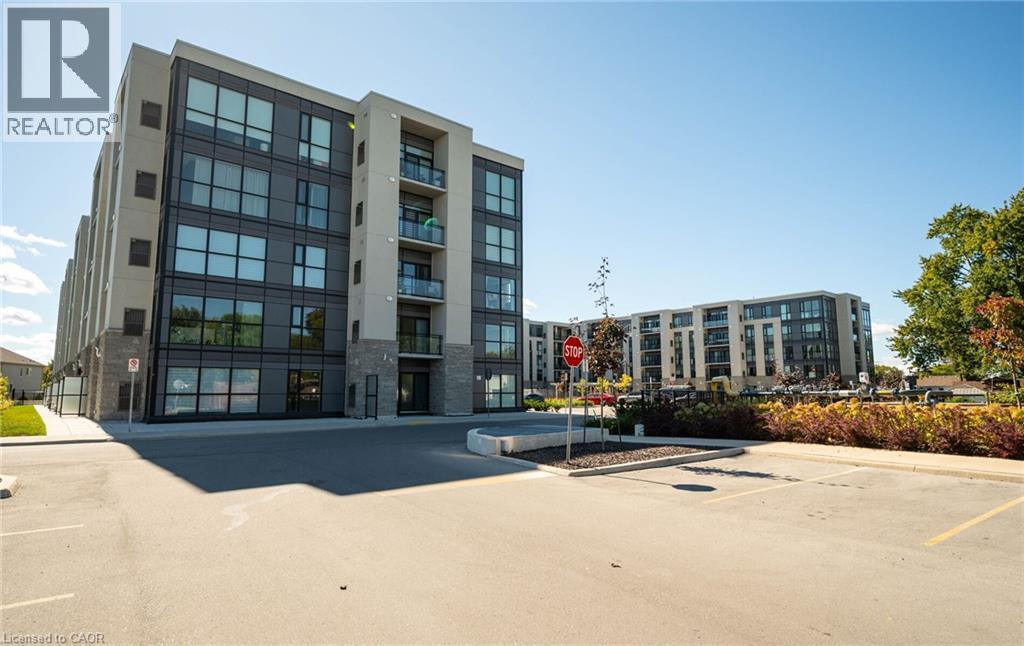
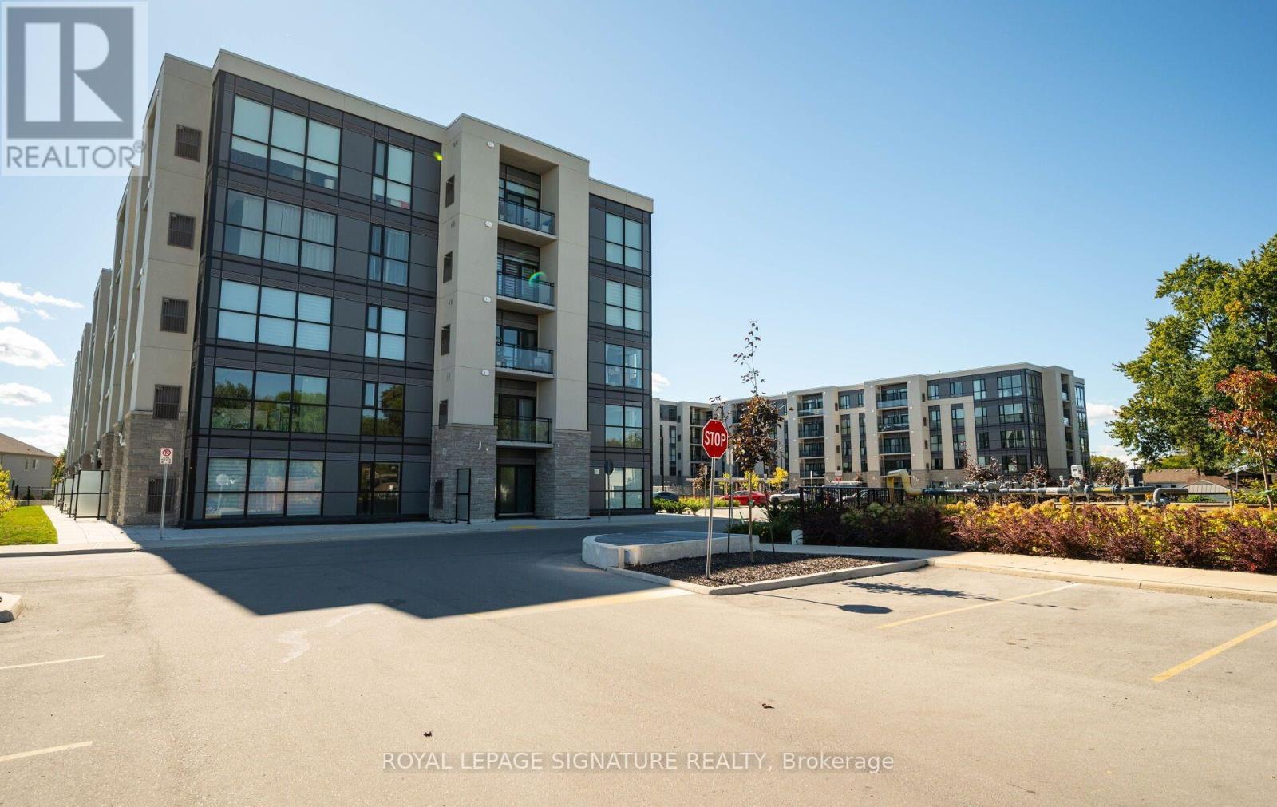
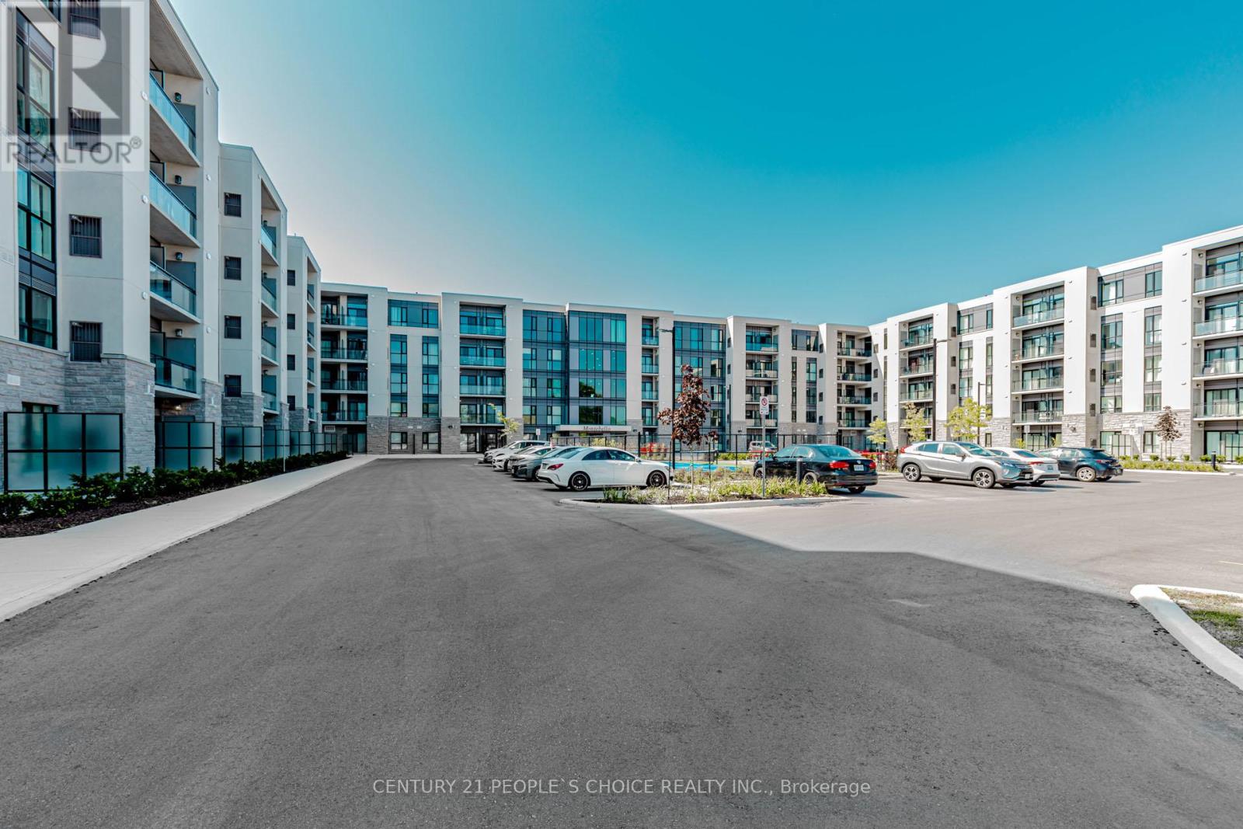
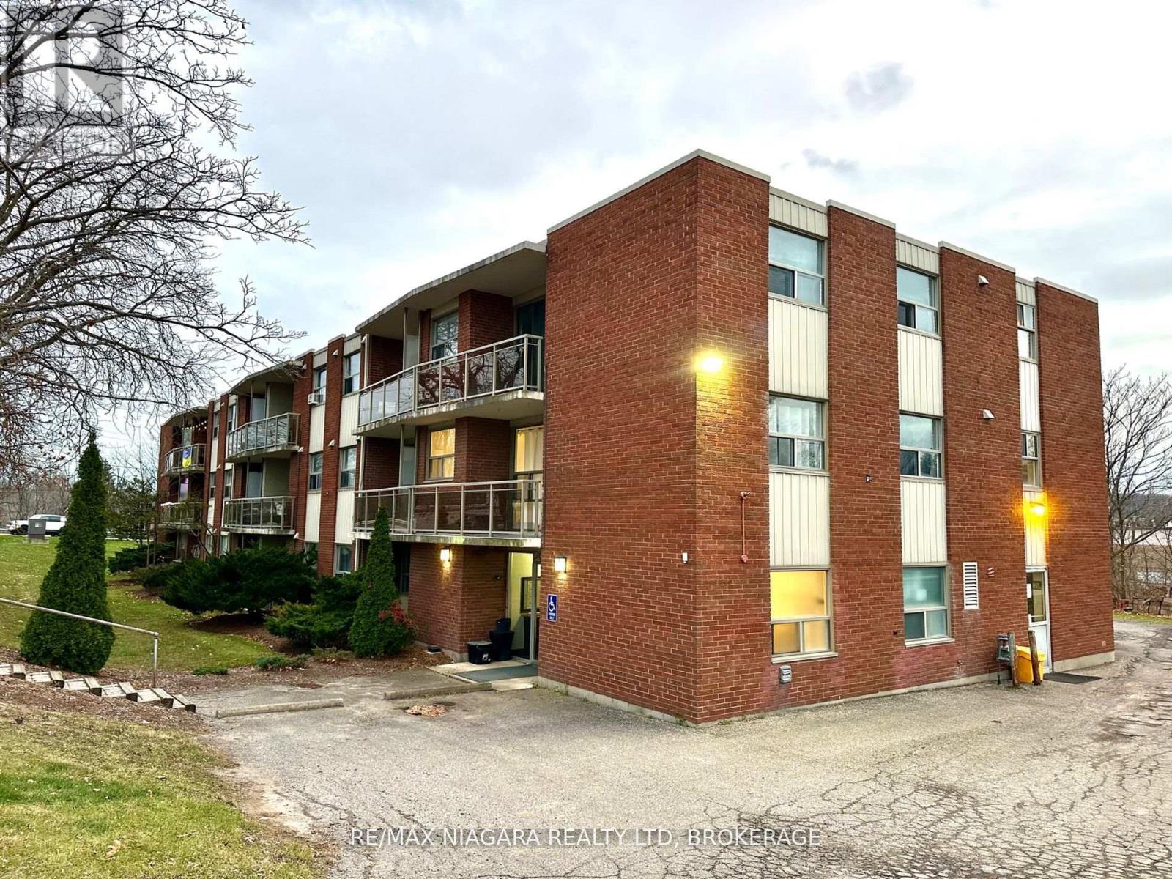
7 Riverview Boulevard #102
Glendale/Glenridge, St. Catharines
8 days agoMLS® X13863266
RE/MAX NIAGARA REALTY LTD, BROKERAGE
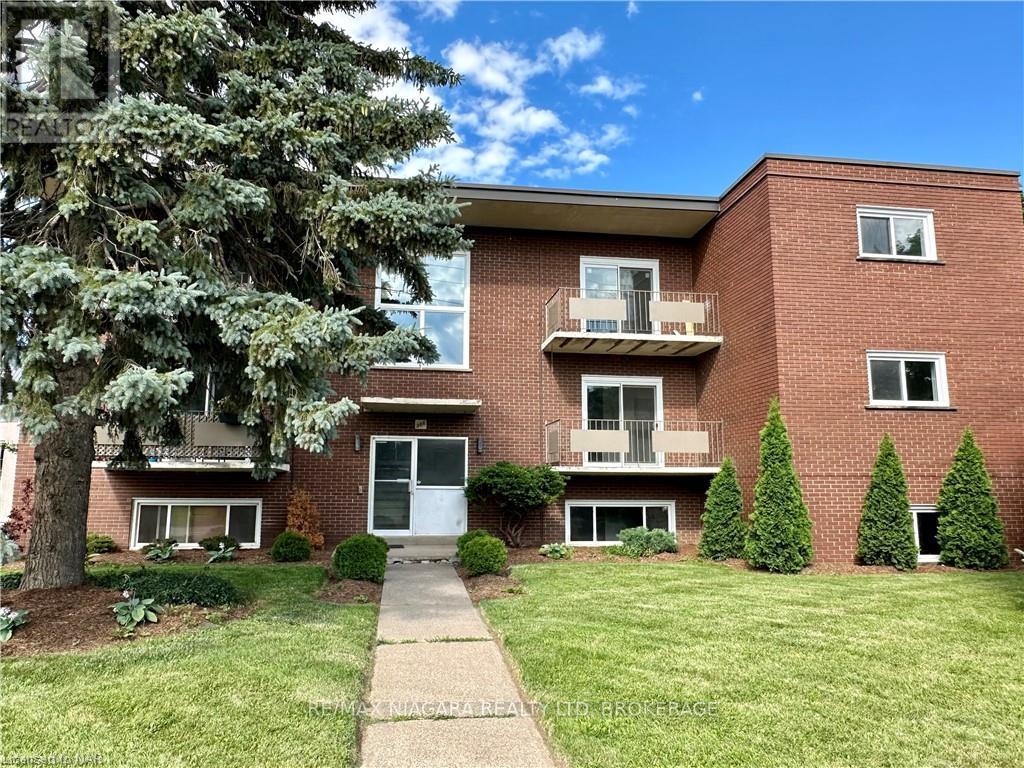
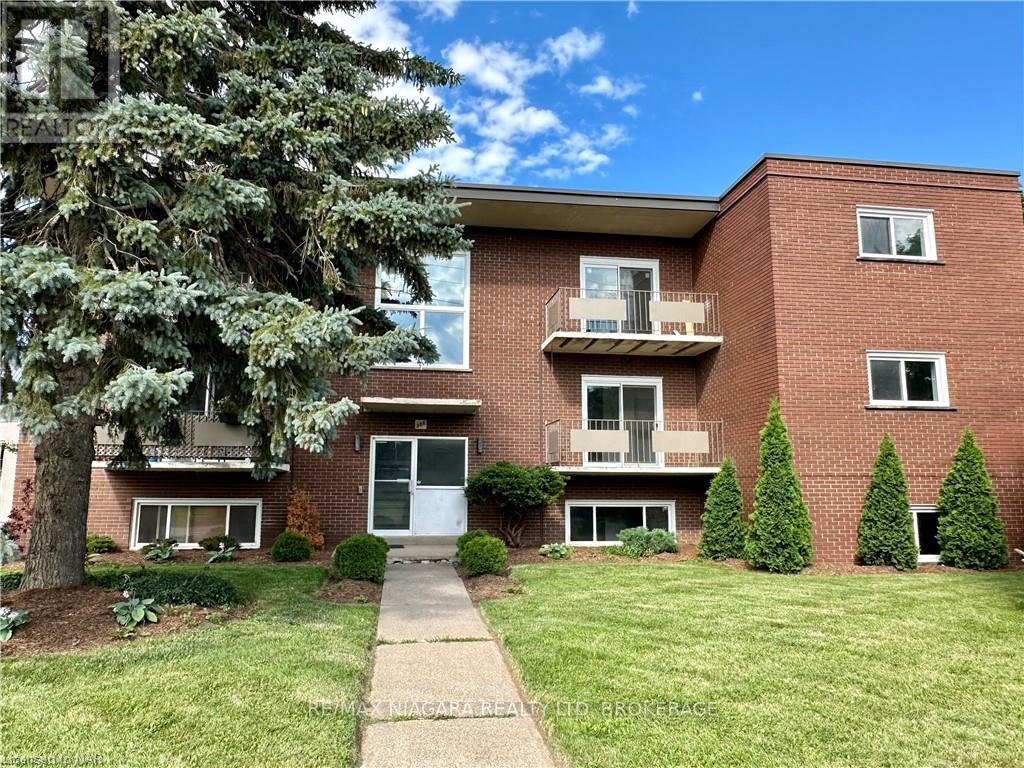
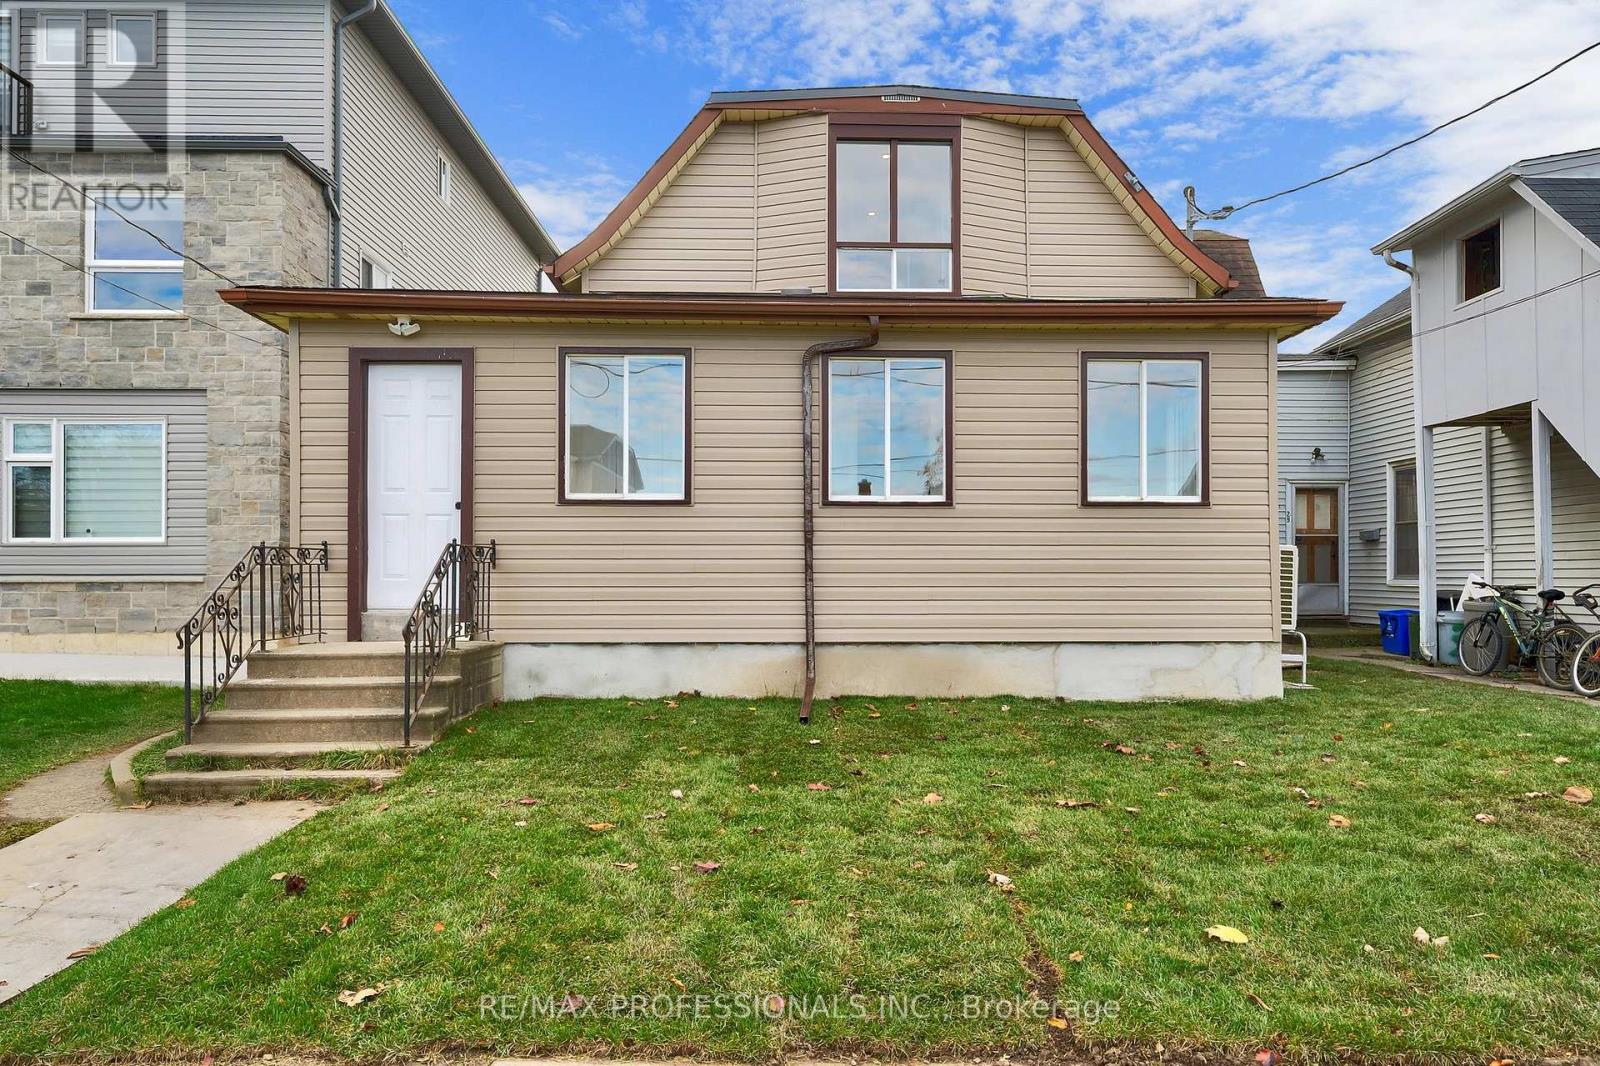
27 Oakdale Avenue
Oakdale, St. Catharines, Ontario L2P2B8
For rent· Added
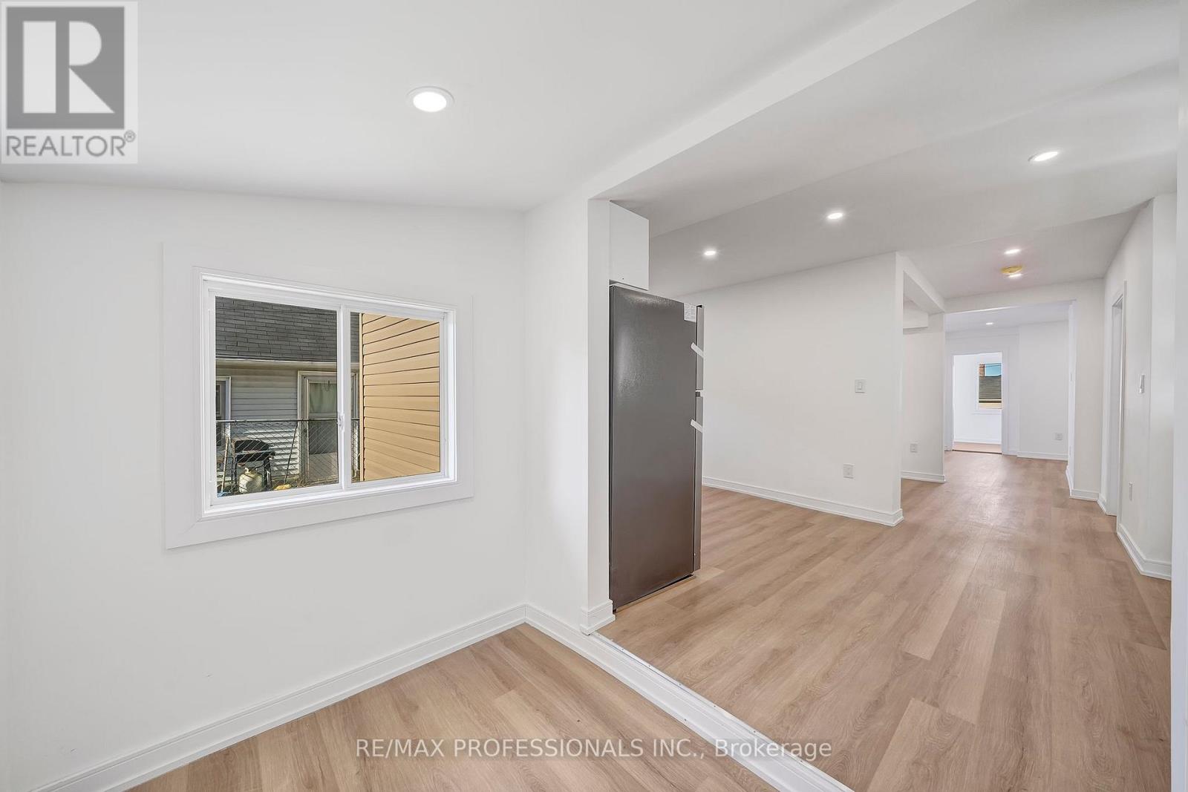
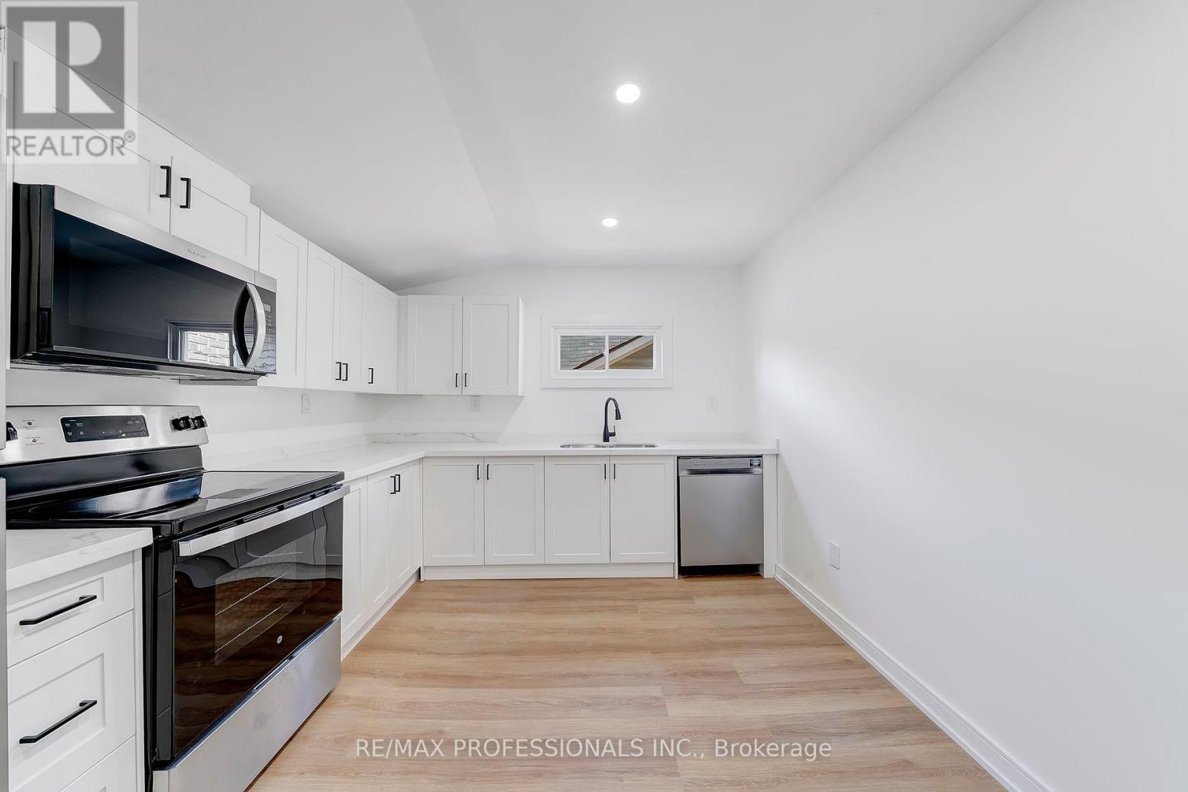
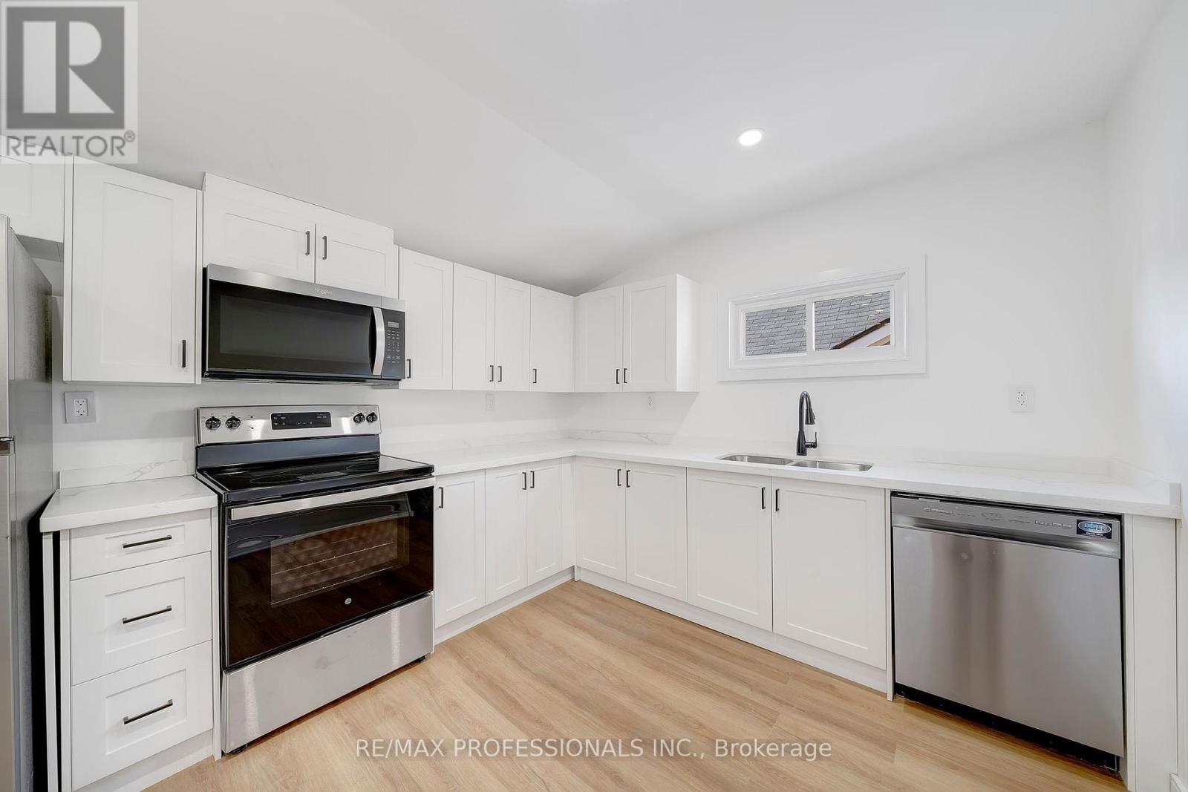
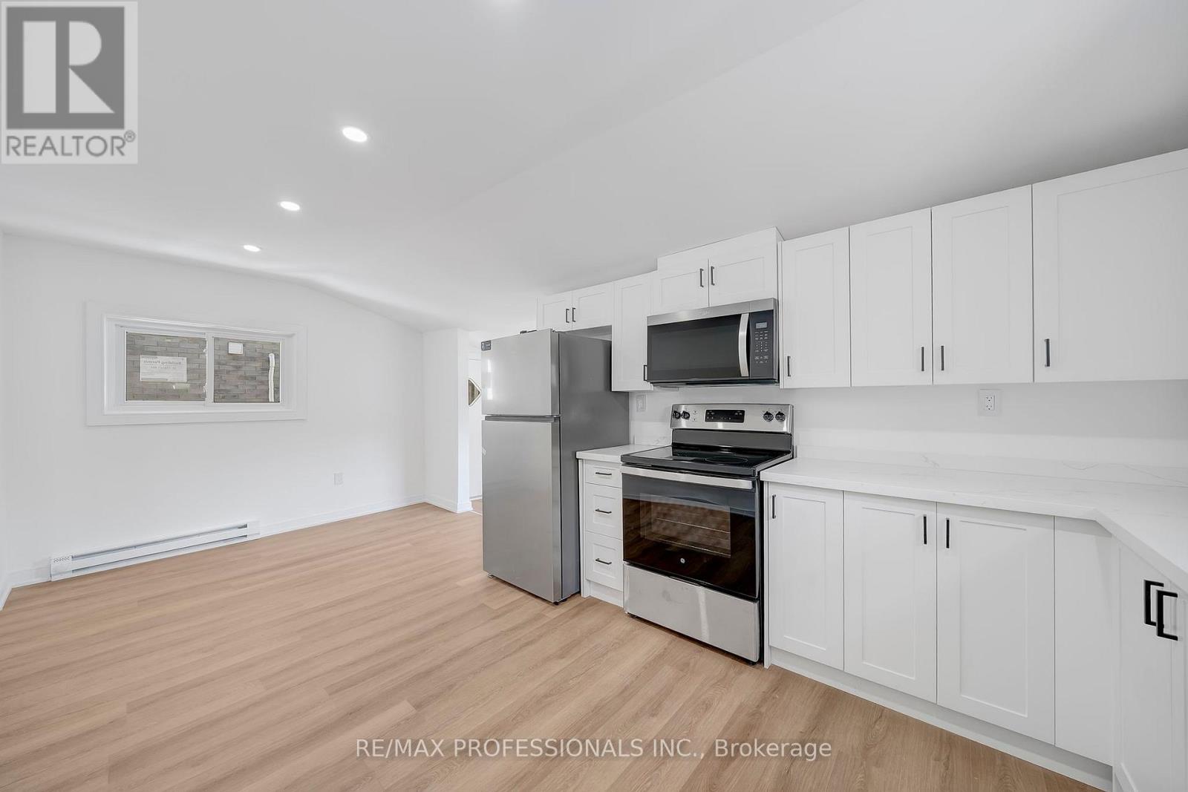
This never-before-lived-in, bright and spacious main floor and basement 2-bedroom, 1-bath unit offers a functional layout with a modern kitchen and updated bath. The lower level basement provides excellent flexibility. This could be ideal for use as an additional bedroom, living are, or recreational space to suit your needs. Perfect for professionals, couples, or small families seeking a turnkey home with added versatility. Conveniently located in the revitalizing Oakdale community, just steps to transit, shopping plazas, schools, downtown St. Catherings, Brock University, and with quick access to the QEQ & Hwy 406.
Map data © OpenStreetMap contributors
No open houses are scheduled for this home.
Can't make it? Request a private viewing.
| Foyer | Main level | 3.98 x 1.68 m |
| Living room | Main level | 4.25 x 3.96 m |
| Bedroom 2 | Main level | 5.92 x 2.26 m |
| Recreational, Games room | Basement | 4.87 x 5.92 m |
| Laundry room | Main level | 1.62 x 0.94 m |
| Kitchen | Second level | 3.47 x 3.37 m |
| Primary Bedroom | Second level | 3.02 x 3.46 m |
| Bedroom 2 | Second level | 2.3 x 4.43 m |
| Bathroom | Second level | 1.84 x 1.41 m |
| Foyer | Main level | 1.65 x 2.92 m |
| Kitchen | Main level | 3.02 x 6.02 m |
| Bathroom | Main level | 2.52 x 2.01 m |
| Primary Bedroom | Main level | 3.45 x 3.33 m |